
Search results for "Step backside" in Home Design Ideas
 C.E. Pontz Sons
Natural Stone outdoor Living Area
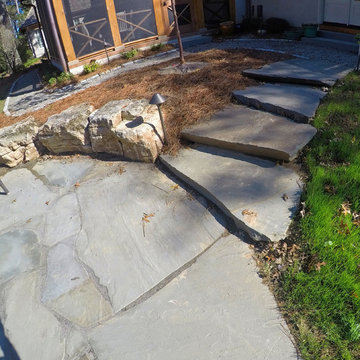
This Natural Stone Outdoor living Area features tons of amazing natural stone work throughout the project. The installation features a natural stone pool deck, broken flagstone paths, entrance patio at pool house, and natural stone waterfall at pool. Pool deck, patio, and paths are constructed using full color irregular PA flagstone. Joints in flagstone patio were filled with Unilock ‘EZPro’ joint material. Spaces between stones in path have lawn installed. An additional broken flagstone patio area in back of home was also installed.
Pool Waterfall
The Pool Waterfall is constructed using Semco ‘Weathered Limestone’ with stone outcroppings and boulders placed in areas surrounding waterfall and back side of pool for more natural appearance. Landscaping was installed around the backside of the waterfalls to further naturalize the apperance and disguise the pool equipment.
Front Stone Walkway
Flagstone walkways and steps were installed in multiple areas around the home. The Main entrance to the home features a long spaced flagstone walkway with natural stone natural stone steps and landing area. Two separate side entrance’s to the home are also complete with natural stone steps and landing areas. Landing and step risers were finished with matching stucco.
Cobblestone Walkways and Driveway Accents
Other paths around the house are bordered with gray Belgium block cobble stone, lined with 3/8″ decorative pebble, with stone base and separation material beneath. Two belgium block driveway bands as well as linear belgium block driveway curbing along the flower bed edges at the driveway were installed in the front of the home.
Landscape Lighting
Also included in this project is the installation of the low voltage LED landscape lighting system. The Coastal Source system with vintage brass finish included path lights, uplights, and niche lights.
Landscaping
Landscape beds, plants and trees, and pine needle mulch were installed through out the property. There was also a significant amount of regrading and seeding done.
Water retention Basins
Two large underground water retention basins were installed on separate sides of the the property. These basins will house the majority of the run off from the entire roof area and allow it to percolate back in to the soil.
see more amazing projects: https://cepontzsons.com
 Splash Pools & Construction

This oval-shaped pool is a unique design and sunken, so you have to go down two steps before you get to the water level. Four raised pot pilasters with matching pots surround the pool and add an elegant style. The tiered flat black tile spillway goes from the spa into the pool and is a beautiful contrast to the light-colored pre-cast coping that surrounds the pool and spa. The pool sits right off the backside of house with the artificial turf coming out at 45 degree angles and there are entertainment areas on both sides of the pool. There is an outdoor bathtub off a guestroom in a patio area with side walls, but an open lattice top to view the stars while bathing.
 T.J. Gilbride Architects, Inc.
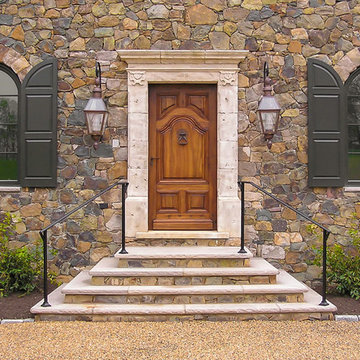
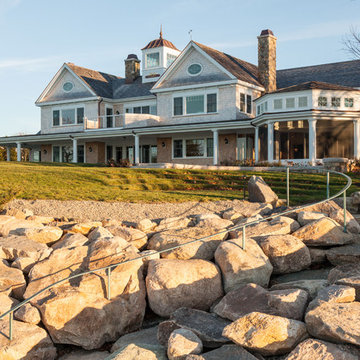
Large cottage beige two-story mixed siding gable roof photo in DC Metro
Find the right local pro for your project
 Bevins & Company Landscape/Design

A view from the hill top vegetable garden looking down the steps towards the pool and gardens.
Inspiration for a huge farmhouse partial sun backyard concrete paver water fountain landscape in Louisville for summer.
Inspiration for a huge farmhouse partial sun backyard concrete paver water fountain landscape in Louisville for summer.
 Reyes Landscape Construction

Lavender is planted at the base of the lawn, olive trees are planted in the background, by the pool are sea lavender and rush.
Design ideas for a huge mediterranean full sun backyard stone water fountain landscape in San Francisco for summer.
Design ideas for a huge mediterranean full sun backyard stone water fountain landscape in San Francisco for summer.
 Artisan Landscapes and Pools
Matt Meaney @ Artisan Landscapes and Pools
Example of a small minimalist backyard stone patio design in New York with no cover
Example of a small minimalist backyard stone patio design in New York with no cover
 Splash Pools & Construction

This oval-shaped pool is a unique design and sunken, so you have to go down two steps before you get to the water level. Four raised pot pilasters with matching pots surround the pool and add an elegant style. The tiered flat black tile spillway goes from the spa into the pool and is a beautiful contrast to the light-colored pre-cast coping that surrounds the pool and spa. The pool sits right off the backside of house with the artificial turf coming out at 45 degree angles and there are entertainment areas on both sides of the pool. There is an outdoor bathtub off a guestroom in a patio area with side walls, but an open lattice top to view the stars while bathing.


 StudioMET Architects

Inspiration for a mid-sized 1960s backyard concrete paver patio kitchen remodel in Houston with a roof extension
 Harold Leidner Landscape Architects
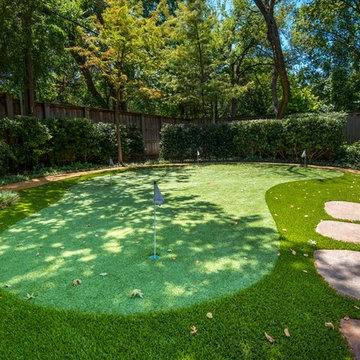
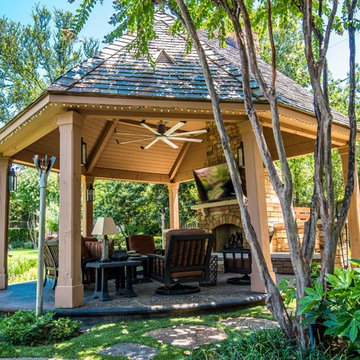
This private residence and backyard retreat in Dallas, Texas features an expansive natural pool and water feature with the addition of a new outdoor pool pavilion for outdoor entertaining. This new pavilion features detailed wood columns, a slate roof, stone fireplace, Big Ass fan, built-in seat benches and an outdoor shower on the backside. Lush landscaping and a personal putting green are also additional amenities provided to this outdoor space.
 Reveal Design LLC

View from steps up to rooftop deck. Contrast in material between the modular ceramic tile decking and the live plant trays on the rooftop plant container is fiberglass with a boxwood acting as a focal feature. Cedar on the wall sis stained to mimic the look of IPE. The stepping stones and bluestone and sit flush with live roof material. Panels on right are frosted to allow light through yet act as a privacy barrier for the adjoining rooftop deck. Metal primed and painted posts. Serviceberry trees in the back planter add a little more privacy and soften the hardscape. Lounge seating has a modern wicker weave in gray colors.
Bradley Foto
 CLC Landscape Design
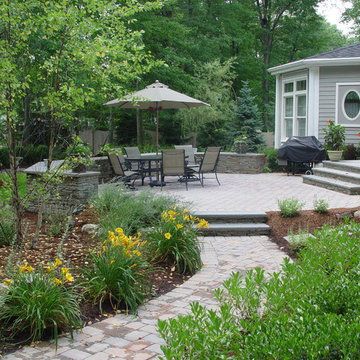
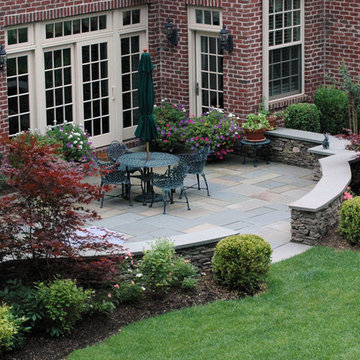
The symmetry of this space gives the patio the formal look that the client was interested in achieving.
Example of a mid-sized classic backyard stone patio design in New York with no cover
Example of a mid-sized classic backyard stone patio design in New York with no cover
 John Cannon Homes
Giovianni Photography
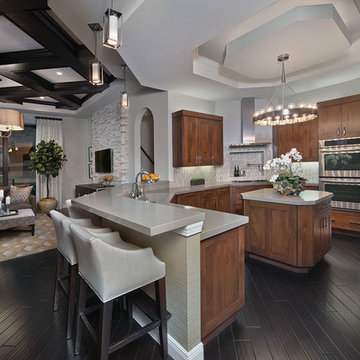
Open concept kitchen - mediterranean u-shaped dark wood floor open concept kitchen idea in Tampa with a drop-in sink, flat-panel cabinets, medium tone wood cabinets, solid surface countertops, multicolored backsplash, glass tile backsplash, stainless steel appliances and an island
Open concept kitchen - mediterranean u-shaped dark wood floor open concept kitchen idea in Tampa with a drop-in sink, flat-panel cabinets, medium tone wood cabinets, solid surface countertops, multicolored backsplash, glass tile backsplash, stainless steel appliances and an island
 Pebble Technology International

Pebble Sheen® Ocean Blue® pool constructed by Allison Landscape & Pool Company.
The colors of the Oklahoma flagstone, stamped concrete, and moss rock boulders complement each other at this Sherman, Texas home. The Black Pearl Pebble Tec helps the color of the water really pop and is a nice contrast to the colors of the other materials.


 Harold Leidner Landscape Architects
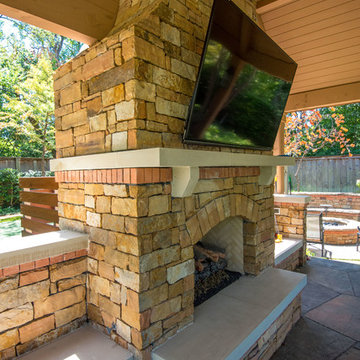
This private residence and backyard retreat in Dallas, Texas features an expansive natural pool and water feature with the addition of a new outdoor pool pavilion for outdoor entertaining. This new pavilion features detailed wood columns, a slate roof, stone fireplace, Big Ass fan, built-in seat benches and an outdoor shower on the backside. Lush landscaping and a personal putting green are also additional amenities provided to this outdoor space.
 C.E. Pontz Sons
Natural Stone outdoor Living Area
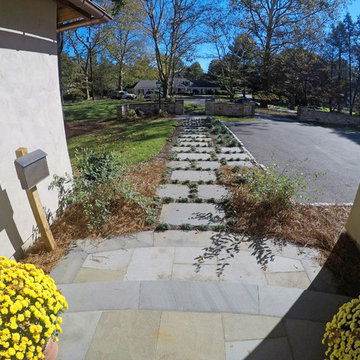
This Natural Stone Outdoor living Area features tons of amazing natural stone work throughout the project. The installation features a natural stone pool deck, broken flagstone paths, entrance patio at pool house, and natural stone waterfall at pool. Pool deck, patio, and paths are constructed using full color irregular PA flagstone. Joints in flagstone patio were filled with Unilock ‘EZPro’ joint material. Spaces between stones in path have lawn installed. An additional broken flagstone patio area in back of home was also installed.
Pool Waterfall
The Pool Waterfall is constructed using Semco ‘Weathered Limestone’ with stone outcroppings and boulders placed in areas surrounding waterfall and back side of pool for more natural appearance. Landscaping was installed around the backside of the waterfalls to further naturalize the apperance and disguise the pool equipment.
Front Stone Walkway
Flagstone walkways and steps were installed in multiple areas around the home. The Main entrance to the home features a long spaced flagstone walkway with natural stone natural stone steps and landing area. Two separate side entrance’s to the home are also complete with natural stone steps and landing areas. Landing and step risers were finished with matching stucco.
Cobblestone Walkways and Driveway Accents
Other paths around the house are bordered with gray Belgium block cobble stone, lined with 3/8″ decorative pebble, with stone base and separation material beneath. Two belgium block driveway bands as well as linear belgium block driveway curbing along the flower bed edges at the driveway were installed in the front of the home.
Landscape Lighting
Also included in this project is the installation of the low voltage LED landscape lighting system. The Coastal Source system with vintage brass finish included path lights, uplights, and niche lights.
Landscaping
Landscape beds, plants and trees, and pine needle mulch were installed through out the property. There was also a significant amount of regrading and seeding done.
Water retention Basins
Two large underground water retention basins were installed on separate sides of the the property. These basins will house the majority of the run off from the entire roof area and allow it to percolate back in to the soil.
see more amazing projects: https://cepontzsons.com
 Harold Leidner Landscape Architects
This private residence and backyard retreat in Dallas, Texas features an expansive natural pool and water feature with the addition of a new outdoor pool pavilion for outdoor entertaining. This new pavilion features detailed wood columns, a slate roof, stone fireplace, Big Ass fan, built-in seat benches and an outdoor shower on the backside. Lush landscaping and a personal putting green are also additional amenities provided to this outdoor space.

Sponsored
Columbus, OH
Free consultation for landscape design!

Peabody Landscape Group
Franklin County's Reliable Landscape Design & Contracting
 Kowalske Kitchen & Bath
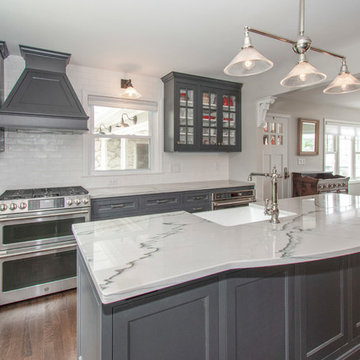
Kowalske Kitchen & Bath transformed this 1940s Delafield cape cod into a stunning home full of charm. We worked with the homeowner from concept through completion, ensuring every detail of the interior and exterior was perfect!
The goal was to restore the historic beauty of this home. Interior renovations included the kitchen, two full bathrooms, and cosmetic updates to the bedrooms and breezeway. We added character with glass interior door knobs, three-panel doors, mouldings, etched custom lighting and refinishing the original hardwood floors.
The center of this home is the incredible kitchen. The original space had soffits, outdated cabinets, laminate counters and was closed off from the dining room with a peninsula. The new space was opened into the dining room to allow for an island with more counter space and seating. The highlights include quartzite counters, a farmhouse sink, a subway tile backsplash, custom inset cabinets, mullion glass doors and beadboard wainscoting.
The two full bathrooms are full of character – carrara marble basketweave flooring, beadboard, custom cabinetry, quartzite counters and custom lighting. The walk-in showers feature subway tile, Kohler fixtures and custom glass doors.
The exterior of the home was updated to give it an authentic European cottage feel. We gave the garage a new look with carriage style custom doors to match the new trim and siding. We also updated the exterior doors and added a set of french doors near the deck. Other updates included new front steps, decking, lannon stone pathway, custom lighting and ornate iron railings.
This Nagawicka Lake home will be enjoyed by the family for many years.

 Eco Minded Solutions
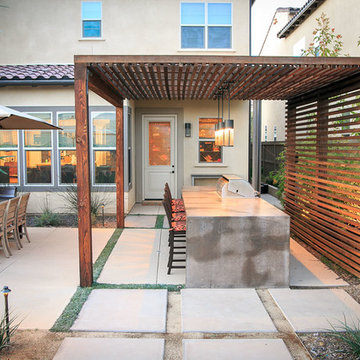
Notice the attention to detail of the bamboo on the backside and the pendant lights for ambient accent lighting on the inside.
3