
Search results for "Step backside" in Home Design Ideas
 Dillard-Jones Builders
Inspiro 8

Mountain style multicolored two-story mixed siding exterior home photo in Other with a shingle roof
Mountain style multicolored two-story mixed siding exterior home photo in Other with a shingle roof
 Patrick Ahearn Architect
Greg Premru

Inspiration for a mid-sized farmhouse white two-story wood exterior home remodel in Boston with a shingle roof
Inspiration for a mid-sized farmhouse white two-story wood exterior home remodel in Boston with a shingle roof

Find the right local pro for your project

 User
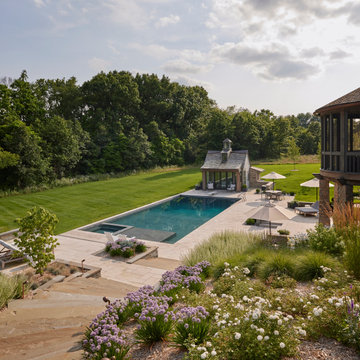
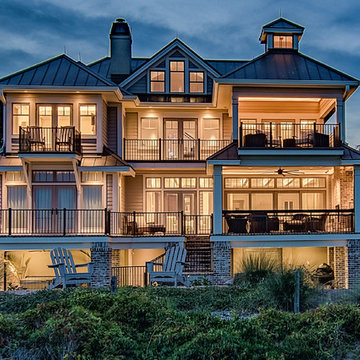
UserView of the house from the backyard pool area. integrates steps on the right connect the lower level lawn with the pool and patio. Full floor to ceiling windows allow for stunning views of the farm fields on the backside and ocean on the front.

 CAV Integrated Home
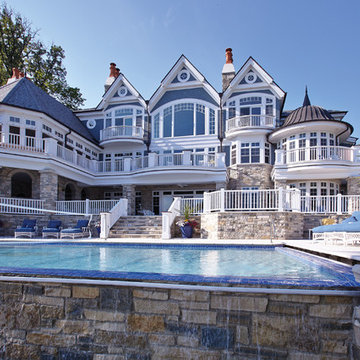
Lighting control designed add to the nighttime beauty.
Example of a large classic brown three-story brick house exterior design in Other with a hip roof and a metal roof
Example of a large classic brown three-story brick house exterior design in Other with a hip roof and a metal roof
 Ronald Chang

Photogarphed by Ronald Chang
Pool fountain - small modern backyard tile and rectangular lap pool fountain idea in Los Angeles
Pool fountain - small modern backyard tile and rectangular lap pool fountain idea in Los Angeles

Sponsored
Columbus, OH
Free consultation for landscape design!

Peabody Landscape Group
Franklin County's Reliable Landscape Design & Contracting
 CLC Landscape Design

After photo of the pool waterfall.
Inspiration for a mid-sized coastal backyard stone and custom-shaped infinity pool fountain remodel in New York
Inspiration for a mid-sized coastal backyard stone and custom-shaped infinity pool fountain remodel in New York
 Constructive Solutions, Inc.

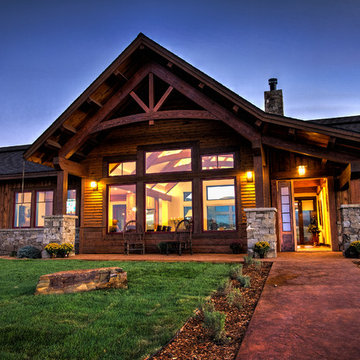
Custom timber trusses, stained fir and cedar siding, stamped and stained concrete walk.
Photo by Mike Wiseman
Example of a large mountain style brown one-story wood gable roof design in Other
Example of a large mountain style brown one-story wood gable roof design in Other
 Dean Bjorkstrand, Inc.
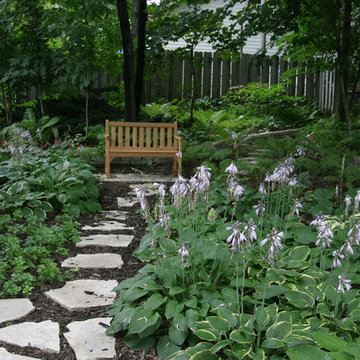
Photo of a mid-sized traditional shade backyard stone landscaping in Minneapolis.
 C.E. Pontz Sons
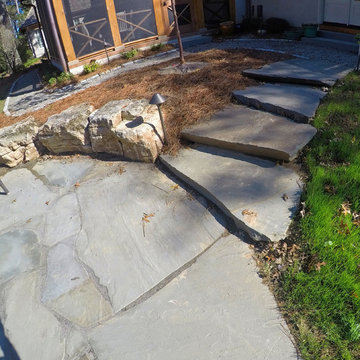
Natural Stone outdoor Living Area
This Natural Stone Outdoor living Area features tons of amazing natural stone work throughout the project. The installation features a natural stone pool deck, broken flagstone paths, entrance patio at pool house, and natural stone waterfall at pool. Pool deck, patio, and paths are constructed using full color irregular PA flagstone. Joints in flagstone patio were filled with Unilock ‘EZPro’ joint material. Spaces between stones in path have lawn installed. An additional broken flagstone patio area in back of home was also installed.
Pool Waterfall
The Pool Waterfall is constructed using Semco ‘Weathered Limestone’ with stone outcroppings and boulders placed in areas surrounding waterfall and back side of pool for more natural appearance. Landscaping was installed around the backside of the waterfalls to further naturalize the apperance and disguise the pool equipment.
Front Stone Walkway
Flagstone walkways and steps were installed in multiple areas around the home. The Main entrance to the home features a long spaced flagstone walkway with natural stone natural stone steps and landing area. Two separate side entrance’s to the home are also complete with natural stone steps and landing areas. Landing and step risers were finished with matching stucco.
Cobblestone Walkways and Driveway Accents
Other paths around the house are bordered with gray Belgium block cobble stone, lined with 3/8″ decorative pebble, with stone base and separation material beneath. Two belgium block driveway bands as well as linear belgium block driveway curbing along the flower bed edges at the driveway were installed in the front of the home.
Landscape Lighting
Also included in this project is the installation of the low voltage LED landscape lighting system. The Coastal Source system with vintage brass finish included path lights, uplights, and niche lights.
Landscaping
Landscape beds, plants and trees, and pine needle mulch were installed through out the property. There was also a significant amount of regrading and seeding done.
Water retention Basins
Two large underground water retention basins were installed on separate sides of the the property. These basins will house the majority of the run off from the entire roof area and allow it to percolate back in to the soil.
see more amazing projects: https://cepontzsons.com
 Splash Pools & Construction

This oval-shaped pool is a unique design and sunken, so you have to go down two steps before you get to the water level. Four raised pot pilasters with matching pots surround the pool and add an elegant style. The tiered flat black tile spillway goes from the spa into the pool and is a beautiful contrast to the light-colored pre-cast coping that surrounds the pool and spa. The pool sits right off the backside of house with the artificial turf coming out at 45 degree angles and there are entertainment areas on both sides of the pool. There is an outdoor bathtub off a guestroom in a patio area with side walls, but an open lattice top to view the stars while bathing.


 T.J. Gilbride Architects, Inc.
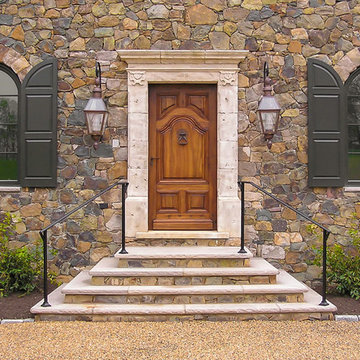
Large cottage beige two-story mixed siding gable roof photo in DC Metro
 Reyes Landscape Construction

Lavender is planted at the base of the lawn, olive trees are planted in the background, by the pool are sea lavender and rush.
Design ideas for a huge mediterranean full sun backyard stone water fountain landscape in San Francisco for summer.
Design ideas for a huge mediterranean full sun backyard stone water fountain landscape in San Francisco for summer.
 Artisan Landscapes and Pools
Matt Meaney @ Artisan Landscapes and Pools
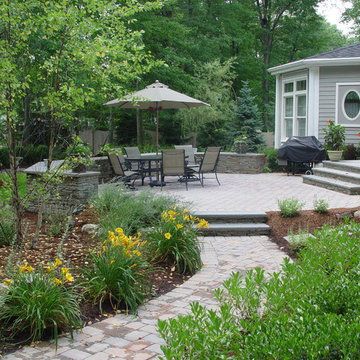
Example of a small minimalist backyard stone patio design in New York with no cover
Example of a small minimalist backyard stone patio design in New York with no cover
 Splash Pools & Construction

This oval-shaped pool is a unique design and sunken, so you have to go down two steps before you get to the water level. Four raised pot pilasters with matching pots surround the pool and add an elegant style. The tiered flat black tile spillway goes from the spa into the pool and is a beautiful contrast to the light-colored pre-cast coping that surrounds the pool and spa. The pool sits right off the backside of house with the artificial turf coming out at 45 degree angles and there are entertainment areas on both sides of the pool. There is an outdoor bathtub off a guestroom in a patio area with side walls, but an open lattice top to view the stars while bathing.

Sponsored
Columbus, OH
Free consultation for landscape design!
Peabody Landscape Group
Franklin County's Reliable Landscape Design & Contracting
 LandCrafters, LLC
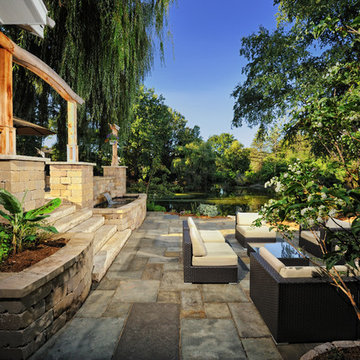
Views from the lower work-out room and upper dining room are framed by the Seven Sons flower and walls. A water feature provides cooling sounds throughout the summer.
 Harold Leidner Landscape Architects
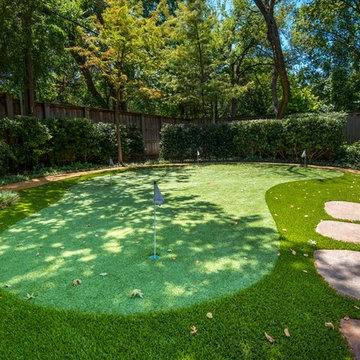
This private residence and backyard retreat in Dallas, Texas features an expansive natural pool and water feature with the addition of a new outdoor pool pavilion for outdoor entertaining. This new pavilion features detailed wood columns, a slate roof, stone fireplace, Big Ass fan, built-in seat benches and an outdoor shower on the backside. Lush landscaping and a personal putting green are also additional amenities provided to this outdoor space.

2