
Search results for "Step backside" in Home Design Ideas
 DDLA Design Landscape Architecture
Completed in 2020, this impressive luxury estate was went through a complete renovation of the house and the entire property and gardens.
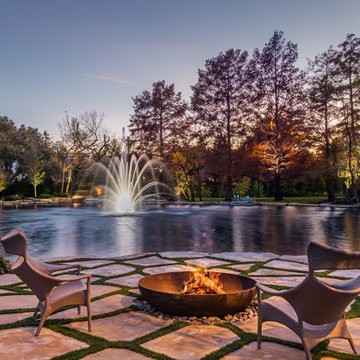

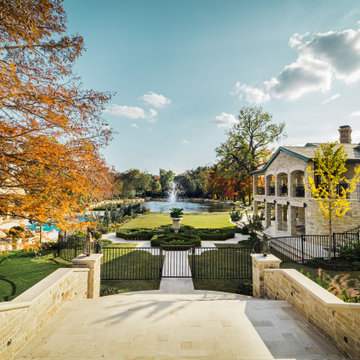
This expansive estate creates a private oasis and retreat in the middle of Dallas. The estate includes a private lake with fountain features and stocked with fish, impressive entry gates, an expansive new driveway and front motor court arrival area, grand steps, stone retaining walls and a meandering path that wraps around the lake and offers a wonderful walking experience around the property. The gardens are spectacular and feature a variety of blooming shrubs, perennials and flowers to create a year round experience of color and texture for the owners. The perimeter of the property features mature privacy hedges and trees strategically placed to enhance the views from the house, while still providing glimpses into the property for the neighborhood.
The existing swimming pool was completely renovated to create a tanning shelf for chaise lounges as well as a decorative tile, new plaster and canon fountain jets along the side to provide additional interest. The pool terrace, walkways and all exterior patios feature a beautiful limestone material that dresses up the outside living areas. Adjacent to the pool, the existing cabana structure was redone to create an outdoor kitchen and bar seating for friends and family.
The wrap around porches on the backside of the house create inviting spaces for entertaining and offer incredible vistas overlooking the gardens and lake.
In addition to the expansive garden areas, we planted dozens of mature and specimen trees throughout the property to help provide an instant impact and to also provide the garden another layer of beauty in the fall with the various fall colors offered by the tree selections.
Along side the lake, we created multiple seating areas that offer the owners the opportunity to entertain and enjoy the property from many different angles and at different times of day. A large fire pit terrace was also included beside the lake creating a spectacular experience of water and fire.
We also created recreation areas on the property for kids and adults alike. There is a dedicated playground areas with a large swing set for the kids as well as a new putting and chipping green to practice your short game.
 DDLA Design Landscape Architecture
Completed in 2020, this impressive luxury estate was went through a complete renovation of the house and the entire property and gardens.
This expansive estate creates a private oasis and retreat in the middle of Dallas. The estate includes a private lake with fountain features and stocked with fish, impressive entry gates, an expansive new driveway and front motor court arrival area, grand steps, stone retaining walls and a meandering path that wraps around the lake and offers a wonderful walking experience around the property. The gardens are spectacular and feature a variety of blooming shrubs, perennials and flowers to create a year round experience of color and texture for the owners. The perimeter of the property features mature privacy hedges and trees strategically placed to enhance the views from the house, while still providing glimpses into the property for the neighborhood.
The existing swimming pool was completely renovated to create a tanning shelf for chaise lounges as well as a decorative tile, new plaster and canon fountain jets along the side to provide additional interest. The pool terrace, walkways and all exterior patios feature a beautiful limestone material that dresses up the outside living areas. Adjacent to the pool, the existing cabana structure was redone to create an outdoor kitchen and bar seating for friends and family.
The wrap around porches on the backside of the house create inviting spaces for entertaining and offer incredible vistas overlooking the gardens and lake.
In addition to the expansive garden areas, we planted dozens of mature and specimen trees throughout the property to help provide an instant impact and to also provide the garden another layer of beauty in the fall with the various fall colors offered by the tree selections.
Along side the lake, we created multiple seating areas that offer the owners the opportunity to entertain and enjoy the property from many different angles and at different times of day. A large fire pit terrace was also included beside the lake creating a spectacular experience of water and fire.
We also created recreation areas on the property for kids and adults alike. There is a dedicated playground areas with a large swing set for the kids as well as a new putting and chipping green to practice your short game.
 DDLA Design Landscape Architecture
Completed in 2020, this impressive luxury estate was went through a complete renovation of the house and the entire property and gardens.
This expansive estate creates a private oasis and retreat in the middle of Dallas. The estate includes a private lake with fountain features and stocked with fish, impressive entry gates, an expansive new driveway and front motor court arrival area, grand steps, stone retaining walls and a meandering path that wraps around the lake and offers a wonderful walking experience around the property. The gardens are spectacular and feature a variety of blooming shrubs, perennials and flowers to create a year round experience of color and texture for the owners. The perimeter of the property features mature privacy hedges and trees strategically placed to enhance the views from the house, while still providing glimpses into the property for the neighborhood.
The existing swimming pool was completely renovated to create a tanning shelf for chaise lounges as well as a decorative tile, new plaster and canon fountain jets along the side to provide additional interest. The pool terrace, walkways and all exterior patios feature a beautiful limestone material that dresses up the outside living areas. Adjacent to the pool, the existing cabana structure was redone to create an outdoor kitchen and bar seating for friends and family.
The wrap around porches on the backside of the house create inviting spaces for entertaining and offer incredible vistas overlooking the gardens and lake.
In addition to the expansive garden areas, we planted dozens of mature and specimen trees throughout the property to help provide an instant impact and to also provide the garden another layer of beauty in the fall with the various fall colors offered by the tree selections.
Along side the lake, we created multiple seating areas that offer the owners the opportunity to entertain and enjoy the property from many different angles and at different times of day. A large fire pit terrace was also included beside the lake creating a spectacular experience of water and fire.
We also created recreation areas on the property for kids and adults alike. There is a dedicated playground areas with a large swing set for the kids as well as a new putting and chipping green to practice your short game.
Find the right local pro for your project
 CHRISTOPHER STROM ARCHITECTS
Modern Tudor on the Prairie
Our clients fell in love with the wide-open spaces of the White Oaks Savanna development. They dreamed of a home that celebrated the beauty of Minnesota’s ever-changing landscape and blurred the line between indoor and outdoor. They wanted a home with a traditional exterior, impressive entry, and modern interiors.
The large site provides spectacular views of the restored prairie landscape. All four sides of this home are refined and architecturally resolved since each elevation is highly visible in the open prairie setting. Properly locating the home on the site was critical to maintaining the stunning prairie views. The home is nestled behind a hill instead of sitting on top of it, so it is blocked from the neighbors and respects their views.
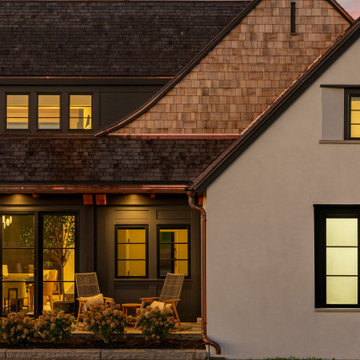
Natural materials adorn the exterior, including cedar, stone, stucco, and copper, that act as “jewelry” for the home. The cedar and copper will patina with time, adding richness and texture to the home.
Front Door:
The custom front door is 4 feet wide by 8 feet tall. It is paired with a matching fixed panel, so the door appears to be 8 feet wide from the outside, and is painted a cheery bright blue to greet visitors. The intentional placement of color adds vibrancy throughout the home in contrast to the quiet exterior colors. The bold pops of color requested by the client continue on the interior of the home, including a turquoise dining room, magenta closet doors, and a deep blue basement.
Lantern Staircase:
A triple-height stair floating in front of 18-foot-high windows welcomes visitors. At night, a hidden, remote controlled retractable shade scrim (lightweight shade) limits light pollution to follow the Dark Skies Initiative.
Great Room:
Cased openings of white oak create transition spaces and frame views to and from the grand, two-story great room. The entry and dining room have cozy 8-foot ceilings and are perched 12” up from the great room for views over the living room furniture. To avoid dining chairs sliding over the steps, a custom built-in credenza sits on the steps behind the dining table.
Folding Outswing Door:
The 20’ wide by 9.5’ tall folding outswing door blurs the line between outside and inside. A hidden bi-parting retractable bug screen allows the large door to remain open throughout the day to bring in fresh air.
Catwalk:
A catwalk, or raised walkway, on the upper floor overlooks the great room and leads to the guest suites. A long bench with built-in linen storage is tucked into a niche with clerestory windows, providing a cozy spot for guests to relax. Guest laundry is tucked into the backside of the fireplace chimney.
Owner's Suite:
From the start, the owners wanted their bedroom perched on the second level to maximize views of the prairie beyond. Located in its own wing of the home, the owners’ suite offers privacy. Magenta closet doors guide the owners into the bedroom and adjacent bathroom.
Lifestyle:
The home incorporates numerous lifestyle features that are as much a part of the house as the main spaces. A sauna is located on the main level, allowing for easy access after a dip in the pool and a wine cellar is tucked neatly under the staircase for convenient and beautiful display.
 C.E. Pontz Sons
Natural Stone outdoor Living Area
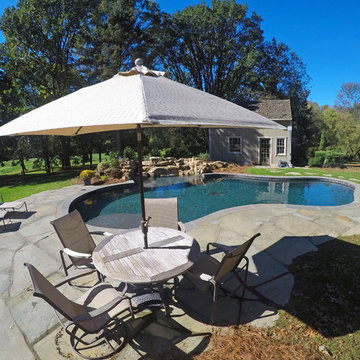
This Natural Stone Outdoor living Area features tons of amazing natural stone work throughout the project. The installation features a natural stone pool deck, broken flagstone paths, entrance patio at pool house, and natural stone waterfall at pool. Pool deck, patio, and paths are constructed using full color irregular PA flagstone. Joints in flagstone patio were filled with Unilock ‘EZPro’ joint material. Spaces between stones in path have lawn installed. An additional broken flagstone patio area in back of home was also installed.
Pool Waterfall
The Pool Waterfall is constructed using Semco ‘Weathered Limestone’ with stone outcroppings and boulders placed in areas surrounding waterfall and back side of pool for more natural appearance. Landscaping was installed around the backside of the waterfalls to further naturalize the apperance and disguise the pool equipment.
Front Stone Walkway
Flagstone walkways and steps were installed in multiple areas around the home. The Main entrance to the home features a long spaced flagstone walkway with natural stone natural stone steps and landing area. Two separate side entrance’s to the home are also complete with natural stone steps and landing areas. Landing and step risers were finished with matching stucco.
Cobblestone Walkways and Driveway Accents
Other paths around the house are bordered with gray Belgium block cobble stone, lined with 3/8″ decorative pebble, with stone base and separation material beneath. Two belgium block driveway bands as well as linear belgium block driveway curbing along the flower bed edges at the driveway were installed in the front of the home.
Landscape Lighting
Also included in this project is the installation of the low voltage LED landscape lighting system. The Coastal Source system with vintage brass finish included path lights, uplights, and niche lights.
Landscaping
Landscape beds, plants and trees, and pine needle mulch were installed through out the property. There was also a significant amount of regrading and seeding done.
Water retention Basins
Two large underground water retention basins were installed on separate sides of the the property. These basins will house the majority of the run off from the entire roof area and allow it to percolate back in to the soil.
see more amazing projects: https://cepontzsons.com
 DDLA Design Landscape Architecture
Completed in 2020, this impressive luxury estate was went through a complete renovation of the house and the entire property and gardens.
This expansive estate creates a private oasis and retreat in the middle of Dallas. The estate includes a private lake with fountain features and stocked with fish, impressive entry gates, an expansive new driveway and front motor court arrival area, grand steps, stone retaining walls and a meandering path that wraps around the lake and offers a wonderful walking experience around the property. The gardens are spectacular and feature a variety of blooming shrubs, perennials and flowers to create a year round experience of color and texture for the owners. The perimeter of the property features mature privacy hedges and trees strategically placed to enhance the views from the house, while still providing glimpses into the property for the neighborhood.
The existing swimming pool was completely renovated to create a tanning shelf for chaise lounges as well as a decorative tile, new plaster and canon fountain jets along the side to provide additional interest. The pool terrace, walkways and all exterior patios feature a beautiful limestone material that dresses up the outside living areas. Adjacent to the pool, the existing cabana structure was redone to create an outdoor kitchen and bar seating for friends and family.
The wrap around porches on the backside of the house create inviting spaces for entertaining and offer incredible vistas overlooking the gardens and lake.
In addition to the expansive garden areas, we planted dozens of mature and specimen trees throughout the property to help provide an instant impact and to also provide the garden another layer of beauty in the fall with the various fall colors offered by the tree selections.
Along side the lake, we created multiple seating areas that offer the owners the opportunity to entertain and enjoy the property from many different angles and at different times of day. A large fire pit terrace was also included beside the lake creating a spectacular experience of water and fire.

We also created recreation areas on the property for kids and adults alike. There is a dedicated playground areas with a large swing set for the kids as well as a new putting and chipping green to practice your short game.
 Harold Leidner Landscape Architects
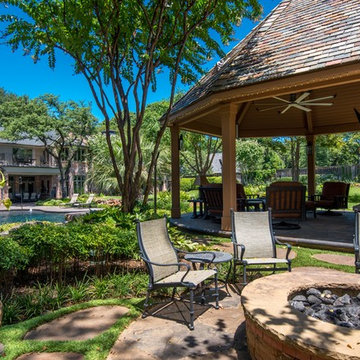
This private residence and backyard retreat in Dallas, Texas features an expansive natural pool and water feature with the addition of a new outdoor pool pavilion for outdoor entertaining. This new pavilion features detailed wood columns, a slate roof, stone fireplace, Big Ass fan, built-in seat benches and an outdoor shower on the backside. Lush landscaping and a personal putting green are also additional amenities provided to this outdoor space.


 Lynch Landscape and Tree Service, Inc.
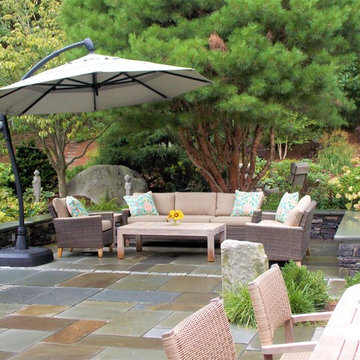
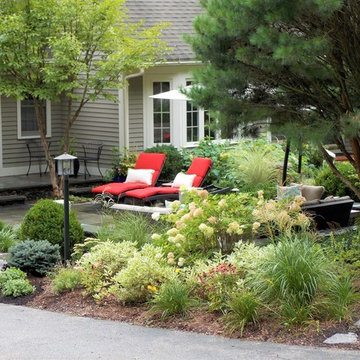
The context of this home is set atop a hillside, making for a tricky entry sequence. The driveway meanders up and around the house to the rear of the property. Though this is the back of the property, it is indeed the main entry as well. Given that the other side of the home sits 15' above ground elevation, our client's desire was to design a space off the backside of the home that doesn't inhibit the entry for new visitors, but allows for a seamless outdoor living space off their kitchen/ living room. We achieved this balance by retaining a front walkway to the main entry using large 24" x 36" bluestone slabs in a running band through the new patio space. Visually the clean lines of this walkway lead visitors to the front entrance while also subtly defining the two seating areas of the new patio terrace. The reclaimed granite piers, Saratoga Granite Seating walls, and plantings provide further definition which truly enhance the sense of space! Needless to say, our clients were thrilled with the finished product!
 Richard's Total Backyard Solutions
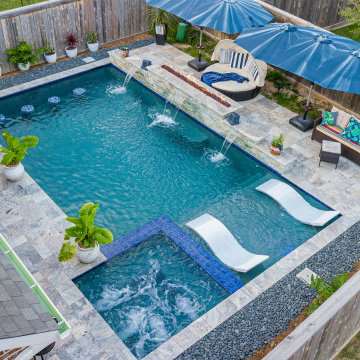
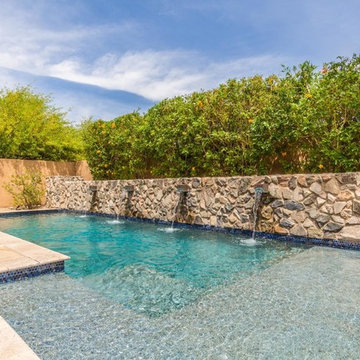
Step away from the everyday world and step into a relaxing spa-like resort at home! This stunning 89 perimeter pool and spa combo in the heart of Bridgeland has the perfect combination of natural stone and blue hues. Key features of this pool include:
-Leveled spa (instead of raised) with porcelain tile trim
- Dedicated tanning ledge
-Raised wall with built-in 10' fire pit
-(4) tiled pool bar seats
-Matching Silver Travertine & Coping to give it an "edge" look around the pool
- Finished back-side of the pool/raised wall with room for a dedicated seating area
- Plaster color is St. Marteen quartz

 Lynch Landscape and Tree Service, Inc.
The context of this home is set atop a hillside, making for a tricky entry sequence. The driveway meanders up and around the house to the rear of the property. Though this is the back of the property, it is indeed the main entry as well. Given that the other side of the home sits 15' above ground elevation, our client's desire was to design a space off the backside of the home that doesn't inhibit the entry for new visitors, but allows for a seamless outdoor living space off their kitchen/ living room. We achieved this balance by retaining a front walkway to the main entry using large 24" x 36" bluestone slabs in a running band through the new patio space. Visually the clean lines of this walkway lead visitors to the front entrance while also subtly defining the two seating areas of the new patio terrace. The reclaimed granite piers, Saratoga Granite Seating walls, and plantings provide further definition which truly enhance the sense of space! Needless to say, our clients were thrilled with the finished product!
 C.E. Pontz Sons
Natural Stone outdoor Living Area
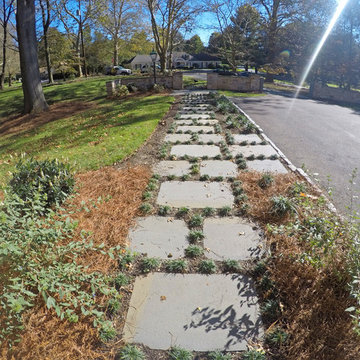
This Natural Stone Outdoor living Area features tons of amazing natural stone work throughout the project. The installation features a natural stone pool deck, broken flagstone paths, entrance patio at pool house, and natural stone waterfall at pool. Pool deck, patio, and paths are constructed using full color irregular PA flagstone. Joints in flagstone patio were filled with Unilock ‘EZPro’ joint material. Spaces between stones in path have lawn installed. An additional broken flagstone patio area in back of home was also installed.
Pool Waterfall
The Pool Waterfall is constructed using Semco ‘Weathered Limestone’ with stone outcroppings and boulders placed in areas surrounding waterfall and back side of pool for more natural appearance. Landscaping was installed around the backside of the waterfalls to further naturalize the apperance and disguise the pool equipment.
Front Stone Walkway
Flagstone walkways and steps were installed in multiple areas around the home. The Main entrance to the home features a long spaced flagstone walkway with natural stone natural stone steps and landing area. Two separate side entrance’s to the home are also complete with natural stone steps and landing areas. Landing and step risers were finished with matching stucco.
Cobblestone Walkways and Driveway Accents
Other paths around the house are bordered with gray Belgium block cobble stone, lined with 3/8″ decorative pebble, with stone base and separation material beneath. Two belgium block driveway bands as well as linear belgium block driveway curbing along the flower bed edges at the driveway were installed in the front of the home.
Landscape Lighting
Also included in this project is the installation of the low voltage LED landscape lighting system. The Coastal Source system with vintage brass finish included path lights, uplights, and niche lights.
Landscaping
Landscape beds, plants and trees, and pine needle mulch were installed through out the property. There was also a significant amount of regrading and seeding done.
Water retention Basins
Two large underground water retention basins were installed on separate sides of the the property. These basins will house the majority of the run off from the entire roof area and allow it to percolate back in to the soil.
see more amazing projects: https://cepontzsons.com
 Victoria Renovations

Home theater - large contemporary enclosed carpeted and gray floor home theater idea in Atlanta with gray walls and a projector screen


 DDLA Design Landscape Architecture
Completed in 2020, this impressive luxury estate was went through a complete renovation of the house and the entire property and gardens.


This expansive estate creates a private oasis and retreat in the middle of Dallas. The estate includes a private lake with fountain features and stocked with fish, impressive entry gates, an expansive new driveway and front motor court arrival area, grand steps, stone retaining walls and a meandering path that wraps around the lake and offers a wonderful walking experience around the property. The gardens are spectacular and feature a variety of blooming shrubs, perennials and flowers to create a year round experience of color and texture for the owners. The perimeter of the property features mature privacy hedges and trees strategically placed to enhance the views from the house, while still providing glimpses into the property for the neighborhood.
The existing swimming pool was completely renovated to create a tanning shelf for chaise lounges as well as a decorative tile, new plaster and canon fountain jets along the side to provide additional interest. The pool terrace, walkways and all exterior patios feature a beautiful limestone material that dresses up the outside living areas. Adjacent to the pool, the existing cabana structure was redone to create an outdoor kitchen and bar seating for friends and family.
The wrap around porches on the backside of the house create inviting spaces for entertaining and offer incredible vistas overlooking the gardens and lake.
In addition to the expansive garden areas, we planted dozens of mature and specimen trees throughout the property to help provide an instant impact and to also provide the garden another layer of beauty in the fall with the various fall colors offered by the tree selections.
Along side the lake, we created multiple seating areas that offer the owners the opportunity to entertain and enjoy the property from many different angles and at different times of day. A large fire pit terrace was also included beside the lake creating a spectacular experience of water and fire.
We also created recreation areas on the property for kids and adults alike. There is a dedicated playground areas with a large swing set for the kids as well as a new putting and chipping green to practice your short game.
 C.E. Pontz Sons
Natural Stone outdoor Living Area
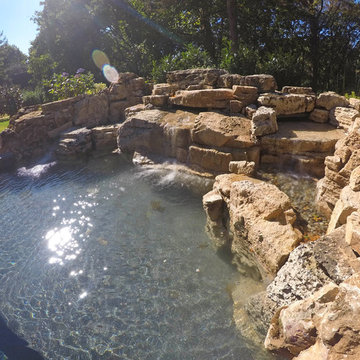
This Natural Stone Outdoor living Area features tons of amazing natural stone work throughout the project. The installation features a natural stone pool deck, broken flagstone paths, entrance patio at pool house, and natural stone waterfall at pool. Pool deck, patio, and paths are constructed using full color irregular PA flagstone. Joints in flagstone patio were filled with Unilock ‘EZPro’ joint material. Spaces between stones in path have lawn installed. An additional broken flagstone patio area in back of home was also installed.
Pool Waterfall
The Pool Waterfall is constructed using Semco ‘Weathered Limestone’ with stone outcroppings and boulders placed in areas surrounding waterfall and back side of pool for more natural appearance. Landscaping was installed around the backside of the waterfalls to further naturalize the apperance and disguise the pool equipment.
Front Stone Walkway
Flagstone walkways and steps were installed in multiple areas around the home. The Main entrance to the home features a long spaced flagstone walkway with natural stone natural stone steps and landing area. Two separate side entrance’s to the home are also complete with natural stone steps and landing areas. Landing and step risers were finished with matching stucco.
Cobblestone Walkways and Driveway Accents
Other paths around the house are bordered with gray Belgium block cobble stone, lined with 3/8″ decorative pebble, with stone base and separation material beneath. Two belgium block driveway bands as well as linear belgium block driveway curbing along the flower bed edges at the driveway were installed in the front of the home.
Landscape Lighting
Also included in this project is the installation of the low voltage LED landscape lighting system. The Coastal Source system with vintage brass finish included path lights, uplights, and niche lights.
Landscaping
Landscape beds, plants and trees, and pine needle mulch were installed through out the property. There was also a significant amount of regrading and seeding done.
Water retention Basins
Two large underground water retention basins were installed on separate sides of the the property. These basins will house the majority of the run off from the entire roof area and allow it to percolate back in to the soil.
see more amazing projects: https://cepontzsons.com
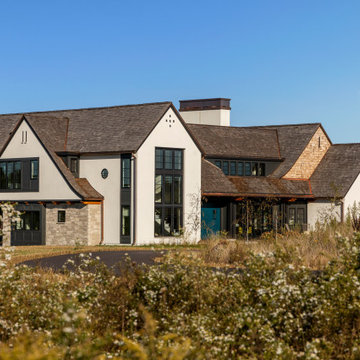 CHRISTOPHER STROM ARCHITECTS
Modern Tudor on the Prairie
Our clients fell in love with the wide-open spaces of the White Oaks Savanna development. They dreamed of a home that celebrated the beauty of Minnesota’s ever-changing landscape and blurred the line between indoor and outdoor. They wanted a home with a traditional exterior, impressive entry, and modern interiors.
The large site provides spectacular views of the restored prairie landscape. All four sides of this home are refined and architecturally resolved since each elevation is highly visible in the open prairie setting. Properly locating the home on the site was critical to maintaining the stunning prairie views. The home is nestled behind a hill instead of sitting on top of it, so it is blocked from the neighbors and respects their views.
Natural materials adorn the exterior, including cedar, stone, stucco, and copper, that act as “jewelry” for the home. The cedar and copper will patina with time, adding richness and texture to the home.
Front Door:
The custom front door is 4 feet wide by 8 feet tall. It is paired with a matching fixed panel, so the door appears to be 8 feet wide from the outside, and is painted a cheery bright blue to greet visitors. The intentional placement of color adds vibrancy throughout the home in contrast to the quiet exterior colors. The bold pops of color requested by the client continue on the interior of the home, including a turquoise dining room, magenta closet doors, and a deep blue basement.
Lantern Staircase:
A triple-height stair floating in front of 18-foot-high windows welcomes visitors. At night, a hidden, remote controlled retractable shade scrim (lightweight shade) limits light pollution to follow the Dark Skies Initiative.
Great Room:
Cased openings of white oak create transition spaces and frame views to and from the grand, two-story great room. The entry and dining room have cozy 8-foot ceilings and are perched 12” up from the great room for views over the living room furniture. To avoid dining chairs sliding over the steps, a custom built-in credenza sits on the steps behind the dining table.
Folding Outswing Door:
The 20’ wide by 9.5’ tall folding outswing door blurs the line between outside and inside. A hidden bi-parting retractable bug screen allows the large door to remain open throughout the day to bring in fresh air.
Catwalk:
A catwalk, or raised walkway, on the upper floor overlooks the great room and leads to the guest suites. A long bench with built-in linen storage is tucked into a niche with clerestory windows, providing a cozy spot for guests to relax. Guest laundry is tucked into the backside of the fireplace chimney.
Owner's Suite:
From the start, the owners wanted their bedroom perched on the second level to maximize views of the prairie beyond. Located in its own wing of the home, the owners’ suite offers privacy. Magenta closet doors guide the owners into the bedroom and adjacent bathroom.
Lifestyle:
The home incorporates numerous lifestyle features that are as much a part of the house as the main spaces. A sauna is located on the main level, allowing for easy access after a dip in the pool and a wine cellar is tucked neatly under the staircase for convenient and beautiful display.

Sponsored
Columbus, OH
Free consultation for landscape design!

Peabody Landscape Group
Columbus' Reliable Landscape Design & Contracting
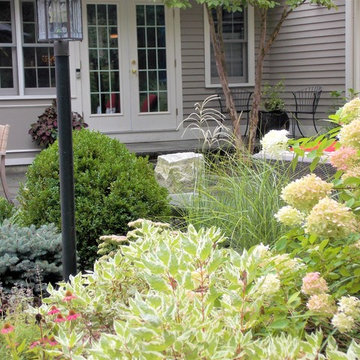 Lynch Landscape and Tree Service, Inc.
The context of this home is set atop a hillside, making for a tricky entry sequence. The driveway meanders up and around the house to the rear of the property. Though this is the back of the property, it is indeed the main entry as well. Given that the other side of the home sits 15' above ground elevation, our client's desire was to design a space off the backside of the home that doesn't inhibit the entry for new visitors, but allows for a seamless outdoor living space off their kitchen/ living room. We achieved this balance by retaining a front walkway to the main entry using large 24" x 36" bluestone slabs in a running band through the new patio space. Visually the clean lines of this walkway lead visitors to the front entrance while also subtly defining the two seating areas of the new patio terrace. The reclaimed granite piers, Saratoga Granite Seating walls, and plantings provide further definition which truly enhance the sense of space! Needless to say, our clients were thrilled with the finished product!
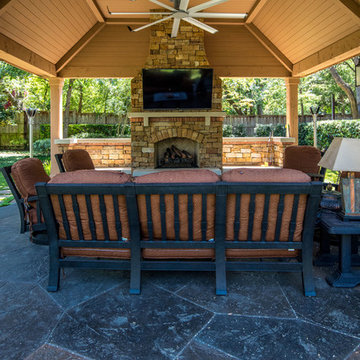 Harold Leidner Landscape Architects
This private residence and backyard retreat in Dallas, Texas features an expansive natural pool and water feature with the addition of a new outdoor pool pavilion for outdoor entertaining. This new pavilion features detailed wood columns, a slate roof, stone fireplace, Big Ass fan, built-in seat benches and an outdoor shower on the backside. Lush landscaping and a personal putting green are also additional amenities provided to this outdoor space.
 DDLA Design Landscape Architecture
Completed in 2020, this impressive luxury estate was went through a complete renovation of the house and the entire property and gardens.
This expansive estate creates a private oasis and retreat in the middle of Dallas. The estate includes a private lake with fountain features and stocked with fish, impressive entry gates, an expansive new driveway and front motor court arrival area, grand steps, stone retaining walls and a meandering path that wraps around the lake and offers a wonderful walking experience around the property. The gardens are spectacular and feature a variety of blooming shrubs, perennials and flowers to create a year round experience of color and texture for the owners. The perimeter of the property features mature privacy hedges and trees strategically placed to enhance the views from the house, while still providing glimpses into the property for the neighborhood.
The existing swimming pool was completely renovated to create a tanning shelf for chaise lounges as well as a decorative tile, new plaster and canon fountain jets along the side to provide additional interest. The pool terrace, walkways and all exterior patios feature a beautiful limestone material that dresses up the outside living areas. Adjacent to the pool, the existing cabana structure was redone to create an outdoor kitchen and bar seating for friends and family.
The wrap around porches on the backside of the house create inviting spaces for entertaining and offer incredible vistas overlooking the gardens and lake.
In addition to the expansive garden areas, we planted dozens of mature and specimen trees throughout the property to help provide an instant impact and to also provide the garden another layer of beauty in the fall with the various fall colors offered by the tree selections.
Along side the lake, we created multiple seating areas that offer the owners the opportunity to entertain and enjoy the property from many different angles and at different times of day. A large fire pit terrace was also included beside the lake creating a spectacular experience of water and fire.
We also created recreation areas on the property for kids and adults alike. There is a dedicated playground areas with a large swing set for the kids as well as a new putting and chipping green to practice your short game.
5