
Search results for "Step by step instructional" in Home Design Ideas

 Johnsen Landscapes & Pools
Grass Steps ascend a hillside filled with flowers to create a lovely, shady interlude in the garden.
photo by Jan Johnsen
This is an example of a large traditional shade backyard stone landscaping in New York.
This is an example of a large traditional shade backyard stone landscaping in New York.

 Ginkgo Leaf Studio
New bluestone landings with natural lannon stone steps lead you into the bluestone patio. 'Mary Todd' hemerocallis brighten up the space between the landings, while 'Becky' leucanthemum add interest to the bay window. 'Green Velvet' buxus curve along the outer edge of the dining circle.
Westhauser Photography

 Van Kirk & Sons Pools and Spas
This amazing custom pool and wet edge spa in Weston is the perfect outdoor getaway! Complete with custom stepping stones, sun shelf, and LED bubblers, this project is sure to please family and guests!
Find the right local pro for your project

 Boyce Design + Build
Custom rectilinear swimming pool with large tanning ledge, cascading pool steps and a raised spa that sits at the end of the pool with a waterfall spilling from its center. Outdoor living area includes a pool house and two-level paver patio with stacked stone steps and lush landscaping.

 Orion Rockscapes
Huckleberry Stone Steps with Montana Golden Sunrise Stone Wall
This is an example of a traditional backyard landscaping in Seattle.
This is an example of a traditional backyard landscaping in Seattle.
 Alexander Concrete & Construction

In this updated front porch, we love the way the round steps compliments the arched window.
By Alexander Concrete and Construction
This is an example of a large traditional stamped concrete front porch design in Other with a roof extension.
This is an example of a large traditional stamped concrete front porch design in Other with a roof extension.
 Ancient Surfaces
Provided by 'Ancient Surfaces'
Product name: Antique Thick Limestone Countertops, AKA Foundation Slabs .
Phone: (212) 461-0245
Email: Sales@ancientsurfaces.com
Website: www.AncientSurfaces.com
Direct: www.AncientSurfaces.com/Foundation-Slabs.html
Those centuries old foundation Slabs were once the thick building blocks of old villas & farmhouses. Those blocks could be found at the bottom support base of many older reclaimed structures. We are passionate about milling them down to 2.5" in thickness so they could be used on counters and pool copings. Yes counters! Those thick & massive chucks of Limestone absorb virtually nothing and can stand up to anything you can throw at them.
Seemingly indestructible, they are ideal for anyone who is a great cook and who doesn’t want to worry about leaving wine rings, lime juice or oil stains on their counters while cooking or entertaining guests.
If you practically live in your kitchen which is true for many of us, you have no choice but to consider incorporating the foundation slabs as your kitchen counter tops.
Make your kitchen fun and enjoy the best counter tops available on earth by securing some of those slab cuts today.
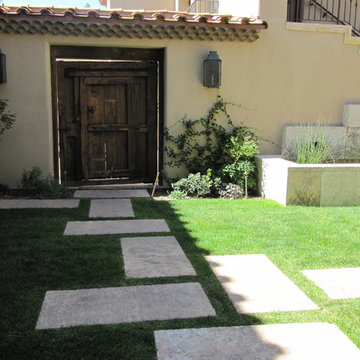
Our thick Foundation Slabs are also ideal for any stepping stone design elements for your outdoors stairs, as stepping or landscaping stones, or as wall and pool copings able to withstand any weather pattern or condition.


 Platinum Ponds & Landscaping

As shown in the Before Photo, existing steps constructed with pavers, were breaking and falling apart and the exterior steps became unsafe and unappealing. Complete demo and reconstruction of the Front Door Entry was the goal of the customer. Platinum Ponds & Landscaping met with the customer and discussed their goals and budget. We constructed the new steps provided by Unilock and built them to perfection into the existing patio area below. The next phase is to rebuild the patio below. The customers were thrilled with the outcome!



 Amelia B. Lima & Associates, INC.
Stepstone. Inc. concrete steps creating the entrance stairs to the garden
photo by Amelia B Lima
Photo of a mediterranean full sun front yard concrete paver landscaping in San Diego.
Photo of a mediterranean full sun front yard concrete paver landscaping in San Diego.
 Newport Avenue Landscaping
Eric Parnell with www.thenwcollective.com/

Mid-sized arts and crafts front porch photo in Other with a roof extension
Mid-sized arts and crafts front porch photo in Other with a roof extension

 Schrader & Companies
Photo Credit Landmark Photography.
This house was designed to fit the shores of Lake Minnetonka’s Stubbs Bay. The exterior architecture has the feel of an old lake cottage home that’s been there for a century with modern day finishes. The interior has large Marvin windows with expansive views of the lake, walnut floors, extensive wood detailing in the custom cabinets, wainscot, beamed ceilings, and fireplace. Step out of the kitchen to a covered out door porch with phantom screens overlooking the lake. The master bedroom has a large private roof deck overlooking the lake as well. There is a private master bonus room accessed through the master closet. The four levels of the home are accessible by an elevator. The working butler’s pantry, which is accessible by both sides of the kitchen has a secondary sink, dishwasher, refrigerator, lots of storage, and yes windows for natural light, views of the lake, and air flow.
 Ginkgo Leaf Studio

Lannon stone outcropping steps lead you into the backyard from the driveway.
Renn Kuhnen Photography
This is an example of a large traditional drought-tolerant and full sun side yard stone walkway in Chicago for summer.
This is an example of a large traditional drought-tolerant and full sun side yard stone walkway in Chicago for summer.


 Prime Construction & Remodeling LLC
The first goal for this client in Chatham was to give them a front walk and entrance that was beautiful and grande. We decided to use natural blue bluestone tiles of random sizes. We integrated a custom cut 6" x 9" bluestone border and ran it continuous throughout. Our second goal was to give them walking access from their driveway to their front door. Because their driveway was considerably lower than the front of their home, we needed to cut in a set of steps through their driveway retaining wall, include a number of turns and bridge the walkways with multiple landings. While doing this, we wanted to keep continuity within the building products of choice. We used real stone veneer to side all walls and stair risers to match what was already on the house. We used 2" thick bluestone caps for all stair treads and retaining wall caps. We installed the matching real stone veneer to the face and sides of the retaining wall. All of the bluestone caps were custom cut to seamlessly round all turns. We are very proud of this finished product. We are also very proud to have had the opportunity to work for this family. What amazing people. #GreatWorkForGreatPeople
As a side note regarding this phase - throughout the construction, numerous local builders stopped at our job to take pictures of our work. #UltimateCompliment #PrimeIsInTheLead

 Joanne Palmisano Design
A visually sumptuous idea book, showcasing an eclectic array of interior design possibilities using salvaged goods.
Following up on her celebrated first Salvage Secrets book, which Fine Homebuilding called “An invaluable first step in the salvage-for-design journey,” here salvage design guru Joanne Palmisano takes readers further, exploring a wealth of smaller-scale interior design and decor concepts.
Bottle caps turned into a kitchen backsplash, old bed springs reinvented as candle holders, and a recycled shipping container-turned-guesthouse are just a few examples of the innovative repurposing of second-hand items that readers will discover. From retro and modern to classic, “cottage,” and urban chic, Palmisano takes readers on a sumptuous visual journey featuring unique salvage ideas in an eclectic array of styles, for every room in the house—kitchens and dining rooms, bedrooms and bathrooms, living rooms and dens, and entryways and outdoor areas.
The journey continues with a sampling of cutting-edge retail spaces, hotels, cafes, and boutiques across the country that incorporate salvage into their designs, such as Industrie Denim in San Francisco, Stowe Mountain Lodge in Stowe, Vermont, and Rejuvenation in Portland. Profiles of thirteen “salvage success stories” are also included, showcasing the imaginative designs of creative homeowners. And lastly, fourteen easy, do-it-yourself projects are included at the back of the book (with step-by-step instructions), not to mention a comprehensive “Where to Find Salvage” resource section.
Packed with over 350 color photos, Salvage Secrets Design & Decor offers a trove of salvage ideas to inspire, proving that you need look no further than your local rebuild center, architectural salvage shop, or flea market to transform your living space.
Salvage Secrets Design & Decor
Susan Teare Photography

 ísARK Studio
It was important to isARK establish a welcoming approach to the home. The grand terraced steps lead you to the unmistakable new front entry and into the foyer.

 Corinthian Fine Homes
Photographer: Chris Bucher
Example of a classic backyard deck design in Indianapolis with no cover
Example of a classic backyard deck design in Indianapolis with no cover

 Stump's Decks and Porches

Extended step width creates an inviting feel. This view of the deck illustrates the "two room" feel that a two tier deck creates.
Example of a mid-sized trendy backyard deck design in Philadelphia with no cover
Example of a mid-sized trendy backyard deck design in Philadelphia with no cover

 Princeton Scapes Inc
Lakeside outdoor living at its finest
This is an example of a large coastal full sun and rock side yard stone landscaping in Boston.
This is an example of a large coastal full sun and rock side yard stone landscaping in Boston.
 Belknap Landscape Company
BLC

Photo of a large rustic partial sun hillside stone retaining wall landscape in Boston for summer.
Photo of a large rustic partial sun hillside stone retaining wall landscape in Boston for summer.
6