
Search results for "Step by step methods" in Home Design Ideas

 Havencrest Homes
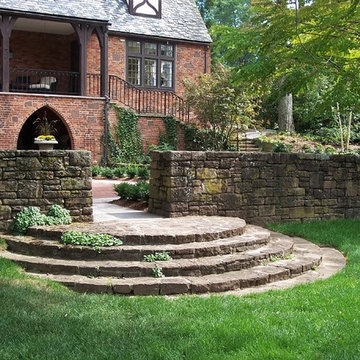
Brick tudor house with limestone front steps and sleek iron railings. Glass window front door with dark hardwood.
Inspiration for a mid-sized timeless white three-story brick exterior home remodel in Indianapolis
Inspiration for a mid-sized timeless white three-story brick exterior home remodel in Indianapolis
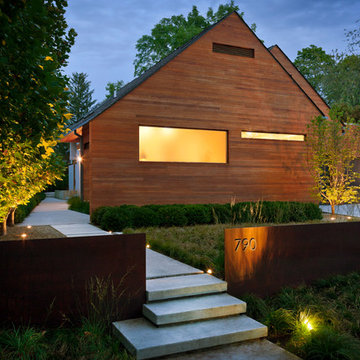
 Zaremba & Company
A retaining wall of Corten steel slices through the vegetation to create a striking juxtaposition of textures as well as a clear delineation between public and private space.
Photo by George Dzahristos.

 User
UserJeff Herr
Inspiration for a small transitional kids' white tile and subway tile mosaic tile floor bathroom remodel in Atlanta with a trough sink and medium tone wood cabinets
Inspiration for a small transitional kids' white tile and subway tile mosaic tile floor bathroom remodel in Atlanta with a trough sink and medium tone wood cabinets
Find the right local pro for your project
 User
Userarbor, palm tree, stepping stones, flower, shrub, lawn, pathway, path, creeping plant, gate, white gate
This is an example of a transitional side yard garden path in New York.
This is an example of a transitional side yard garden path in New York.

 K & D Landscaping, Inc.
Residential home in Santa Cruz, CA
This stunning front and backyard project was so much fun! The plethora of K&D's scope of work included: smooth finished concrete walls, multiple styles of horizontal redwood fencing, smooth finished concrete stepping stones, bands, steps & pathways, paver patio & driveway, artificial turf, TimberTech stairs & decks, TimberTech custom bench with storage, shower wall with bike washing station, custom concrete fountain, poured-in-place fire pit, pour-in-place half circle bench with sloped back rest, metal pergola, low voltage lighting, planting and irrigation! (*Adorable cat not included)

 KD Landscape
A close-up of the natural stone staircase with John Creech Sedum growing along the edges. Dining space and the grill can be seen on the upper level, left of the staircase. On the right side of the staircase a gas fire pit is also convenient to the back door.
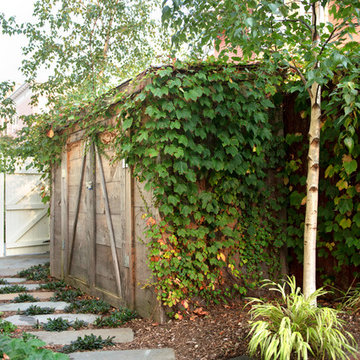
 Natalie DeNormandie
Photograpy by Liz Linder ( http://www.lizlinder.com/)
Example of a small transitional garden shed design in Boston
Example of a small transitional garden shed design in Boston



 Matthew Giampietro Garden Design
Stepping stone walkway with mondo grass in the joints in Lighthouse Point, Florida by Waterfalls Fountains & Gardens Inc. Plantings by Ultimate Landscape

 The Kenmark Company
Steps
This is an example of a large traditional full sun backyard stone landscaping in Bridgeport.
This is an example of a large traditional full sun backyard stone landscaping in Bridgeport.

 Dear Garden Associates, Inc.
In the past this house had been at the heart of a busy farm. The function of the property has long since changed but it yet remains someone’s home. The challenge is to retrofit existing farm buildings, and the surrounding landscape, to better reflect both the different lifestyle and needs of the present owners.
At the back of the farmhouse slopes have been modified to accommodate terraces, gardens and pathways linking through them. View sheds have been emphasized to showcase the property and the landscape filled with four seasons of interest.
The geometry of the hard-scaping (walls, stairs, and walkways) is softened by the addition of lush plant material selected for both textural and colour qualities (evergreen, flowering and foliage).
This view includes Smooth Viburnum (Viburnum nudum ‘Winterthur’), Purple Smokebush (Cotinus coggygria ‘Royal Purple’), Mellow Yellow Spiraea (Spiraea thunbergii ‘Ogon’), and Russian Sage (Perovskia atriplicifolia).
 THE KING'S MASONS
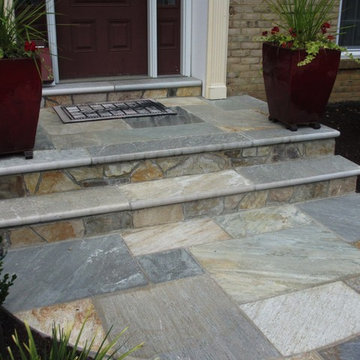
Inspiration for a mid-sized traditional partial sun front yard stone garden path in DC Metro.


Sponsored
Columbus, OH
Free consultation for landscape design!

Peabody Landscape Group
Columbus' Reliable Landscape Design & Contracting

 Bontina
Here is a great way to store your step stool in the toe kick of the cabinets
Example of a transitional cork floor eat-in kitchen design in Albuquerque with flat-panel cabinets and light wood cabinets
Example of a transitional cork floor eat-in kitchen design in Albuquerque with flat-panel cabinets and light wood cabinets

 Paces Construction Co
We used a free form vine we harvested from our woods as a handrail on these garden steps for a small Buckhead garden.
Design ideas for a traditional landscaping in Atlanta.
Design ideas for a traditional landscaping in Atlanta.

 Prime Construction & Remodeling LLC
The first goal for this client in Chatham was to give them a front walk and entrance that was beautiful and grande. We decided to use natural blue bluestone tiles of random sizes. We integrated a custom cut 6" x 9" bluestone border and ran it continuous throughout. Our second goal was to give them walking access from their driveway to their front door. Because their driveway was considerably lower than the front of their home, we needed to cut in a set of steps through their driveway retaining wall, include a number of turns and bridge the walkways with multiple landings. While doing this, we wanted to keep continuity within the building products of choice. We used real stone veneer to side all walls and stair risers to match what was already on the house. We used 2" thick bluestone caps for all stair treads and retaining wall caps. We installed the matching real stone veneer to the face and sides of the retaining wall. All of the bluestone caps were custom cut to seamlessly round all turns. We are very proud of this finished product. We are also very proud to have had the opportunity to work for this family. What amazing people. #GreatWorkForGreatPeople
As a side note regarding this phase - throughout the construction, numerous local builders stopped at our job to take pictures of our work. #UltimateCompliment #PrimeIsInTheLead
 Magicraftsman Company
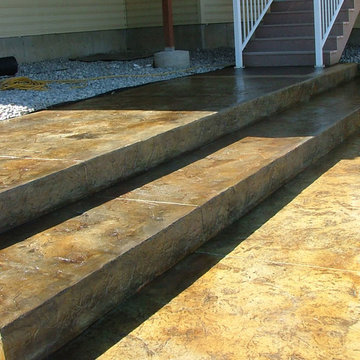
Concrete steps and Patio stamped with a Roman Slate texture and acid stained
Patio - rustic patio idea in Other
Patio - rustic patio idea in Other

Sponsored
Columbus, OH
Free consultation for landscape design!
Peabody Landscape Group
Columbus' Reliable Landscape Design & Contracting

 Metropolis Drafting and Construction Inc
The master bathroom remodel was done in continuation of the color scheme that was done throughout the house.
Large format tile was used for the floor to eliminate as many grout lines and to showcase the large open space that is present in the bathroom.
All 3 walls were tiles with large format tile as well with 3 decorative lines running in parallel with 1 tile spacing between them.
The deck of the tub that also acts as the bench in the shower was covered with the same quartz stone material that was used for the vanity countertop, notice for its running continuously from the vanity to the waterfall to the tub deck and its step.
Another great use for the countertop was the ledge of the shampoo niche.

 Cross River Design, Inc.
Tree house & bluestone steps over pond.
This is an example of a rustic water fountain landscape in New York.
This is an example of a rustic water fountain landscape in New York.
 Terra Studio
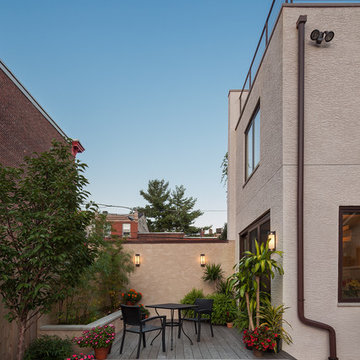
The stepped patio, bamboo planter and surrounding greenery transform the back of this row house to an urban oasis.
Photograph: Sam Oberter
Inspiration for a transitional deck remodel in Philadelphia with no cover
Inspiration for a transitional deck remodel in Philadelphia with no cover
6