
Search results for "Step by step video" in Home Design Ideas

 Thompson Crowley masonry inc.
Tim "herb" Alexander
Home design - traditional home design idea in Boston
Home design - traditional home design idea in Boston

 Calafia Design
Katy Sheppard
This is an example of a small transitional shade front yard stone landscaping in Chicago.
This is an example of a small transitional shade front yard stone landscaping in Chicago.


Find the right local pro for your project


 Prime Construction & Remodeling LLC
The first goal for this client in Chatham was to give them a front walk and entrance that was beautiful and grande. We decided to use natural blue bluestone tiles of random sizes. We integrated a custom cut 6" x 9" bluestone border and ran it continuous throughout. Our second goal was to give them walking access from their driveway to their front door. Because their driveway was considerably lower than the front of their home, we needed to cut in a set of steps through their driveway retaining wall, include a number of turns and bridge the walkways with multiple landings. While doing this, we wanted to keep continuity within the building products of choice. We used real stone veneer to side all walls and stair risers to match what was already on the house. We used 2" thick bluestone caps for all stair treads and retaining wall caps. We installed the matching real stone veneer to the face and sides of the retaining wall. All of the bluestone caps were custom cut to seamlessly round all turns. We are very proud of this finished product. We are also very proud to have had the opportunity to work for this family. What amazing people. #GreatWorkForGreatPeople
As a side note regarding this phase - throughout the construction, numerous local builders stopped at our job to take pictures of our work. #UltimateCompliment #PrimeIsInTheLead





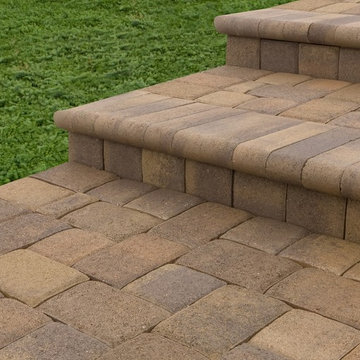
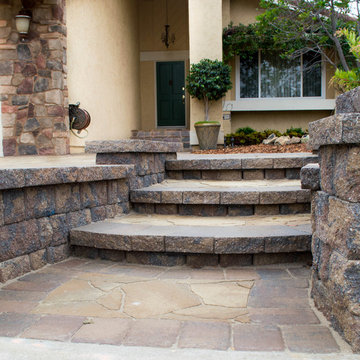
 Western Pavers
Step Out In Style: San Diego Pavers Steps Gallery
http://www.westernpavers.com/san-diego-pavers-steps-gallery.html

 Daco Stone
Daco Natural stone paver patio and stairway
Mid-sized elegant stone screened-in side porch photo in Atlanta with a roof extension
Mid-sized elegant stone screened-in side porch photo in Atlanta with a roof extension

 LDW 2.0
In order to match the rustic style of the house, the homeowner decided they preferred using timbers over some of the other materials available on the market. These stairs were constructed using a timber frame and pouring concrete slabs for the treads.

 Pearl Remodeling
Outdoor shower and Deck
Inspiration for a large transitional backyard outdoor shower deck remodel in Los Angeles with a roof extension
Inspiration for a large transitional backyard outdoor shower deck remodel in Los Angeles with a roof extension



Sponsored
Columbus, OH
Free consultation for landscape design!

Peabody Landscape Group
Franklin County's Reliable Landscape Design & Contracting

 The Art of Landscape
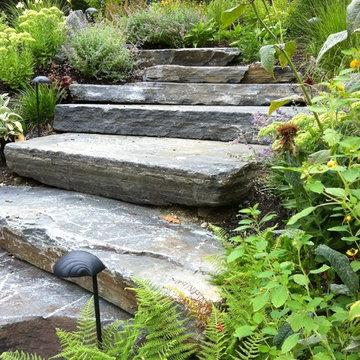
Close up view of rugged stone slab steps that are fitted gracefully into the stone veneered wall and lead down to the lowest terrace that looks out over the river gorge below. These steps are carfeully integrated with the boulders to give the effect of these being carved right out of the natural bedrock. They look rugged but they are smooth even surfaces, set at an easy, walking cadence so going from the top to the bottom of the whole terrace system is a very easy and comfortable barefoot stroll.
Photos Jane Luce
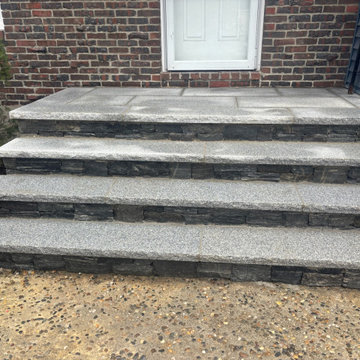

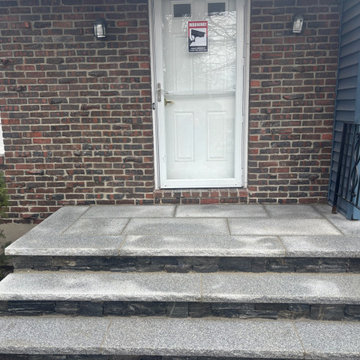




 London Stoneworks LLC
Designed by Pamela Self Landscape Architecture
Mid-sized transitional backyard stamped concrete patio photo in Chicago with no cover
Mid-sized transitional backyard stamped concrete patio photo in Chicago with no cover

37