
Search results for "Step framework" in Home Design Ideas

 Kole Made Design/Build
Eat-in kitchen - mid-sized rustic galley porcelain tile and gray floor eat-in kitchen idea in Philadelphia with a farmhouse sink, flat-panel cabinets, dark wood cabinets, wood countertops, white backsplash, subway tile backsplash and stainless steel appliances



Find the right local pro for your project
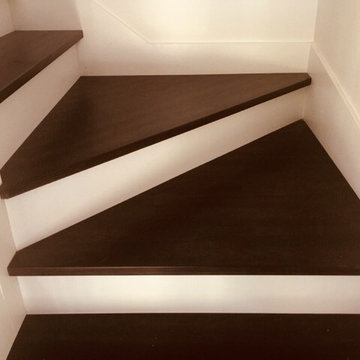
 Origin Hardwood
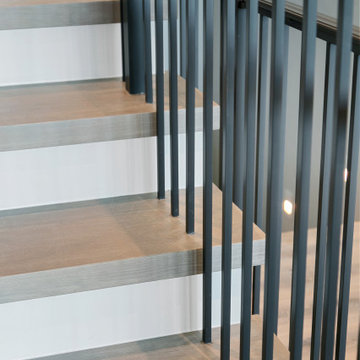
Beautiful contrast between the white risers and the wood treads, Such a classic look.
Inspiration for a mid-sized farmhouse wooden l-shaped mixed material railing staircase remodel in Vancouver with painted risers
Inspiration for a mid-sized farmhouse wooden l-shaped mixed material railing staircase remodel in Vancouver with painted risers
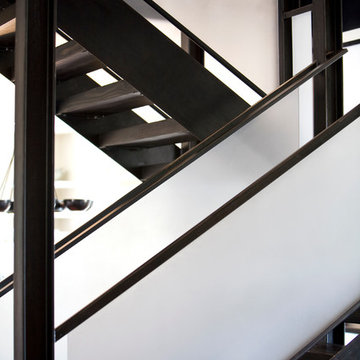
 Sefra Maples Interior Design and Consulting
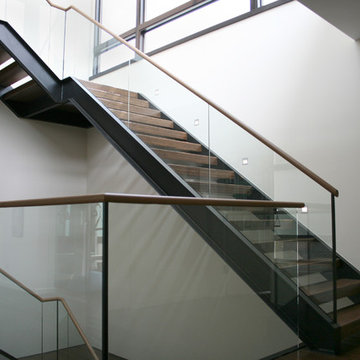
Large trendy wooden u-shaped open and glass railing staircase photo in Denver

 Vandeck Builders
This multi-level terrace was designed as part of a new construction project in Whitestone, Queens. The client requested a modern and minimalistic outdoor living space that would accommodate their large family while blending seamlessly with the architectural design of the house. From the third-floor terrace to the ground-level deck and water dock, this project offers functional outdoor living areas with uninterrupted water views.
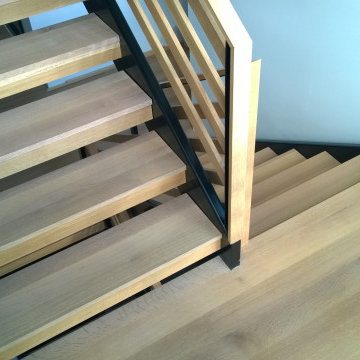
 Allegheny Mountain Hardwood Flooring
Clear Rift & Quarter Sawn White Oak
Trendy light wood floor staircase photo
Trendy light wood floor staircase photo

Sponsored
Columbus, OH
Free consultation for landscape design!

Peabody Landscape Group
Franklin County's Reliable Landscape Design & Contracting








 JLC Architecture
The complete renovation of this existing single-family home took the existing structure down to the studs. The addition of a new wood-clad box and cantilevered roof mark the entrance. Smooth stucco, large-format tile, a standing-seam metal roof and black aluminum windows and doors complete the material palette. The challenge of a receding ground plane at the rear of the house is met with a stadium-seating style deck which graciously engages with the large back yard.

Sponsored
Westerville, OH

Custom Home Works
Franklin County's Award-Winning Design, Build and Remodeling Expert


 Century Stair Company
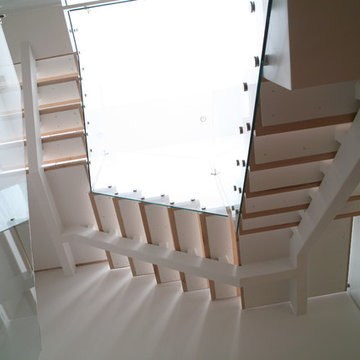
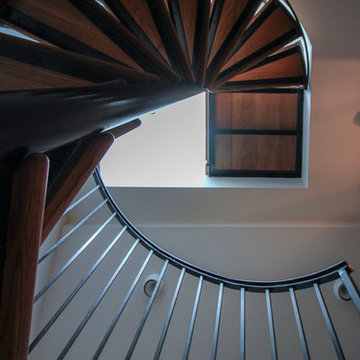
Featuring multiple star systems, this home is designed around its observatory tower. A straight run stair connects the main home to the tower, featuring custom millwork that preserves the open sightlines. The tower itself houses a wooden spiral stair with white oak treads seamlessly integrated into the metal structure. A switchback stair with coordinating white oak and wrought iron balusters rounds out the design.
1976-2025 © Century Stair Company



Sponsored
Columbus, OH
Free consultation for landscape design!
Peabody Landscape Group
Franklin County's Reliable Landscape Design & Contracting
 Sunshine Construction LLC
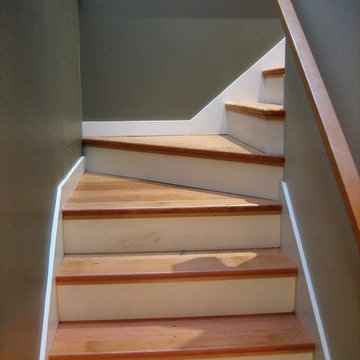
photo by Grace Huang. Basement stairs made from salvaged high school bleacher seats.


 Flat Rock Productions
Photo - Stadler Studio
Example of an eclectic three-story mixed siding exterior home design in Seattle
Example of an eclectic three-story mixed siding exterior home design in Seattle
34