
Search results for "Step involves" in Home Design Ideas




 Century Stair Company
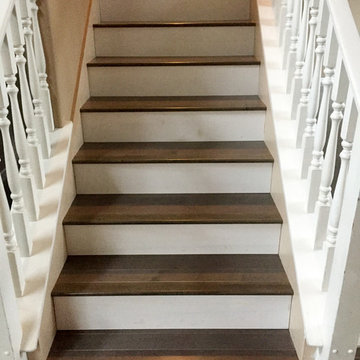
Featuring multiple star systems, this home is designed around its observatory tower. A straight run stair connects the main home to the tower, featuring custom millwork that preserves the open sightlines. The tower itself houses a wooden spiral stair with white oak treads seamlessly integrated into the metal structure. A switchback stair with coordinating white oak and wrought iron balusters rounds out the design.
1976-2025 © Century Stair Company
Find the right local pro for your project

 Artistic Stairs
Modern, sleek open rise staircase design.
Inspiration for a modern wooden open staircase remodel in Phoenix
Inspiration for a modern wooden open staircase remodel in Phoenix


 Beecham Group
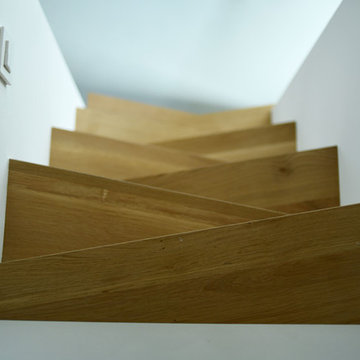
Inspiration for a large transitional wooden curved staircase remodel in Atlanta with wooden risers



 Pearl Pool Plastering
Wet Edge Prism Matrix Eclipse installed by Pearl Pool Plastering
The pool is in full sunshine with no cloud.
Courtesy of Kobs Pools http://kobspools.com/









 InterDesign Studio
Custom bound stair runner is upholstered to follow the stair profile for a tailored look. Custom iron stair railing.
Photo: Jamie Snavley
Example of a transitional staircase design in San Francisco
Example of a transitional staircase design in San Francisco
 ORIJIN STONE, LLC
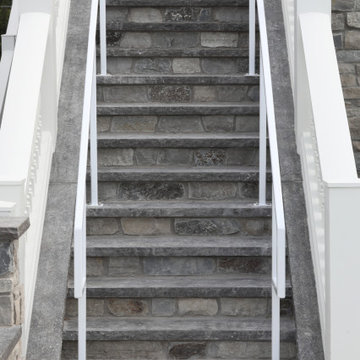
This Minnesota Artisan Tour showcase home graces the shores of Lake Minnetonka. The home features an impressive amount of natural stone, which accentuates its traditional coastal aesthetic. ORIJIN STONE Percheron™ Travertine is used for the expansive pool deck, raised patios, as well as for the interior tile. Nantucket™ Limestone is used for the custom wall caps, stair treads and pool coping. Wolfeboro™ Granite wall stone is also featured.
DESIGN & INSTALL: Yardscapes, Inc.
MASONRY: Blackburn Masonry
BUILDER: Stonewood, LLC
This Minnesota Artisan Tour showcase home graces the shores of Lake Minnetonka. The home features an impressive amount of natural stone, which accentuates its traditional coastal aesthetic. ORIJIN STONE Percheron™ Travertine is used for the expansive pool deck, raised patios, as well as for the interior tile. Nantucket™ Limestone is used for the custom wall caps, stair treads and pool coping. Wolfeboro™ Granite wall stone is also featured.
DESIGN & INSTALL: Yardscapes, Inc.
MASONRY: Blackburn Masonry
BUILDER: Stonewood, LLC
PHOTOGRAPHY: Landmark Photography

Sponsored
Columbus, OH
Free consultation for landscape design!

Peabody Landscape Group
Franklin County's Reliable Landscape Design & Contracting

 Denver Glass Interiors, Inc.
Photo was taken by Brandon Maestas. This is 1/2" clear tempered glass with Indital’s stainless steel component hand railing system.
Inspiration for a contemporary staircase remodel in Denver
Inspiration for a contemporary staircase remodel in Denver

 Castelli Marble Inc.
Example of a large trendy wooden straight staircase design in Cleveland with wooden risers


80