
Search results for "Step performed" in Home Design Ideas
 Colin Groth Builders

Conversion of 1950s garage to energy efficient, high performance yoga studio with salvaged materials and barn aesthetic. Building was disassembled, brought up to modern structural standards, with taped seams and exterior insulation for increased airtightness and insulation value, and reassembled using materials from original building and other old growth redwood and douglas fir salvaged from northern california barns. Exterior features galvanized roof, barn lights and reused redwood shiplap siding over rain screen for improved durability and traditional California barn look. Interior features high performance windows, American Clay plaster walls, salvaged wood throughout comprising light soffits, window casing, stools, baseboard, cap, stairs and benches.
Photo credit: Josh Speidel

 Klopf Architecture
Set on a narrow hillside lot overlooking the San Francisco Bay in Point Richmond, California, Bay Heirloom is a Mid-Century Modern family home restored, modernized and adapted for contemporary living. Oriented south-southwest toward the Marin Headlands, with views of the Golden Gate Bridge, the residence captures shifting Bay light throughout the day, from fog-muted mornings to vivid, glowing sunsets.
The home was built by Karlyn Neel’s grandfather, the owner of the construction company Flo-Crete, one of the Bay Area’s early concrete pumping firms. Flo-Crete completed the foundation and structural concrete work, with family photographs documenting the original cinderblock walls and pours. The firm also contributed to major regional infrastructure projects, including the Transbay BART tube and Candlestick Park, situating the house within a broader legacy of Bay Area construction. Growing up, Neel spent considerable time in the home, developing an early appreciation for mid-century modern principles. Instead of parting with this family heirloom, she purchased the home from her grandfather’s estate.
While her grandfather continued to live in the Point Richmond house, Neel purchased a Mid-Century Modern residence in Palm Desert. In contrast to the Bay Area’s cool temperatures, salt air, and persistent winds, the desert home is shaped by heat and sun and requires a different material response. A substantial renovation she led there emphasized thermal performance, filtered light, and restrained detailing. The experience later informed the restoration of her Bay Area family home.
What began as a modest Mid-Century Modern update expanded when decades of exposure to marine conditions revealed leaks and significant structural and seismic deficiencies. Neel was determined to honor her grandfather’s perseverance and without hesitation pivoted to a much more intensive project. Addressing these challenges required close coordination between Neel, Klopf Architecture and Kasten Builders, with architectural restraint and construction precision guiding each intervention. Rather than alter the home’s defining features, the project focused on reinforcing the structure from within. Discreet beams were embedded along the rear facade and in an upstairs wall, strengthening the building while maximizing the wall of glass facing the Bay and opening the wall between the kitchen and the living space. These structural interventions allowed the space to open fully to the Bay without visual interruption, with the kitchen repositioned as the social and functional core of an open, continuous living space. The building envelope was updated using weather- and corrosion-resistant materials appropriate to the marine environment.
The house unfolds vertically from the street, beginning with a modest garage level and workshop, with the main living spaces located below. Original slate flooring at the entry was preserved, along with select furnishings and artwork collected by Neel’s grandfather, anchoring the restored interior in its past. A restrained palette of black accents and pale, natural finishes replaces darker wood tones, reinforcing openness and calm. A naturally illuminated stair connects to the lowest level, where a former basement was transformed into a guest suite and family room opening onto a deck. From there, steps lead directly to a small concrete boat ramp at the water’s edge.
Throughout the project, decisions were guided by continuity rather than transformation for its own sake. Lessons drawn from both desert and coastal climates informed a material strategy rooted in performance and restraint. Bay Heirloom stands as a measured evolution of a family house, structurally renewed and carefully modernized, grounded in the discipline and care that first shaped it.
Klopf Architecture Project Team: John Klopf, AIA, Angela Todorova and Fernanda Bernardes
Landscape Architect: Huettl Landscape Architecture
General Contractor: Kasten Builders
Photography: ©2025 Mariko Reed
Year Completed: 2022
Location: Point Richmond, CA
 Atlanta Porch & Patio
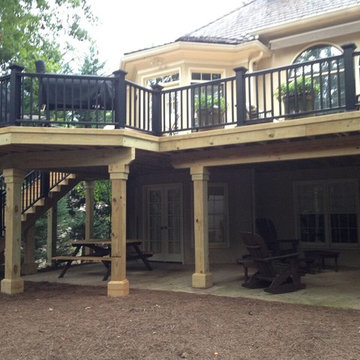
At Atlanta Porch & Patio we are dedicated to building beautiful custom porches, decks, and outdoor living spaces throughout the metro Atlanta area. Our mission is to turn our clients’ ideas, dreams, and visions into personalized, tangible outcomes. Clients of Atlanta Porch & Patio rest easy knowing each step of their project is performed to the highest standards of honesty, integrity, and dependability. Our team of builders and craftsmen are licensed, insured, and always up to date on trends, products, designs, and building codes. We are constantly educating ourselves in order to provide our clients the best services at the best prices.
We deliver the ultimate professional experience with every step of our projects. After setting up a consultation through our website or by calling the office, we will meet with you in your home to discuss all of your ideas and concerns. After our initial meeting and site consultation, we will compile a detailed design plan and quote complete with renderings and a full listing of the materials to be used. Upon your approval, we will then draw up the necessary paperwork and decide on a project start date. From demo to cleanup, we strive to deliver your ultimate relaxation destination on time and on budget.
Find the right local pro for your project
 The Cabination
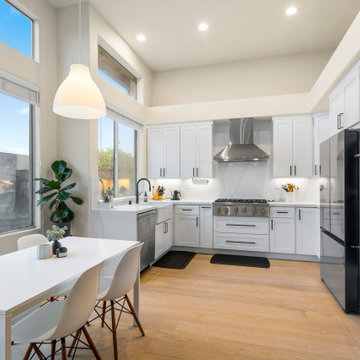
Imagine stepping into a kitchen where elegance meets practicality, designed to inspire both your inner chef and your love for gathering with family and friends. This sleek, modern kitchen combines the timeless appeal of crisp white cabinetry from Premium RTA Kitchen Cabinets by The Cabination with the cutting-edge luxury of high-end stainless steel appliances, offering both beauty and performance. Every detail has been carefully crafted to create an inviting, functional space that’s perfect for both quiet moments and lively dinner parties.
The spacious countertops provide ample room for meal prep, while the open layout makes it effortless to move between cooking, entertaining, and simply enjoying the heart of your home. A large central island invites conversation, providing the perfect spot for guests to gather while you cook.
With strategic lighting that highlights both the design and functionality of the space, and natural light pouring in through large windows, the kitchen feels airy, bright, and welcoming. This is more than just a kitchen; it’s a space where memories are made, and meals are savored. Designed for both novice cooks and culinary enthusiasts alike, this kitchen is as functional as it is beautiful.
For modern homeowners who value the fusion of luxury, efficiency, and style, this kitchen is the perfect centerpiece—inviting, inspiring, and tailored to the rhythms of daily life. Experience the elegance and quality of Premium RTA Kitchen Cabinets by The Cabination to bring your dream kitchen to life.
 RL Design and Build
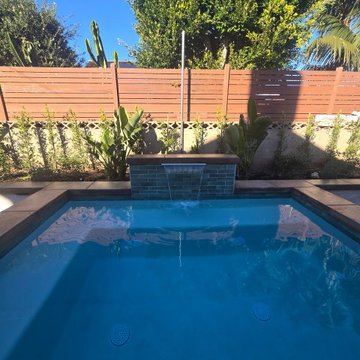
This backyard was completely reimagined into a modern, fully automated outdoor living space designed for relaxation, entertaining, and year-round enjoyment.
At the center of the design is a fully automated 11’ x 9’ inground spa, equipped with a dedicated pump for powerful swimming jets and a sleek sheer descent water feature. The spa is finished with pour-in-place coping, stack stone on the spa facing, and low-voltage LED lighting to enhance both functionality and nighttime ambiance.
Adjacent to the spa is a custom rectangular fire pit, featuring pour-in-place coping, stack stone veneer, and integrated low-voltage lighting, creating a warm and inviting focal point for evening gatherings.
For entertaining, we built a custom BBQ island topped with a concrete countertop, and fully equipped with an ice chest, refrigerator, trash pull-out, and ample storage space, offering both durability and a clean, modern aesthetic.
The hardscape includes 24” x 12” decking pavers installed throughout the yard and continued along the side of the house, all designed with proper drainage for long-term performance and durability.
A raised planter system adds structure and greenery to the space, finished with pour-in-place coping, smooth stucco planter faces, and low-voltage lighting both on and within the planters. An irrigation drip system was integrated into all planters to ensure efficient watering and healthy plant growth with minimal maintenance.
To soften the design, artificial grass with stepping stones was installed, creating a low-maintenance, lush look while improving flow through the yard.
For evening atmosphere, three metal posts were installed for string lighting, complemented by low-voltage lighting throughout all flat and raised planters to deliver layered, resort-style ambiance after dark.
Finally, white vinyl gates and fencing were added to enclose and conceal the spa and pool equipment, topped with a privacy extension to keep the space visually clean and private.
The result is a cohesive, modern outdoor retreat that balances design, comfort, and functionality. Perfect for both entertaining and everyday enjoyment.

 safe ZOnea
Maintaining a pest-free home requires attention throughout the year. Seasonal changes affect pest behavior, and understanding these patterns can save homeowners from costly damage and health hazards. In this guide, we will explore practical strategies for spring pest prevention tips, ensuring your property stays protected through every season. From spotting early signs to implementing proactive measures, these steps empower homeowners to take control before infestations occur.
Understanding Seasonal Pest Patterns
Pests adapt to changing weather, and knowing their patterns helps prevent infestations effectively.
Spring: Awakening Pests
Spring signals the end of winter dormancy for many pests. Rodents, ants, and termites start seeking food and warmth. Effective spring pest prevention tips include:
● Cleaning gutters and removing debris
● Sealing cracks and gaps in exterior walls
● Inspecting wood piles and compost areas
● Monitoring early signs of termite activity
Pro Tip: Conduct a termite inspection or a professional evaluation to catch infestations early before they spread.
Summer: Peak Pest Season
Warm temperatures accelerate pest breeding cycles. For a comprehensive summer pest prevention guide:
● Maintain lawns and trim vegetation away from homes
● Check window and door screens for tears
● Store food in sealed containers
● Inspect water sources that attract mosquitoes
Do You Know? Mosquitoes can lay eggs in a teaspoon of water. Eliminating stagnant water is crucial to reducing their population.
Fall: Preparing for Winter
As temperatures drop, pests search for warm indoor spaces. Key actions include:
● Inspecting for winter rodent entry points
● Sealing attic vents, crawl spaces, and foundation gaps
● Cleaning storage areas to minimize hiding spots
● Checking chimney and fireplace openings
Quick Fact: Rodents can enter homes through openings as small as ¼ inch.
Seasonal Pest Checklist for Homeowners
Creating a structured seasonal pest checklist simplifies preventive measures and ensures nothing is overlooked.
Season
Key Actions
Spring
Inspect for termites, seal exterior gaps, clean gutters, and check compost
Summer
Repair screens, trim vegetation, remove standing water, and secure food
Fall
Seal entry points, inspect attic/crawlspace, clear debris, and prepare storage
Winter
Monitor indoor activity, keep firewood away from walls, and maintain traps
Inspection & Maintenance Tips
● Schedule annual pest inspections by professional Virginia pest control consultation to detect hidden problems
● Keep a log of pest sightings and treatment dates
● Regularly replace weather stripping and caulk cracks
Note: Even small preventive steps, when consistently applied, drastically reduce infestations.
Common Pests and Their Seasonal Behaviors
Understanding how different pests behave each season helps homeowners take timely action to protect their property.
● Ants and Termites: Ants emerge in spring seeking food, while termites become active and can damage wood unnoticed. Early detection is critical.
● Rodents and Mice: Fall and winter increase rodent intrusions. Block all entry points and keep food sealed.
● Mosquitoes and Flies: Summer creates the ideal breeding environment for mosquitoes. Eliminate standing water and use physical barriers like nets.
● Spiders and Other Insects: Seasonal shifts cause spiders to move indoors. Regular vacuuming and decluttering reduce hiding spots.
Eco-Friendly Prevention Methods
● Use natural repellents like peppermint oil or diatomaceous earth
● Encourage beneficial insects, such as ladybugs, to reduce pest populations
● Plant pest-deterring plants near home boundaries, like marigolds or lavender
Integrated Pest Management (IPM)
Adopt an IPM approach by combining physical barriers, monitoring, and environmentally safe treatments. This minimizes chemical use while maintaining a pest-free home.
Quote: “Prevention is the most effective form of pest control.” – National Pest Management Association
Seasonal Pest Prevention Tools
● Snap traps and humane rodent traps
● Sticky traps for insects
● Outdoor perimeter sprays (eco-friendly)
● Moisture meters to detect early termite or mold problems
Pro Tip: Keep tools organized and accessible to act quickly when pest activity is noticed.
Planning: Annual Pest Calendar
Month
Recommended Action
March-April
Spring pest prevention tips: Inspect, seal, clean gutters
June-July
Summer pest prevention guide: Screens, standing water, food storage
September
Seasonal pest checklist: Seal entries, declutter, prep storage
November
Winter rodent entry points: Monitor indoors, maintain traps
Key Takeaways
● Seasonal awareness prevents infestations and property damage
● Consistent inspections and maintenance are essential
● Simple eco-friendly measures can significantly reduce pests
● Use a structured checklist and calendar for effective prevention
Conclusion
Homeowners who stay proactive and follow spring pest prevention tips, along with year-round monitoring, ensure their properties remain safe and comfortable. Using a summer pest prevention guide, checking winter rodent entry points, and maintaining a seasonal pest checklist ensure your home remains safe and comfortable. Remember to combine inspections, physical barriers, and environmentally friendly methods for the best results.
FAQs
Q1: How often should I perform a termite inspection?
A1: Conduct inspections annually, especially in spring, to detect early signs of termite activity and prevent extensive damage.
Q2: Can pests enter my home during winter?
A2: Yes, rodents and insects seek warmth and shelter indoors. Sealing entry points and monitoring for activity is crucial.
Q3: What is the most effective eco-friendly method for pest prevention?
A3: Using natural repellents, encouraging beneficial insects, and eliminating water sources effectively reduces pest populations without chemicals.
Ensure your home is ready for every season. Schedule a professional Virginia pest control consultation or a termite inspection in Suffolk, VA, today and stay ahead of potential infestations.
 RL Design and Build
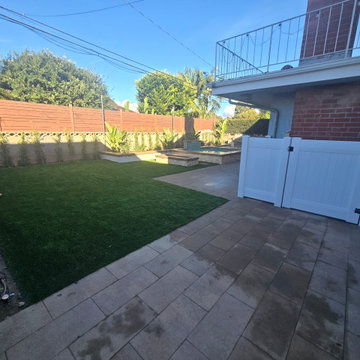
This backyard was completely reimagined into a modern, fully automated outdoor living space designed for relaxation, entertaining, and year-round enjoyment.
At the center of the design is a fully automated 11’ x 9’ inground spa, equipped with a dedicated pump for powerful swimming jets and a sleek sheer descent water feature. The spa is finished with pour-in-place coping, stack stone on the spa facing, and low-voltage LED lighting to enhance both functionality and nighttime ambiance.
Adjacent to the spa is a custom rectangular fire pit, featuring pour-in-place coping, stack stone veneer, and integrated low-voltage lighting, creating a warm and inviting focal point for evening gatherings.
For entertaining, we built a custom BBQ island topped with a concrete countertop, and fully equipped with an ice chest, refrigerator, trash pull-out, and ample storage space, offering both durability and a clean, modern aesthetic.
The hardscape includes 24” x 12” decking pavers installed throughout the yard and continued along the side of the house, all designed with proper drainage for long-term performance and durability.
A raised planter system adds structure and greenery to the space, finished with pour-in-place coping, smooth stucco planter faces, and low-voltage lighting both on and within the planters. An irrigation drip system was integrated into all planters to ensure efficient watering and healthy plant growth with minimal maintenance.
To soften the design, artificial grass with stepping stones was installed, creating a low-maintenance, lush look while improving flow through the yard.
For evening atmosphere, three metal posts were installed for string lighting, complemented by low-voltage lighting throughout all flat and raised planters to deliver layered, resort-style ambiance after dark.
Finally, white vinyl gates and fencing were added to enclose and conceal the spa and pool equipment, topped with a privacy extension to keep the space visually clean and private.
The result is a cohesive, modern outdoor retreat that balances design, comfort, and functionality. Perfect for both entertaining and everyday enjoyment.

Sponsored
Columbus, OH

Hope Restoration & General Contracting
Columbus Design-Build, Kitchen & Bath Remodeling, Historic Renovations
 The Cabination
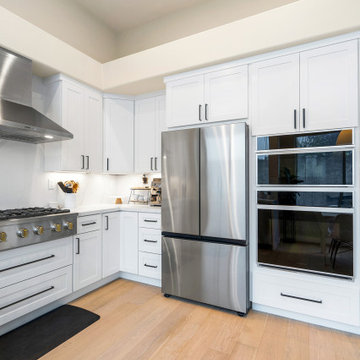
Imagine stepping into a kitchen where elegance meets practicality, designed to inspire both your inner chef and your love for gathering with family and friends. This sleek, modern kitchen combines the timeless appeal of crisp white cabinetry from Premium RTA Kitchen Cabinets by The Cabination with the cutting-edge luxury of high-end stainless steel appliances, offering both beauty and performance. Every detail has been carefully crafted to create an inviting, functional space that’s perfect for both quiet moments and lively dinner parties.
The spacious countertops provide ample room for meal prep, while the open layout makes it effortless to move between cooking, entertaining, and simply enjoying the heart of your home. A large central island invites conversation, providing the perfect spot for guests to gather while you cook.
With strategic lighting that highlights both the design and functionality of the space, and natural light pouring in through large windows, the kitchen feels airy, bright, and welcoming. This is more than just a kitchen; it’s a space where memories are made, and meals are savored. Designed for both novice cooks and culinary enthusiasts alike, this kitchen is as functional as it is beautiful.
For modern homeowners who value the fusion of luxury, efficiency, and style, this kitchen is the perfect centerpiece—inviting, inspiring, and tailored to the rhythms of daily life. Experience the elegance and quality of Premium RTA Kitchen Cabinets by The Cabination to bring your dream kitchen to life.
 Colorworks Landscape Design
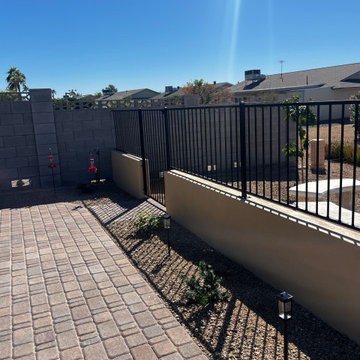
 At Colorworks Landscaping, we specialize in creating outdoor spaces that combine beauty, functionality, and sustainability. This project in Sun City is a perfect example of how we transform backyards into personalized retreats.
Project Overview:
- Ground Preparation: We started by demoing and prepping the ground, setting the stage for a flawless installation.
- Utility Installation: A water line was expertly laid to connect to a custom serenity fountain, and electrical work included wiring to a GFI outlet for added convenience.
- Hardscaping: Concrete pavers and step pads were installed with precision, providing both functionality and aesthetic appeal.
- Fire Pit Installation: We built a custom fire pit featuring a travertine cap, fire bar, and reflective fire glass. The structure was expertly stuccoed and painted to complement the design.
- Serenity Fountain: A stunning fountain with copper accents and a high-performance pump was installed, creating a calming focal point.
- Synthetic Turf: We installed 80 oz Daytona turf for a lush, evergreen lawn that is durable, pet-friendly, and virtually maintenance-free.
- Masonry Wall and Iron Fence: A masonry wall was built to support a custom-designed iron fence with steel gates, offering both security and a timeless design.
- Irrigation System: A drip irrigation system was set up to ensure efficient watering for plants, saving water while keeping the landscape vibrant.
 Atlanta Porch & Patio
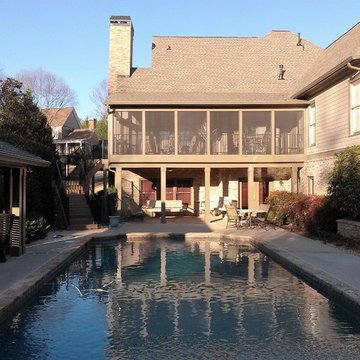
Look out over your pool from a stunning screened porch. This is an outside view of the previous photo. Relax indoors or outdoors in this inviting space!
At Atlanta Porch & Patio we are dedicated to building beautiful custom porches, decks, and outdoor living spaces throughout the metro Atlanta area. Our mission is to turn our clients’ ideas, dreams, and visions into personalized, tangible outcomes. Clients of Atlanta Porch & Patio rest easy knowing each step of their project is performed to the highest standards of honesty, integrity, and dependability. Our team of builders and craftsmen are licensed, insured, and always up to date on trends, products, designs, and building codes. We are constantly educating ourselves in order to provide our clients the best services at the best prices.
We deliver the ultimate professional experience with every step of our projects. After setting up a consultation through our website or by calling the office, we will meet with you in your home to discuss all of your ideas and concerns. After our initial meeting and site consultation, we will compile a detailed design plan and quote complete with renderings and a full listing of the materials to be used. Upon your approval, we will then draw up the necessary paperwork and decide on a project start date. From demo to cleanup, we strive to deliver your ultimate relaxation destination on time and on budget.

 Timberlyne Group
Located in the Catskill Mountains of Upstate New York, this stunning A-frame Cabin is the perfect retreat from busy city life. With 2,072 total square feet, the cabin has two bedrooms, two full bathrooms, two living spaces, a kitchen, an office, a laundry room, and a mudroom. This modern timber frame is sleek and stunning inside and out.
The exterior is bold, with a striking contrast between the black metal roof and the warm tones of Douglas Fir wood siding. Large windows strategically placed on each side of the home highlight the surrounding landscape's beauty.
Open the front door, and it's easy to imagine stepping into this cabin to unplug and reset. Upon entering the space, the classic white and natural wood combination gives a fresh, clean, calming vibe. The first floor features an open living space with a massive bank of windows letting natural light flood the room. The concealed (or hidden) kitchen design creates a clutter-free look. Right off the kitchen are sliding doors where you can step outside and relax on the ground-level deck. You'll find the primary bedroom and bath near the back of the home. The bathroom has a freestanding tub where you can truly soak in the beautiful views of the forest.
Climb the floating stairs to the loft, passing beneath the web pendant light, and you'll find a guest bedroom on one side and additional living space to relax or create on the other. The desk space with a large lookout window is the perfect setting to spark creativity. A frameless glass railing in the loft is a unique touch that creates a great sense of spaciousness throughout the home.
This A-Frame cabin is the perfect example of a minimalist aesthetic that allows nature to be the focal design element. The timber's natural warmth and texture play a key role in achieving biophilic design. Biophilic design is a philosophy and architectural practice that connects people with nature in built environments. It incorporates natural elements into spaces to improve health and well-being. Shown to improve mood, reduce stress, and enhance cognitive performance, incorporating wood is an important aspect to consider when designing your home.
The structure type of this home is a timber frame. Timber frame construction relies on mortise and tenon (or wood-to-wood) joinery to bring everything together aesthetically and structurally. This traditional method is known for longevity and creates a strong and attractive space.
 MA Properties
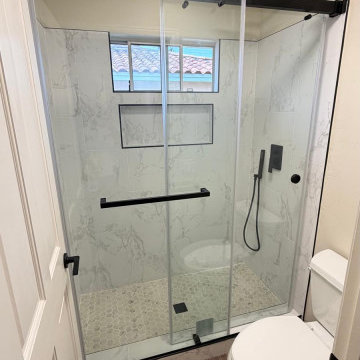
This Solana Beach bathroom was completely transformed from an outdated tub and shower into a modern, functional walk-in shower designed for everyday comfort and lasting durability.
The project began with a full demolition, followed by plumbing updates, electrical improvements, waterproofing, cement board installation, and a custom mortar shower pan. Every step was completed with a focus on long-term performance before the finish materials were installed.
The new shower features large-format Calacatta-look porcelain tile, a custom recessed niche with matte black trim, matte black plumbing fixtures, frameless sliding glass doors, and a hexagon porcelain mosaic shower floor. Outside the shower, we installed a new double vanity with a quartz countertop, undermount sinks, updated mirrors, modern lighting, luxury vinyl plank flooring, fresh paint, and new accessories to complete the space.
To help the homeowner visualize the project before construction, we first created 3D renderings and then brought that vision to life through careful planning and craftsmanship.
At MA Properties Construction, we believe beautiful bathrooms begin with proper preparation. That's why every remodel is built with quality waterproofing, attention to detail, and materials selected for long-term performance.
If you're considering a bathroom remodel in Solana Beach, Del Mar, Encinitas, or anywhere in North County San Diego, we'd be happy to help you transform your space.
 Colorworks Landscape Design
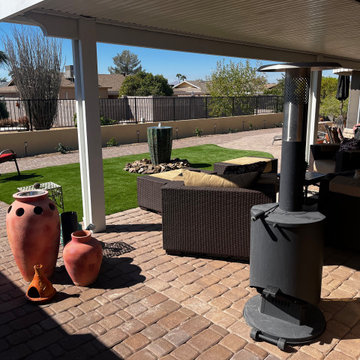
 At Colorworks Landscaping, we specialize in creating outdoor spaces that combine beauty, functionality, and sustainability. This project in Sun City is a perfect example of how we transform backyards into personalized retreats.
Project Overview:
- Ground Preparation: We started by demoing and prepping the ground, setting the stage for a flawless installation.
- Utility Installation: A water line was expertly laid to connect to a custom serenity fountain, and electrical work included wiring to a GFI outlet for added convenience.
- Hardscaping: Concrete pavers and step pads were installed with precision, providing both functionality and aesthetic appeal.
- Fire Pit Installation: We built a custom fire pit featuring a travertine cap, fire bar, and reflective fire glass. The structure was expertly stuccoed and painted to complement the design.
- Serenity Fountain: A stunning fountain with copper accents and a high-performance pump was installed, creating a calming focal point.
- Synthetic Turf: We installed 80 oz Daytona turf for a lush, evergreen lawn that is durable, pet-friendly, and virtually maintenance-free.
- Masonry Wall and Iron Fence: A masonry wall was built to support a custom-designed iron fence with steel gates, offering both security and a timeless design.
- Irrigation System: A drip irrigation system was set up to ensure efficient watering for plants, saving water while keeping the landscape vibrant.

Sponsored
Columbus, OH
Free consultation for landscape design!

Peabody Landscape Group
Columbus' Reliable Landscape Design & Contracting
 MA Properties
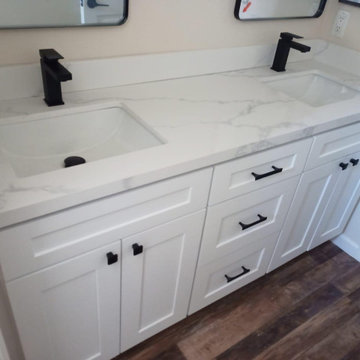
This Solana Beach bathroom was completely transformed from an outdated tub and shower into a modern, functional walk-in shower designed for everyday comfort and lasting durability.
The project began with a full demolition, followed by plumbing updates, electrical improvements, waterproofing, cement board installation, and a custom mortar shower pan. Every step was completed with a focus on long-term performance before the finish materials were installed.
The new shower features large-format Calacatta-look porcelain tile, a custom recessed niche with matte black trim, matte black plumbing fixtures, frameless sliding glass doors, and a hexagon porcelain mosaic shower floor. Outside the shower, we installed a new double vanity with a quartz countertop, undermount sinks, updated mirrors, modern lighting, luxury vinyl plank flooring, fresh paint, and new accessories to complete the space.
To help the homeowner visualize the project before construction, we first created 3D renderings and then brought that vision to life through careful planning and craftsmanship.
At MA Properties Construction, we believe beautiful bathrooms begin with proper preparation. That's why every remodel is built with quality waterproofing, attention to detail, and materials selected for long-term performance.
If you're considering a bathroom remodel in Solana Beach, Del Mar, Encinitas, or anywhere in North County San Diego, we'd be happy to help you transform your space.
 Atlanta Porch & Patio
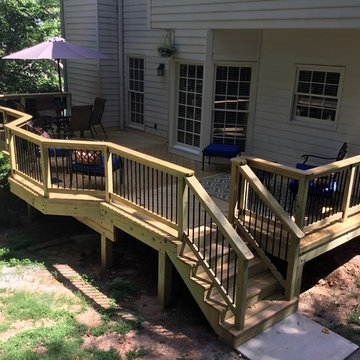
At Atlanta Porch & Patio we are dedicated to building beautiful custom porches, decks, and outdoor living spaces throughout the metro Atlanta area. Our mission is to turn our clients’ ideas, dreams, and visions into personalized, tangible outcomes. Clients of Atlanta Porch & Patio rest easy knowing each step of their project is performed to the highest standards of honesty, integrity, and dependability. Our team of builders and craftsmen are licensed, insured, and always up to date on trends, products, designs, and building codes. We are constantly educating ourselves in order to provide our clients the best services at the best prices.
We deliver the ultimate professional experience with every step of our projects. After setting up a consultation through our website or by calling the office, we will meet with you in your home to discuss all of your ideas and concerns. After our initial meeting and site consultation, we will compile a detailed design plan and quote complete with renderings and a full listing of the materials to be used. Upon your approval, we will then draw up the necessary paperwork and decide on a project start date. From demo to cleanup, we strive to deliver your ultimate relaxation destination on time and on budget.
 Atlanta Porch & Patio
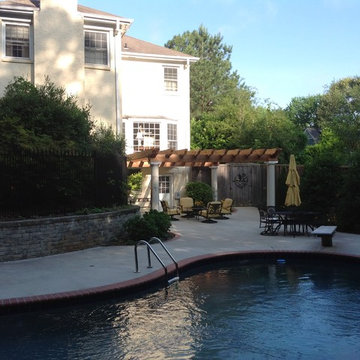
A beautiful pergola and patio overlooking a pool in Alpharetta, Georgia.
At Atlanta Porch & Patio we are dedicated to building beautiful custom porches, decks, and outdoor living spaces throughout the metro Atlanta area. Our mission is to turn our clients’ ideas, dreams, and visions into personalized, tangible outcomes. Clients of Atlanta Porch & Patio rest easy knowing each step of their project is performed to the highest standards of honesty, integrity, and dependability. Our team of builders and craftsmen are licensed, insured, and always up to date on trends, products, designs, and building codes. We are constantly educating ourselves in order to provide our clients the best services at the best prices.
We deliver the ultimate professional experience with every step of our projects. After setting up a consultation through our website or by calling the office, we will meet with you in your home to discuss all of your ideas and concerns. After our initial meeting and site consultation, we will compile a detailed design plan and quote complete with renderings and a full listing of the materials to be used. Upon your approval, we will then draw up the necessary paperwork and decide on a project start date. From demo to cleanup, we strive to deliver your ultimate relaxation destination on time and on budget.
 Atlanta Porch & Patio
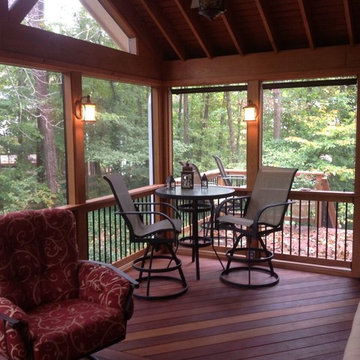
At Atlanta Porch & Patio we are dedicated to building beautiful custom porches, decks, and outdoor living spaces throughout the metro Atlanta area. Our mission is to turn our clients’ ideas, dreams, and visions into personalized, tangible outcomes. Clients of Atlanta Porch & Patio rest easy knowing each step of their project is performed to the highest standards of honesty, integrity, and dependability. Our team of builders and craftsmen are licensed, insured, and always up to date on trends, products, designs, and building codes. We are constantly educating ourselves in order to provide our clients the best services at the best prices.
We deliver the ultimate professional experience with every step of our projects. After setting up a consultation through our website or by calling the office, we will meet with you in your home to discuss all of your ideas and concerns. After our initial meeting and site consultation, we will compile a detailed design plan and quote complete with renderings and a full listing of the materials to be used. Upon your approval, we will then draw up the necessary paperwork and decide on a project start date. From demo to cleanup, we strive to deliver your ultimate relaxation destination on time and on budget.

Sponsored
Columbus, OH
Free consultation for landscape design!
Peabody Landscape Group
Columbus' Reliable Landscape Design & Contracting
 Tom Brzoskwinia
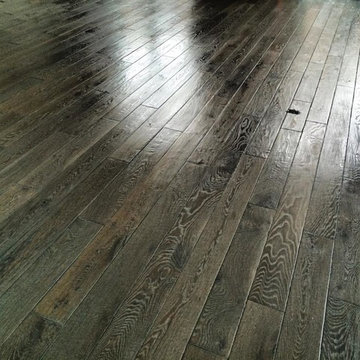
One of the most popular hardwood floor finishing which offers Tom & Peter Flooring is provided by WOCA. If you’ve decided that you want a natural looking wooden floor that is lacquer-free, then the likelihood is that you’ve chosen oil as your way of protecting your wood and making your floor look great at the same time. WOCA for wood flooring comes in various forms and is a great way of making sure that your wood is protected, but at the same time looks natural. A highly popular as well as effective way of treating wood floors, oils effectively penetrate into the wood and in some cases harden into the surface of the floor to stop damage and to maintain the wood in its optimum condition.
WOCA Oil finish hardwood flooring has taken the United States market by in 2014 and shows no signs of slowing down in 2016 and now. Here are some of the most common questions we have regarding this type of finish which we will I’m to answer in today’s my blog:
Is oil finish as durable as traditional factory urethane finishes with aluminum oxide?
When it comes to durability, oil finish flooring tackles the issue with a completely different method. The penetrating oil serves as protection from moisture and wear while allowing the user to feel the wood grains in their bare feet. If compared directly to factory finished aluminum oxide finish, the oil finish flooring will not perform as well to abrasion and impact. However, the beauty of this finish is the fact that it will camouflage any scratches which will inevitably accumulate over time.
Will this finish evaporate over time and will this be harmful for indoor air quality?
Another concern for oil finished floors its effect on indoor air quality. For on-site applications, some varieties suggest several coats which typically require the residents to be out of the home due to mild odors. However, there are factory finished UV-cured or single coat applications which lessen the downtime. Despite the odors produced during the drying process, oil finish floors rank amongst the lowest for VOC (volatile organic compound) emissions. Certain brands even boast true zero VOC. This fact alone makes oil finished floors one of the best options for green building solutions.
“WOCA products are certified by independent laboratories, the German Institute for Biological Building Materials, and are in accordance with DIN–Norm 53–160. WOCA WoodCare Denmark products meet or exceed the most stringent U.S. standards for volatile organic compounds.” –WOCA Oil Finish Manufacture
Does this type of finish require additional maintenance which I am not familiar with?
For weekly cleaning, oiled floors use a special cleaner which contains an oil and soap mixture. After a period of 12-18 months some oil may evaporate causing the wood grains to appear dry. An additional layer of oil can be reapplied to keep the floor looking fresh. Although oil finished floors require more involvement in periodic maintenance in high traffic areas, this maintenance can be done much easier than the equivalent of an onsite sand and refinish.
WOCA Master Color Oil contains pigment, which provides a single-step hardwood floor staining process. Laying down the stain and the finish in one step.
This product comes 14 different colors, from Black to Extra White, and you can mix them freely to create various color palettes that will meet the demands of any job.
Below are some pictures of the finished job…
 Naikoon Contracting Ltd
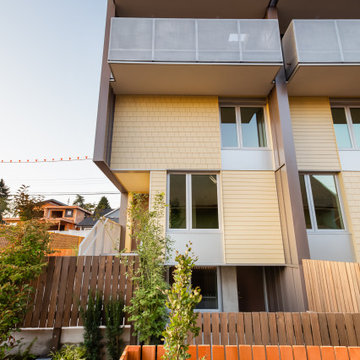
One Raven is a truely unique project that pushes the boundaries of urban density without losing heritage roots. Located in the heart of North Vancouver‘s up and coming moodyville neighbourhood, One Raven will be a beacon on E 3rd. With one of the last remaining heritage buildings on the front of the lot, the project consists of a NetZero high-performance infill duplex, each complete with its suite. This will add 4 new livable units in an infill laneway format with the heritage home complementing the site. The project is built to Level 5 of the BC Energy Step Code meaning it is already at the energy targets for all buildings in 2032, 13 years early! This spectacular and unique project was designed by the talented architect Tina Hubert at Design Studio 8.
The passive house inspired townhouses and suites will be accessed via an internal courtyard bi-secting the lot in an east-west orientation parallel to the street. A circulation corridor oriented north-south will be accessed from the sidewalk at the existing stone retaining wall and concrete stair.
The site design creates private open spaces yet also fosters connection to the semi-private realm of the inner courtyard. Each townhouse will have access to ground level patios, gardens, balconies and roof decks.
The exterior walls are “super” insulated walls that are 12” or more thick with a focus on air-tight detailing. High performance triple pane windows are oriented southward to maximize solar gain in winter and rely on shading devices in the summer. All other windows are located to promote natural ventilation and to reduce energy losses. The highly air-tight building (0.93 ACH) utilizes heat recovery ventilation system to exhaust air and bring in fresh air. The building is designed to be compact with a reduced surface area.
Maximizing on-site infiltration and rainwater collection will help manage storm water runoff. Ground-oriented landscape lighting and low planting along pathways and lot lines encourage visibility and overlook.
The architecture of the building is uniquely modern and clearly establishes it‘s identity, through horizontal and vertical rectilinear forms, asymmetrical window placement, slim profile detailing, standing seam metal cladding, heritage coloured siding, and architectural panelized guardrails.
 Atlanta Porch & Patio
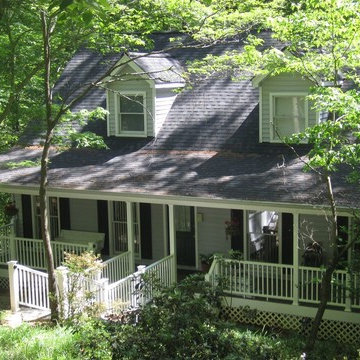
A traditional front porch is set off by the crisp white painted wood and pretty walkway leading up to the front door.
At Atlanta Porch & Patio we are dedicated to building beautiful custom porches, decks, and outdoor living spaces throughout the metro Atlanta area. Our mission is to turn our clients’ ideas, dreams, and visions into personalized, tangible outcomes. Clients of Atlanta Porch & Patio rest easy knowing each step of their project is performed to the highest standards of honesty, integrity, and dependability. Our team of builders and craftsmen are licensed, insured, and always up to date on trends, products, designs, and building codes. We are constantly educating ourselves in order to provide our clients the best services at the best prices.
We deliver the ultimate professional experience with every step of our projects. After setting up a consultation through our website or by calling the office, we will meet with you in your home to discuss all of your ideas and concerns. After our initial meeting and site consultation, we will compile a detailed design plan and quote complete with renderings and a full listing of the materials to be used. Upon your approval, we will then draw up the necessary paperwork and decide on a project start date. From demo to cleanup, we strive to deliver your ultimate relaxation destination on time and on budget.
29