
Search results for "Stephen kohler interiors ltd" in Home Design Ideas
 TVL Creative Ltd.
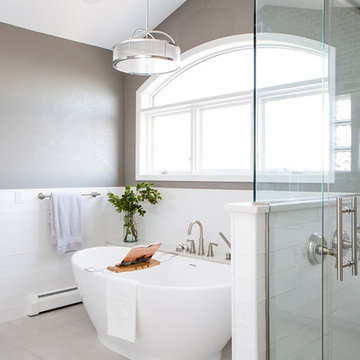
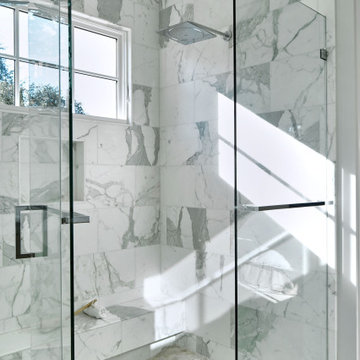
Our clients’ recently purchase home is set in a picturesque location in Golden, Colorado. With idyllic square footage for raising a family, it was almost just what they wanted. However, the 90’s interior furnishings and dated layout didn’t feel like home. So, they reached out to TVL Creative to help them get the place move-in ready and feeling more 'them.' The scope of work included an overhaul of the master bathroom, full-home paint scheme, lighting updates, and new staircase railings. The most profound transformation within our scope was the master bathroom renovation. This luxurious space, built by TVL’s own Team Angel, is a calming retreat with gorgeous detailing throughout. Every part of this bathroom was gutted and we worked to establish a new concept and functional layout that would better serve our clients. As part of the transformative design, a calming symmetry was created by marrying the new vanity design with the existing architecture of the room. A feature tile accentuates the symmetrical composition of vanity and vaulted ceiling: large beveled mirrors and linear sconces bring the eye upward. Custom built-ins flanking the master bathroom sinks were designed to provide ample organized storage for linens and toiletries. A make-up vanity accented by a full height mirror and coordinating pendant rounds out the custom built-ins. Opposite the vanity wall is the commode room, bathtub, and a large shower. In the bathtub nook, the sculptural form of the Elise tub by MTI Baths compliments the arc of the picture window above. The Kohler Archer tub filler adds transitional and classy styling to the area. A quartz-topped bench running the length of the back wall provides a perfect spot for a glass of wine near the bath, while doubling as a gorgeous and functional seat in the shower. The bench was also utilized to move the bathtub off of the exterior wall and reduce the amount of awkward-to-clean floor space. In the shower, the upgrades feel limitless. We relocated the valve controls to the entry half wall for easy on/off access. We also created functionals shower niches that are tucked out of view for handy storage without aesthetic compromise. The shower features a lovely three-dimensional diamond accent tile and is wrapped in frameless glass for added light entry. In general, the space is outfitted with other stunning features including Kohler Archer fixtures throughout, Feiss decorative lighting, Amerock hardware on all built-ins, and cabinetry from Waypoint Living Spaces. From bachelor pad to first family home, it's been a pleasure to work with our client over the years! We will especially cherish our time working with them this time around to make their new house feel more like home.


Find the right local pro for your project
 Bloodfire Studios LLC
Heather Fritz
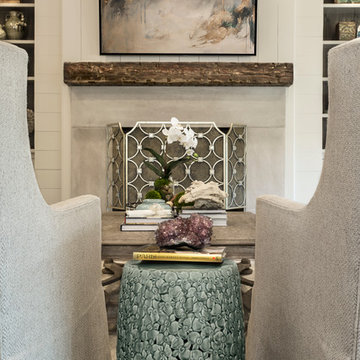
Large transitional medium tone wood floor living room photo in Atlanta with white walls, a standard fireplace and a concrete fireplace
Large transitional medium tone wood floor living room photo in Atlanta with white walls, a standard fireplace and a concrete fireplace

 GABRIELLE DEL CID LUXURY INTERIORS
Chic Staircase
Gabrielle del Cid Luxury Interiors
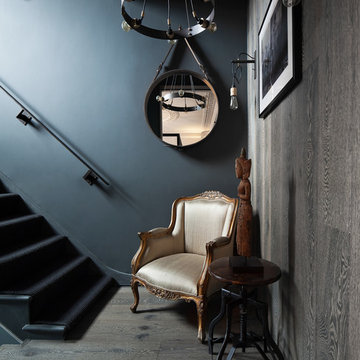
Inspiration for a huge eclectic metal u-shaped staircase remodel with metal risers
Inspiration for a huge eclectic metal u-shaped staircase remodel with metal risers
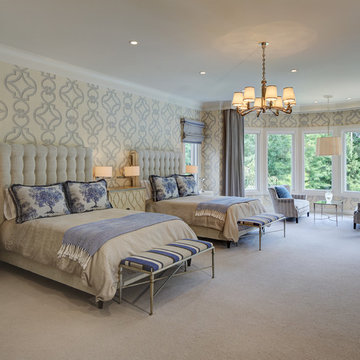
 W Design Interiors
Tricia Shay Photography
Inspiration for a large transitional guest carpeted bedroom remodel in Cleveland with gray walls
Inspiration for a large transitional guest carpeted bedroom remodel in Cleveland with gray walls


Sponsored
Columbus, OH

Snider & Metcalf Interior Design, LTD
Leading Interior Designers in Columbus, Ohio & Ponte Vedra, Florida
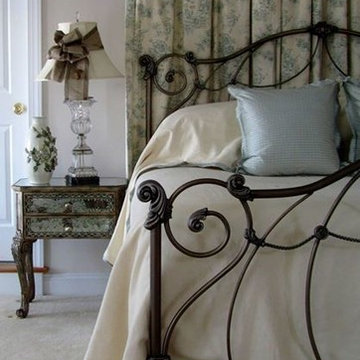
 Catherine Boswell Design
Master bedroom custom bed draperies to cover unusual wall recess, and bedding
Example of a mid-sized classic master carpeted bedroom design in DC Metro with white walls and no fireplace
Example of a mid-sized classic master carpeted bedroom design in DC Metro with white walls and no fireplace
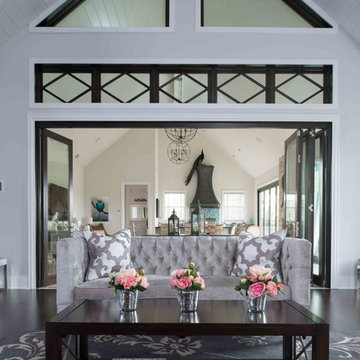
 Bickford And Company
Built by Cunningham Custom Homes
Interiors by Amber Gardner
Photography by Matt Kocourek
Transitional family room photo in Kansas City
Transitional family room photo in Kansas City

 Breathe Design Studio
Completed in 2018, this Westlake Hills duplex, designed by Alterstudio Architects, underwent a dramatic transformation by mixing light & airy with dark & moody design. The goal of the project was to create a more intimate environment using a more saturated and dramatic palette. Additionally, it draws from warmer wood tones such as walnut alongside luxurious textures, particularly in navy, dark grey, and emerald green. The end result is an elegant, timeless, and comfortable space conducive to cozying up with a book at the end of a long day.
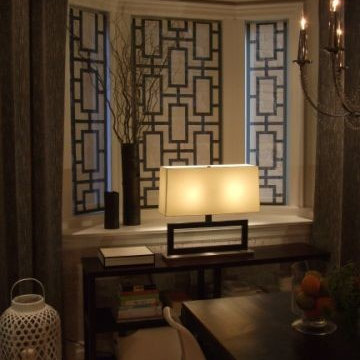
 Delia Shades
Bay window using interior-mounted roller shades in Delia Shades' "Frame Lattice" pattern; featured on HGTV's "Candice Tells All"
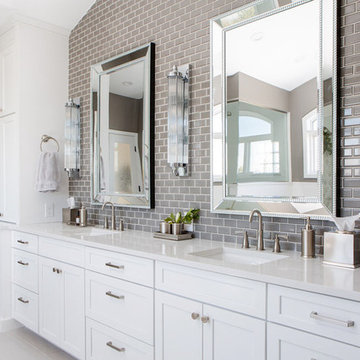 TVL Creative Ltd.
Our clients’ recently purchase home is set in a picturesque location in Golden, Colorado. With idyllic square footage for raising a family, it was almost just what they wanted. However, the 90’s interior furnishings and dated layout didn’t feel like home. So, they reached out to TVL Creative to help them get the place move-in ready and feeling more 'them.' The scope of work included an overhaul of the master bathroom, full-home paint scheme, lighting updates, and new staircase railings. The most profound transformation within our scope was the master bathroom renovation. This luxurious space, built by TVL’s own Team Angel, is a calming retreat with gorgeous detailing throughout. Every part of this bathroom was gutted and we worked to establish a new concept and functional layout that would better serve our clients. As part of the transformative design, a calming symmetry was created by marrying the new vanity design with the existing architecture of the room. A feature tile accentuates the symmetrical composition of vanity and vaulted ceiling: large beveled mirrors and linear sconces bring the eye upward. Custom built-ins flanking the master bathroom sinks were designed to provide ample organized storage for linens and toiletries. A make-up vanity accented by a full height mirror and coordinating pendant rounds out the custom built-ins. Opposite the vanity wall is the commode room, bathtub, and a large shower. In the bathtub nook, the sculptural form of the Elise tub by MTI Baths compliments the arc of the picture window above. The Kohler Archer tub filler adds transitional and classy styling to the area. A quartz-topped bench running the length of the back wall provides a perfect spot for a glass of wine near the bath, while doubling as a gorgeous and functional seat in the shower. The bench was also utilized to move the bathtub off of the exterior wall and reduce the amount of awkward-to-clean floor space. In the shower, the upgrades feel limitless. We relocated the valve controls to the entry half wall for easy on/off access. We also created functionals shower niches that are tucked out of view for handy storage without aesthetic compromise. The shower features a lovely three-dimensional diamond accent tile and is wrapped in frameless glass for added light entry. In general, the space is outfitted with other stunning features including Kohler Archer fixtures throughout, Feiss decorative lighting, Amerock hardware on all built-ins, and cabinetry from Waypoint Living Spaces. From bachelor pad to first family home, it's been a pleasure to work with our client over the years! We will especially cherish our time working with them this time around to make their new house feel more like home.
 Dunlevie Interiors
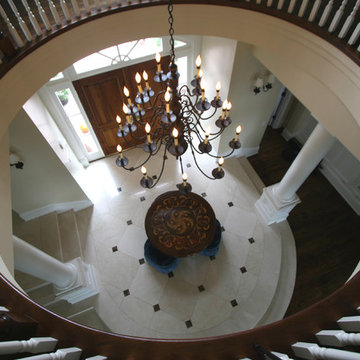
Grand rotunda looks onto intricately detailed inlay pedestal table.
Foyer - huge traditional marble floor foyer idea in Orange County with beige walls and a white front door
Foyer - huge traditional marble floor foyer idea in Orange County with beige walls and a white front door

Sponsored
Columbus, OH
Snider & Metcalf Interior Design, LTD
Leading Interior Designers in Columbus, Ohio & Ponte Vedra, Florida
 Urbanology Designs
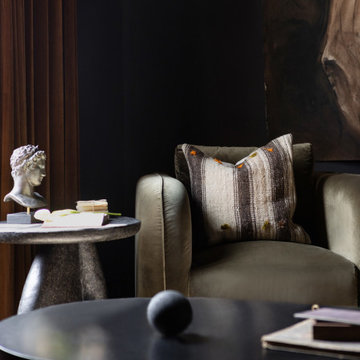
Set in Cimarron Hills Golf & Country Club in Georgetown, TX, the "Modern Hacienda" project transforms a 5,605 sq ft Spanish/Mediterranean home. This stunning home melds urban organic elements with Texas flair, integrating unique artifacts for a personal touch.
The morning room captures serene morning light, creating a tranquil start to each day. Featuring statement lighting, elegant wallpaper, and cozy seating, this space is perfect for that morning cuppa with family.
For more about Urbanology Designs see here:
https://www.urbanologydesigns.com/
To learn more about this project, see here: https://www.urbanologydesigns.com/modern-hacienda-project-georgetown-tx
 Accetra Arts Ltd
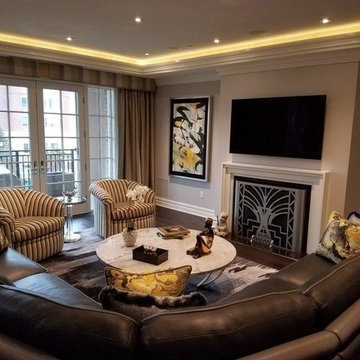
Inspiration for a mid-sized timeless formal and open concept dark wood floor and brown floor living room remodel in New York with gray walls, a standard fireplace, a wood fireplace surround and a wall-mounted tv
 Breeze Giannasio Interiors
Stacey Zarin Goldberg
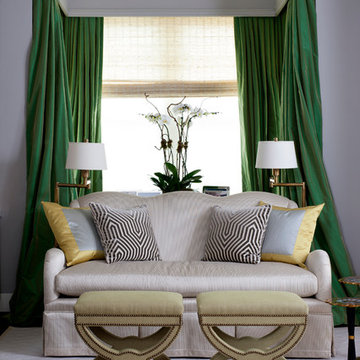
Inspiration for a transitional living room remodel in DC Metro
Inspiration for a transitional living room remodel in DC Metro
 Frontier Custom Builders
Spacecrafting Photography
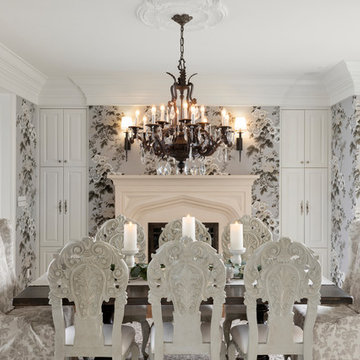
Elegant dark wood floor and brown floor enclosed dining room photo in Minneapolis with a standard fireplace
Elegant dark wood floor and brown floor enclosed dining room photo in Minneapolis with a standard fireplace

Sponsored
Columbus, OH
Snider & Metcalf Interior Design, LTD
Leading Interior Designers in Columbus, Ohio & Ponte Vedra, Florida

 Chango
Photography by Jacob Snavely
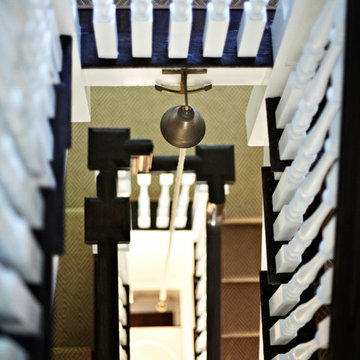
Example of a large transitional wooden u-shaped staircase design in New York with painted risers
Example of a large transitional wooden u-shaped staircase design in New York with painted risers

 Buildmentor® Inc.

Hallway - mid-sized traditional linoleum floor hallway idea in New York with beige walls
9