
Search results for "Stephen kohler interiors ltd" in Home Design Ideas
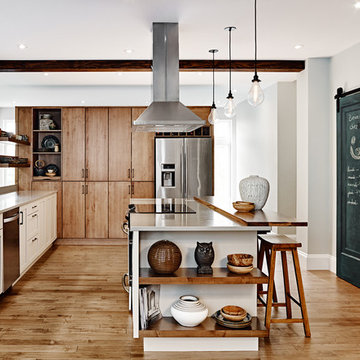
 Filo Plus
Design + Supplied by: Filo+ /
Manufactured by: Triangle Kitchen Ltd.
Photo by: Kravetz Photopraphics / Sasha Onyshchenko
Contractor: M2 project Builders
Interior Design/Architecture by: Design Plus Architecture
 Advance Design Studio, Ltd.
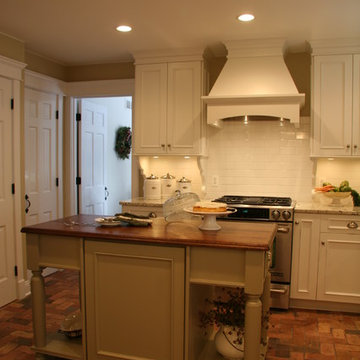
Located on a partially wooded lot in Elburn, Illinois, this home needed an eye-catching interior redo to match the unique period exterior. The residence was originally designed by Bow House, a company that reproduces the look of 300-year old bow roof Cape-Cod style homes. Since typical kitchens in old Cape Cod-style homes tend to run a bit small- or as some would like to say, cozy – this kitchen was in need of plenty of efficient storage to house a modern day family of three.
Advance Design Studio, Ltd. was able to evaluate the kitchen’s adjacent spaces and determine that there were several walls that could be relocated to allow for more usable space in the kitchen. The refrigerator was moved to the newly excavated space and incorporated into a handsome dinette, an intimate banquette, and a new coffee bar area. This allowed for more countertop and prep space in the primary area of the kitchen. It now became possible to incorporate a ball and claw foot tub and a larger vanity in the elegant new full bath that was once just an adjacent guest powder room.
Reclaimed vintage Chicago brick paver flooring was carefully installed in a herringbone pattern to give the space a truly unique touch and feel. And to top off this revamped redo, a handsome custom green-toned island with a distressed black walnut counter top graces the center of the room, the perfect final touch in this charming little kitchen.
 O’Hara Interiors

Martha O'Hara Interiors, Furnishings & Photo Styling | Detail Design + Build, Builder | Charlie & Co. Design, Architect | Corey Gaffer, Photography | Please Note: All “related,” “similar,” and “sponsored” products tagged or listed by Houzz are not actual products pictured. They have not been approved by Martha O’Hara Interiors nor any of the professionals credited. For information about our work, please contact design@oharainteriors.com.
Find the right local pro for your project
 Wilkinson Design Build Ltd
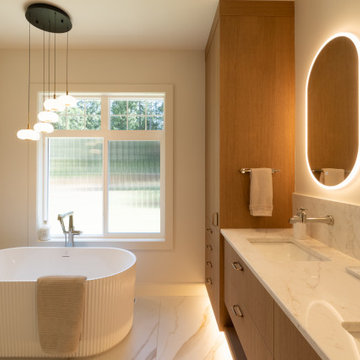
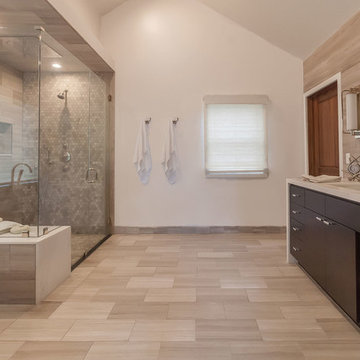
This spa-inspired ensuite bathroom combines modern elegance with everyday functionality, featuring a spacious walk-in shower, custom vanity, premium finishes, and abundant natural light. Warm materials, clean lines, and thoughtful detailing create a relaxing retreat within the primary suite.
 Mars Photo and Design
©2014, MARS Photo and Design/Michael Raffin. All rights reserved.
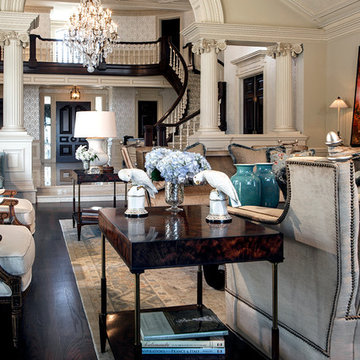
Example of a huge classic formal and open concept dark wood floor living room design in Detroit with white walls, a standard fireplace, a tile fireplace and a wall-mounted tv
Example of a huge classic formal and open concept dark wood floor living room design in Detroit with white walls, a standard fireplace, a tile fireplace and a wall-mounted tv

 Dale Gardon Design
Dino Tonn

Example of a large trendy marble floor and multicolored floor foyer design in Phoenix with black walls and a black front door
Example of a large trendy marble floor and multicolored floor foyer design in Phoenix with black walls and a black front door

Sponsored
Columbus, OH

Snider & Metcalf Interior Design, LTD
Leading Interior Designers in Columbus, Ohio & Ponte Vedra, Florida
 Panczak Construction
Joseph J. Panczak GC
General Contractor - Architectual Drafter - Project Manager - Finish Carpenter - Cabinet Maker
105 La Veta Drive, Camarillo, Ca, 93012
Tel: 805-232-3430
www.Panczakconstruction.com
www.facebook.com/Panczakconstruction
House Remodeling - Kitchen Remodel - Bathroom Remodel
Janice Peters - Interior Designer, CAPID
Tel: (805) 506-4150
janice@d-decor.com www.d-decor.com distinctivedecor.houzz.com
Virginia T. Dudasik, ASID, CID, NCIDQ
VTD Design Group
24020 Meredith Court
West Hills, CA 91304
Tel: 818.324.4033
vtddesign@msn.com
www.vtddesigngroup.com
www.visualmeanderings.com
Powder Bath
Royal Mossa walls
Fouessana Mud
Modern Square molding
Master Bathroom
Kallista Shower Fixtures
Grohe Rainshower
Wood Creations (Jacob Sirbut) Cabinetry
(805) 432-9925
jacobsirbut@yahoo.com
3479 Old Conejo Rd
Newbury 91320
Stephen Gomez Tile https://www.buildzoom.com/contractor/stephen-gomez-tile
(805) 497-0107
773 Warwick Avenue,
Thousand Oaks,
CA 91360
New Image Kitchen and Bath (Jon Pol)
Contertops
(818) 339-7621
885197 11840 VOSE STREET
North Hollywood 91605
Matt Gerns
Electrician
mgerns@sbcglobal.net
(818) 970-7953
912154
6014 Kerrmoor Dr
Westlake Village
91361
Bjork Plumbing Plumber
tim-bjork@runbox.com
(805) 290-5762
789441
41 Saint Charles Ct.
Newbury 91320
Ruben Bustos
Flooring Installer
rb1flooring@gmail.com
(818) 926-8471

 FOUR POINT DESIGN BUILD INC
LOFT | Luxury Industrial Loft Makeover Downtown LA | FOUR POINT DESIGN BUILD INC
A gorgeous and glamorous 687 sf Loft Apartment in the Heart of Downtown Los Angeles, CA. Small Spaces...BIG IMPACT is the theme this year: A wide open space and infinite possibilities. The Challenge: Only 3 weeks to design, resource, ship, install, stage and photograph a Downtown LA studio loft for the October 2014 issue of @dwellmagazine and the 2014 @dwellondesign home tour! So #Grateful and #honored to partner with the wonderful folks at #MetLofts and #DwellMagazine for the incredible design project!
Photography by Riley Jamison
#interiordesign #loftliving #StudioLoftLiving #smallspacesBIGideas #loft #DTLA
AS SEEN IN
Dwell Magazine
LA Design Magazine


 Seth Benson, Photographer
©2013 Seth Benson Photographer

Example of a trendy powder room design in Miami with a vessel sink and glass countertops
Example of a trendy powder room design in Miami with a vessel sink and glass countertops
 Thompson Custom Homes
Architect: Sullivan, Henry, Oggero; Interior Designer: Julie Dodson; Photographer: Steve Chenn
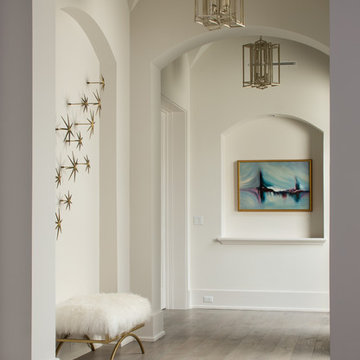
Entryway - transitional entryway idea in Houston
Entryway - transitional entryway idea in Houston


Sponsored
Columbus, OH
Snider & Metcalf Interior Design, LTD
Leading Interior Designers in Columbus, Ohio & Ponte Vedra, Florida
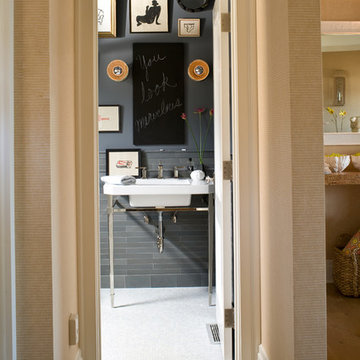
 ANN SACKS
ANN SACKS Luxor Grey 1-3/4" x 17" limestone field and 4" x 8" plaza base limestone trim in honed finish (shown in: Traditional Home)
Example of a bathroom design in Portland with a console sink
Example of a bathroom design in Portland with a console sink

 Pineapple House Interior Design
Acoustics from exposed hardwood floors are managed via upholstered furniture, window treatments and on the stair treads. Brass lighting fixtures impart an element of contrast.
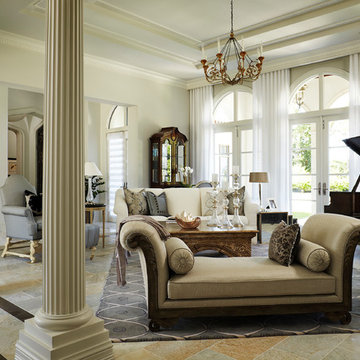
Example of a mid-sized classic open concept ceramic tile and beige floor family room design in Miami with a music area, white walls, no fireplace and no tv

 Tutto Interiors
Full design of all Architectural details and finishes with turnkey furnishings and styling throughout. Including custom Mill work and finishes throughout.
Photography by Carlson Productions, LLC

Sponsored
Columbus, OH
Snider & Metcalf Interior Design, LTD
Leading Interior Designers in Columbus, Ohio & Ponte Vedra, Florida

 Staiano's Furniture
Living room - mid-sized traditional formal and enclosed concrete floor and black floor living room idea in New York with gray walls, no fireplace and no tv
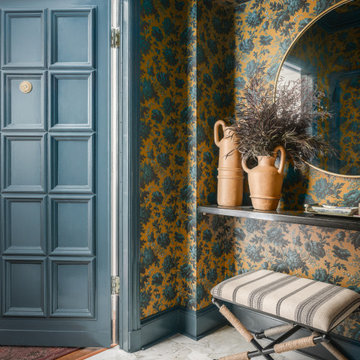
 IDF Studio
This foyer features traditional dark yellow and teal floral wallpaper paired with a dark teal painted door and trim. Marble tile floors add elegance, while a round brass mirror and an upholstered bench create a functional and stylish vignette. The combination of bold wallpaper, rich colors, and layered textures gives this entryway a warm, inviting, and timeless character.

5