
Search results for "Stephen" in Home Design Ideas
 Tracey Stephens Design, LLC

The back of this house was reconfigured to create one large open space. The old kitchen was relocated from the center of the space to the far end, switching locations with the dining room. Now there's plenty of room for friends & family to hang out at the island, lounge area or dining table. Very popular for game night!

 Stephen Haus ASLA
Stephen Haus

Photo of a mid-sized tropical full sun backyard stone garden path in Hawaii.
Photo of a mid-sized tropical full sun backyard stone garden path in Hawaii.
Find the right local pro for your project
 Stephen Allen Photography
Stephen Allen

Hallway - transitional medium tone wood floor hallway idea in Orlando with gray walls
Hallway - transitional medium tone wood floor hallway idea in Orlando with gray walls
 Joey Leicht Design Inc.
Wittefini

Bedroom - mid-sized victorian guest dark wood floor and brown floor bedroom idea in Chicago with gray walls and no fireplace
Bedroom - mid-sized victorian guest dark wood floor and brown floor bedroom idea in Chicago with gray walls and no fireplace
 Travis Peak Construction & Ann Temple Interiors
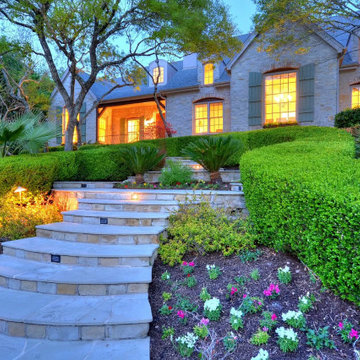
6806 St. Stephens is a serene Country French Chateau that features soaring ceilings, a grand kitchen/family room and an ageless, welcoming exterior.
Example of a large french country two-story stone gable roof design in Austin
Example of a large french country two-story stone gable roof design in Austin
 Stephen Sullivan Designs
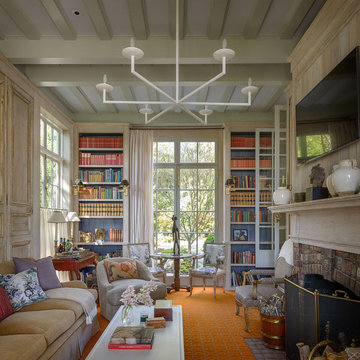
Design Architect: Stephen Sullivan, AIA
Architect of Record: Stephen Sullivan Designs
Project Team: Andrea Ermolli (project architect), Freya Johnson
Interior Designer: Jeffrey Bilhuber
Contractor: Schuchart Dow
Landscape Architect: Withey Price
Photographer: Aaron Leitz
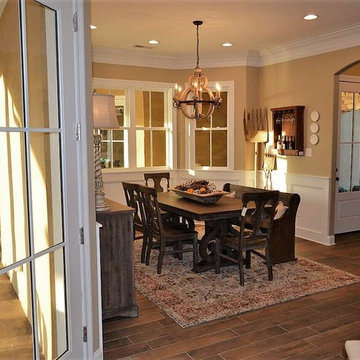

 Jeff King & Company

Architect: Stephen Verner and Aleck Wilson Architects / Designer: Caitlin Jones Design / Photography: Paul Dyer
Large elegant master gray tile and subway tile mosaic tile floor and gray floor alcove shower photo in San Francisco with white walls, an undermount tub, recessed-panel cabinets, white cabinets, an undermount sink, a hinged shower door and marble countertops
Large elegant master gray tile and subway tile mosaic tile floor and gray floor alcove shower photo in San Francisco with white walls, an undermount tub, recessed-panel cabinets, white cabinets, an undermount sink, a hinged shower door and marble countertops
 Stephen T. Terhune, Architect
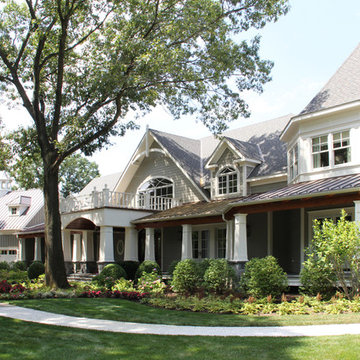
A simple, yet impressive entry, and an octagonal tower. The garage is cocked at a slight angle and is designed to look like the old barn that was converted. Note the way we designed the house to preserve as many trees as possible, giving the house an established feel.
 Tracey Stephens Design, LLC
Wing Wong/Memories TTL
Inspiration for a mid-sized transitional u-shaped slate floor and gray floor eat-in kitchen remodel in New York with a farmhouse sink, recessed-panel cabinets, white cabinets, marble countertops, white backsplash, brick backsplash, paneled appliances and a peninsula
Inspiration for a mid-sized transitional u-shaped slate floor and gray floor eat-in kitchen remodel in New York with a farmhouse sink, recessed-panel cabinets, white cabinets, marble countertops, white backsplash, brick backsplash, paneled appliances and a peninsula
 Stephen Alexander Homes & Neighborhoods

Inspiration for a large coastal screened-in back porch remodel with a roof extension
 Tracey Stephens Design, LLC
Wing Wong/ Memories TTL

Mid-sized arts and crafts white tile porcelain tile and multicolored floor bathroom photo in New York with furniture-like cabinets, medium tone wood cabinets, a two-piece toilet, white walls, an undermount sink, granite countertops, a hinged shower door and gray countertops
Mid-sized arts and crafts white tile porcelain tile and multicolored floor bathroom photo in New York with furniture-like cabinets, medium tone wood cabinets, a two-piece toilet, white walls, an undermount sink, granite countertops, a hinged shower door and gray countertops

 User
UserThis is an organic Lime Wash done with a true lime wash product as opposed to a brick mortar or concrete that is often seen on new houses. This product can be applied as a solid coating making the surface completely white, or can be applied and "washed off" in many artistic ways, as seen here. If you hate your brick or just want something unique this is a great option!
Photo credit: Jeff Murrey
 Stephen Karlisch, photographer
Stephen Karlisch, photographer
Designer shoot
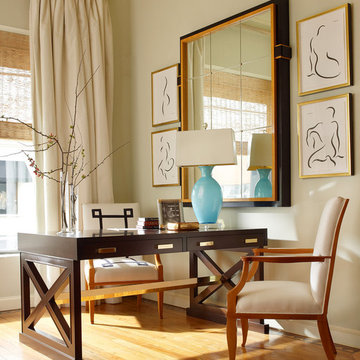
Minimalist home office photo in Dallas
Minimalist home office photo in Dallas

 Travis Peak Construction & Ann Temple Interiors
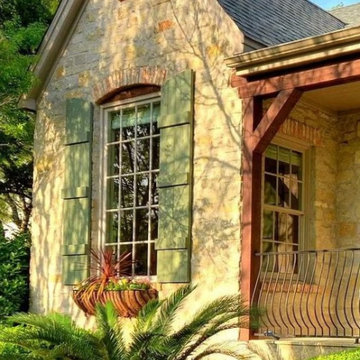
6806 St. Stephens is a serene Country French Chateau that features soaring ceilings, a grand kitchen/family room and an ageless, welcoming exterior.
Example of a large french country two-story stone gable roof design in Austin
Example of a large french country two-story stone gable roof design in Austin
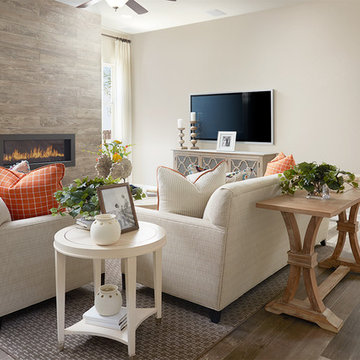
 Richmond American
Great room | Visit our website to see where we’re building the Stephen plan in the Las Vegas area! You’ll find photos, interactive floor plans and more.
The ranch-style Stephen plan is perfect for entertaining, with a spacious great room, an open dining room and a well-appointed kitchen with a roomy walk-in pantry and ample counter space. The relaxing master suite boasts a massive walk-in closet and attached bath, and is separated from two additional bedrooms for privacy. Personalization options vary by community but may include a study and a covered patio.

 Interior Concepts Design House
Inspiration for a mid-sized rustic 3/4 stone tile and gray tile slate floor bathroom remodel in Salt Lake City with a vessel sink, medium tone wood cabinets, beige walls, quartz countertops and shaker cabinets
10