
Search results for "Stephen" in Home Design Ideas

Find the right local pro for your project

 Zawadski Homes Inc.
Luxury owner bath with soaking tub.
Example of a huge transitional master multicolored tile and ceramic tile ceramic tile, multicolored floor and double-sink freestanding bathtub design in Minneapolis with flat-panel cabinets, light wood cabinets, gray walls, an undermount sink, quartz countertops, a hinged shower door, white countertops and a built-in vanity
Example of a huge transitional master multicolored tile and ceramic tile ceramic tile, multicolored floor and double-sink freestanding bathtub design in Minneapolis with flat-panel cabinets, light wood cabinets, gray walls, an undermount sink, quartz countertops, a hinged shower door, white countertops and a built-in vanity
 Stephen Sullivan Designs
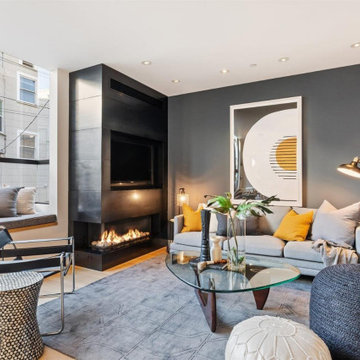
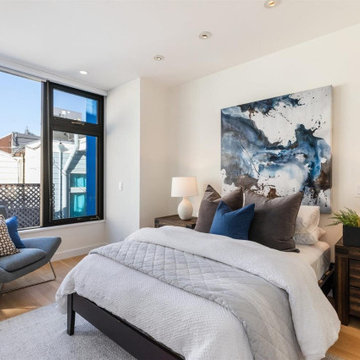

Design Architect: Stephen Sullivan, AIA Architect of Record: Stephen Sullivan Designs Project Team: Andrea Ermolli (project architect), Freya Johnson Interior Designer: Jeffrey Bilhuber Contractor: Schuchart Dow Landscape Architect: Withey Price Photographer: Aaron Leitz

 McCall Design LLC
Stephen Cridland Photography
Eat-in kitchen - mid-sized traditional u-shaped medium tone wood floor eat-in kitchen idea in Portland with a farmhouse sink, shaker cabinets, white cabinets, marble countertops, white backsplash, subway tile backsplash, stainless steel appliances and an island
Eat-in kitchen - mid-sized traditional u-shaped medium tone wood floor eat-in kitchen idea in Portland with a farmhouse sink, shaker cabinets, white cabinets, marble countertops, white backsplash, subway tile backsplash, stainless steel appliances and an island
 Wall Style Innovations
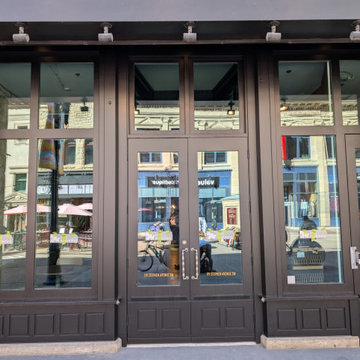
Framed entrance doors and upper glazing on the Stephen Avenue commercial solar-film project
Example of a trendy home design design in Calgary
Example of a trendy home design design in Calgary

 Owen Homes LLC
Meet Stephen Owen: Stephen is one of our Project Managers here at Owen Homes. He has been with the team for almost 10 years. As your Project Manager, he will be your primary contact during construction as he manages and supervises the day- to-day operations on-site. He schedules subcontractors and vendors, coordinates material deliveries, inspects work for quality of craftsmanship and handles any challenges that arise during construction. You’ll meet Stephen on-site for several walk-throughs and hear from him frequently to verify details and design elements as we translate the scope/vision into construction reality.

 Jim Reif Builders

Utility room - modern utility room idea with recessed-panel cabinets, white cabinets, laminate countertops and gray walls

 CP McClary Construction Inc
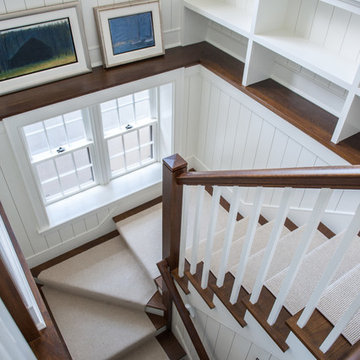
Staircase - country concrete staircase idea in Orange County with painted risers
 Stephen Allen Photography
Stephen Allen
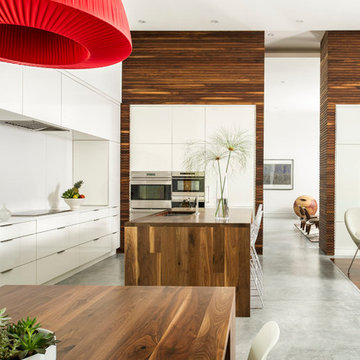
Trendy concrete floor open concept kitchen photo in Orlando with an undermount sink, flat-panel cabinets, white cabinets, white backsplash, stainless steel appliances and an island
Trendy concrete floor open concept kitchen photo in Orlando with an undermount sink, flat-panel cabinets, white cabinets, white backsplash, stainless steel appliances and an island

 Carpenter & MacNeille
Richard Mandelkorn Photography
Stephen Terhune Woodworking
Ornate dark wood floor kitchen photo in Boston with a farmhouse sink, recessed-panel cabinets, white cabinets, beige backsplash, stainless steel appliances and an island
Ornate dark wood floor kitchen photo in Boston with a farmhouse sink, recessed-panel cabinets, white cabinets, beige backsplash, stainless steel appliances and an island

 Julie Moir Messervy Design Studio (JMMDS)
The “handrill” of Corten steel follows the peastone and steel steps down a steep slope to pour into a round basin, emptying into a channel that meanders through the narrow back garden at ground level, ending finally in a boulder fountain.
Devised to minimize root disturbance for the tall existing pines on the property, the continuous Corten steel structure is supported by concrete tubes rather than a foundation that would have required extensive excavation.
Architect: Wolf Architects, Inc.
General Contractor: GF Rhode Construction, Inc.
Landscape Contractor: Robert Hanss, Inc.
Steel Fabrication: Wovensteel and Richard Duca
Water Systems: Pond Creations by Sean
Photo by Susan Teare.
 Tracey Stephens Design, LLC
Wing Wong, Memories TTL
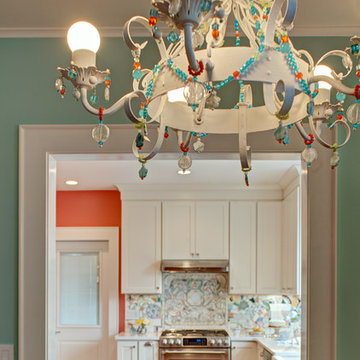
Mid-sized eclectic medium tone wood floor home design photo in New York with a farmhouse sink, shaker cabinets, white cabinets, quartz countertops, multicolored backsplash, stainless steel appliances and no island
Mid-sized eclectic medium tone wood floor home design photo in New York with a farmhouse sink, shaker cabinets, white cabinets, quartz countertops, multicolored backsplash, stainless steel appliances and no island
6