
Search results for "Steps aren't" in Home Design Ideas
 Ancient Surfaces
Provided by 'Ancient Surfaces'
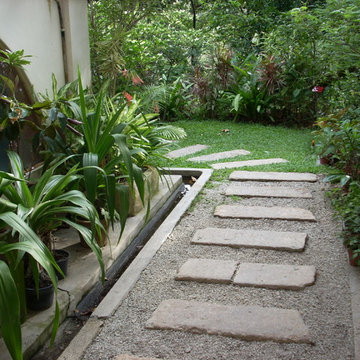
Product name: Antique Thick Limestone Countertops, AKA Foundation Slabs .
Phone: (212) 461-0245
Email: Sales@ancientsurfaces.com
Website: www.AncientSurfaces.com
Direct: www.AncientSurfaces.com/Foundation-Slabs.html
Those centuries old foundation Slabs were once the thick building blocks of old villas & farmhouses. Those blocks could be found at the bottom support base of many older reclaimed structures. We are passionate about milling them down to 2.5" in thickness so they could be used on counters and pool copings. Yes counters! Those thick & massive chucks of Limestone absorb virtually nothing and can stand up to anything you can throw at them.
Seemingly indestructible, they are ideal for anyone who is a great cook and who doesn’t want to worry about leaving wine rings, lime juice or oil stains on their counters while cooking or entertaining guests.
If you practically live in your kitchen which is true for many of us, you have no choice but to consider incorporating the foundation slabs as your kitchen counter tops.
Make your kitchen fun and enjoy the best counter tops available on earth by securing some of those slab cuts today.
Our thick Foundation Slabs are also ideal for any stepping stone design elements for your outdoors stairs, as stepping or landscaping stones, or as wall and pool copings able to withstand any weather pattern or condition.
 Realty Restoration, LLC
Christopher Davison, AIA
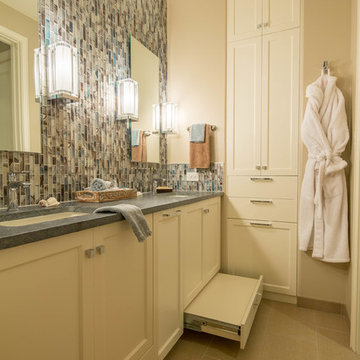
Example of a mid-sized minimalist multicolored tile and mosaic tile porcelain tile bathroom design in Austin with an undermount sink, shaker cabinets, white cabinets, soapstone countertops and beige walls
Example of a mid-sized minimalist multicolored tile and mosaic tile porcelain tile bathroom design in Austin with an undermount sink, shaker cabinets, white cabinets, soapstone countertops and beige walls
 Gettliffe Architecture

These custom-built stairs designed by Colorado architect Dominique Gettliffe feature built-in lighting underneath each step, and connect the bedrooms, main living area, and front patio.
Find the right local pro for your project
 Sallie Hill Design, Landscape Architect

Curved bluestone patio and Goshen stone steppers leading to Andover, MA pool and fitness home addition. - ©2015 Brian Hill
Inspiration for a large traditional full sun backyard stone landscaping in Boston.
Inspiration for a large traditional full sun backyard stone landscaping in Boston.
 Jersey Landscaping
Natural steps lend a degree of sophistication to any home, by creating an air of timeless beauty and effortless, maintenance-free stability. http://www.jerseylandscaping.com/photo-gallery/natural-steps.php
 AquaTerra Outdoors
Daniel Driensky

This is an example of a small transitional partial sun front yard garden path in Dallas for summer.
This is an example of a small transitional partial sun front yard garden path in Dallas for summer.
 Goldberg & Rodler, Inc.
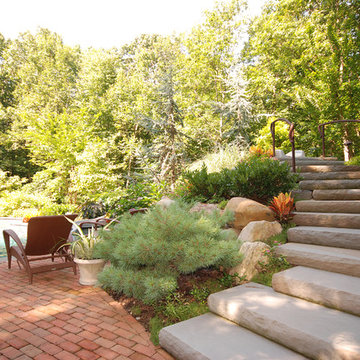
Bluestone Slab Steps rise up 12 feet to a slide spilling into the pool. The pool area is buffered by woods but sun is available on the patio throughout the day. A custom wrought iron railing adds a safety measure with style. Photo by Susan Sotera

Sponsored
Columbus, OH
Free consultation for landscape design!

Peabody Landscape Group
Franklin County's Reliable Landscape Design & Contracting
 Smalls Landscaping

The hot tub is a stainless steel unit which is seated on a poured concrete pad and surrounded by drain stone base material and covered with flagstone.
 DiSabatino Landscaping and Tree Care
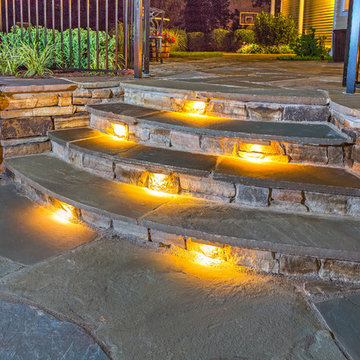
Natural Stone Steps with Bluestone Treadstock Treads and Undercap Lighting.
Patio - patio idea in Wilmington
Patio - patio idea in Wilmington
 Liza Phillips Design
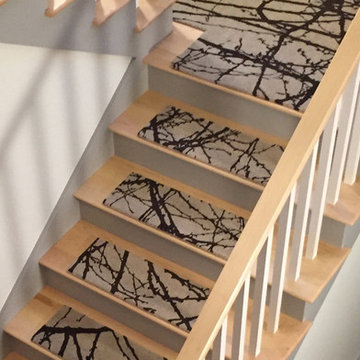
This design was inspired by the dark branches of Barberry bushes in winter seen against the white snow.
They are hand knotted in Nepal at 100 knots in pure un-dyed black sheep, (which is truly a dark expresso brown) and light Himalayan natural sheep tone (very light grey beige). The design includes six different pieces which can be arranged to form a complete picture or randomly placed for an all-over effect.
These can be custom ordered in "true" black and white, rather than in our natural un-dyed tones.
Adhesive mesh is provided with each order.
set of 12 steps 9x26 inches for 1,125.
single steps 9x26 inches for 98.
pricing for custom rugs and landings available on request
 Abingdon Heights

Wiarton building stone front entrance was paired with Wiarton flagstone to create warm and welcoming front walkway entrance to house. Large pillars and angling steps where built to draw you towards the front doors on this pie shaped front yard.
 Betz Pools Limited

This pool has elegant wide-tread custom vinyl over steel walk-in steps. The steps, adjoining spa seats and tanning shelf, are all lightly padded to provide comfort and prevent slipping. The pool’s blue pebble liner contrasts beautifully with the modern square-edge Algonquin stone coping.

 Rudloff Custom Builders
This step-down family room features a coffered ceiling and a fireplace with a black slate hearth. We made the fireplace’s surround and mantle to match the raised paneled doors on the built-in storage cabinets on the right. For a unified look and to create a subtle focal point, we added moulding to the rest of the wall and above the fireplace.
Sleek and contemporary, this beautiful home is located in Villanova, PA. Blue, white and gold are the palette of this transitional design. With custom touches and an emphasis on flow and an open floor plan, the renovation included the kitchen, family room, butler’s pantry, mudroom, two powder rooms and floors.
Rudloff Custom Builders has won Best of Houzz for Customer Service in 2014, 2015 2016, 2017 and 2019. We also were voted Best of Design in 2016, 2017, 2018, 2019 which only 2% of professionals receive. Rudloff Custom Builders has been featured on Houzz in their Kitchen of the Week, What to Know About Using Reclaimed Wood in the Kitchen as well as included in their Bathroom WorkBook article. We are a full service, certified remodeling company that covers all of the Philadelphia suburban area. This business, like most others, developed from a friendship of young entrepreneurs who wanted to make a difference in their clients’ lives, one household at a time. This relationship between partners is much more than a friendship. Edward and Stephen Rudloff are brothers who have renovated and built custom homes together paying close attention to detail. They are carpenters by trade and understand concept and execution. Rudloff Custom Builders will provide services for you with the highest level of professionalism, quality, detail, punctuality and craftsmanship, every step of the way along our journey together.
Specializing in residential construction allows us to connect with our clients early in the design phase to ensure that every detail is captured as you imagined. One stop shopping is essentially what you will receive with Rudloff Custom Builders from design of your project to the construction of your dreams, executed by on-site project managers and skilled craftsmen. Our concept: envision our client’s ideas and make them a reality. Our mission: CREATING LIFETIME RELATIONSHIPS BUILT ON TRUST AND INTEGRITY.
Photo Credit: Linda McManus Images


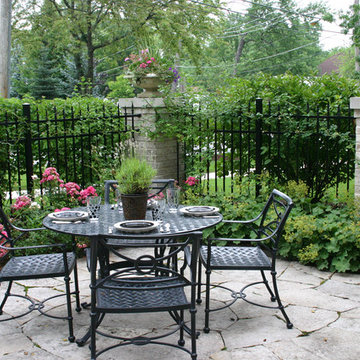
 Western DuPage Landscaping, Inc.
Since the completion of the home our company has maintained this property. Originally built by a local builder as a speculation home, it was purchased by two busy professionals.
Why is this important? Let's just say the clients are particular and like it when things aren't just so. Both have high level careers, travel often and expect their landscape to be pristine. Year after year our company rises to this challenge.
When originally installed, the builder wanted larger plant material to provide a full and mature look. The continued growth provides a pruning challenge, especially when the client prefers a clean, neat and "compact" landscape. We continually monitor growth and hand prune accordingly, including yearly winter pruning.
The backyard is particularly difficult due to the shade, moisture run-off from neighboring properties. The turf requires constant monitoring and adjustment to the irrigation system. The trees create a mess requiring clean up along with yearly power washing of the stone.
While the challenges are many, the fine maintenance has led to happy clients and numerous referrals.
 Prime Construction & Remodeling LLC
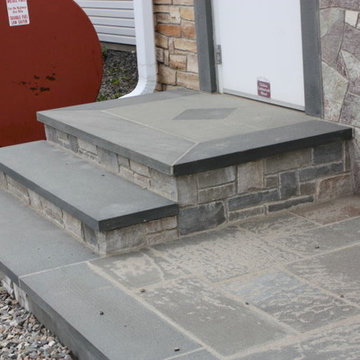

The first goal for this client in Chatham was to give them a front walk and entrance that was beautiful and grande. We decided to use natural blue bluestone tiles of random sizes. We integrated a custom cut 6" x 9" bluestone border and ran it continuous throughout. Our second goal was to give them walking access from their driveway to their front door. Because their driveway was considerably lower than the front of their home, we needed to cut in a set of steps through their driveway retaining wall, include a number of turns and bridge the walkways with multiple landings. While doing this, we wanted to keep continuity within the building products of choice. We used real stone veneer to side all walls and stair risers to match what was already on the house. We used 2" thick bluestone caps for all stair treads and retaining wall caps. We installed the matching real stone veneer to the face and sides of the retaining wall. All of the bluestone caps were custom cut to seamlessly round all turns. We are very proud of this finished product. We are also very proud to have had the opportunity to work for this family. What amazing people. #GreatWorkForGreatPeople
As a side note regarding this phase - throughout the construction, numerous local builders stopped at our job to take pictures of our work. #UltimateCompliment #PrimeIsInTheLead
 Thompson Raissis Architects
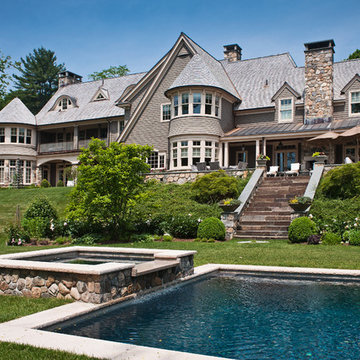
Large elegant brown three-story wood exterior home photo in New York with a shingle roof
 Boyd's Custom Masonry LLC
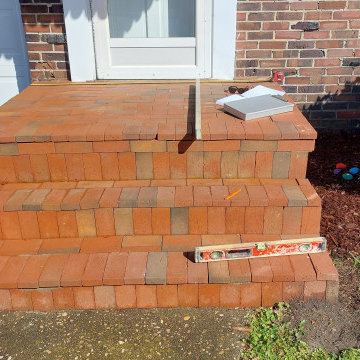
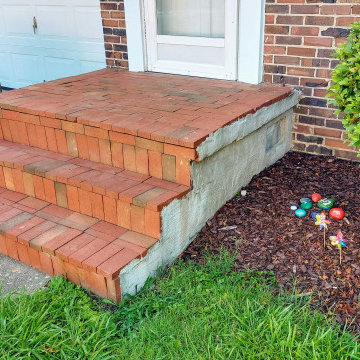
brick steps, steps, landing, paver landing
Brick: Pine Hall Browns Ferry M/S cored
Mortar: Workrite 2906 N Olde Colony
Materials from Riverside Brick & Supply Co., Inc.
#boydscustommasonry #brick #mason #masonry #brickwork #construction #skilledtrades #homegoals
#masoninvirginiabeach #norfolk #vabeach #vabeachmason #virginiabeach #brickstairs #bricksteps #masonrystairs #masonrysteps #stairs #steps #amazing #art #beautiful #bestoftheday #cool #curbappeal #entrance #pinehallbrick #riversidebrick #beforeandafter #skills


 Boyd's Custom Masonry LLC
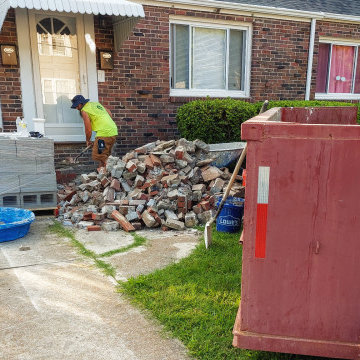
brick steps, steps, landing, paver landing
Brick: Pine Hall Browns Ferry M/S cored
Mortar: Workrite 2906 N Olde Colony
Materials from Riverside Brick & Supply Co., Inc.
#boydscustommasonry #brick #mason #masonry #brickwork #construction #skilledtrades #homegoals
#masoninvirginiabeach #norfolk #vabeach #vabeachmason #virginiabeach #brickstairs #bricksteps #masonrystairs #masonrysteps #stairs #steps #amazing #art #beautiful #bestoftheday #cool #curbappeal #entrance #pinehallbrick #riversidebrick #beforeandafter #skills
 Boyd's Custom Masonry LLC
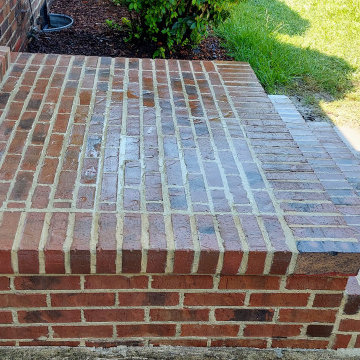
brick steps, steps, landing, paver landing
Brick: Pine Hall Browns Ferry M/S cored
Mortar: Workrite 2906 N Olde Colony
Materials from Riverside Brick & Supply Co., Inc.
#boydscustommasonry #brick #mason #masonry #brickwork #construction #skilledtrades #homegoals
#masoninvirginiabeach #norfolk #vabeach #vabeachmason #virginiabeach #brickstairs #bricksteps #masonrystairs #masonrysteps #stairs #steps #amazing #art #beautiful #bestoftheday #cool #curbappeal #entrance #pinehallbrick #riversidebrick #beforeandafter #skills
 Boyd's Custom Masonry LLC
brick steps, steps, landing, paver landing
Brick: Pine Hall Browns Ferry M/S cored
Mortar: Workrite 2906 N Olde Colony
Materials from Riverside Brick & Supply Co., Inc.
#boydscustommasonry #brick #mason #masonry #brickwork #construction #skilledtrades #homegoals
#masoninvirginiabeach #norfolk #vabeach #vabeachmason #virginiabeach #brickstairs #bricksteps #masonrystairs #masonrysteps #stairs #steps #amazing #art #beautiful #bestoftheday #cool #curbappeal #entrance #pinehallbrick #riversidebrick #beforeandafter #skills
14