
Search results for "Steps surveys" in Home Design Ideas

 Archadeck of Central Connecticut
To ensure that the stairs ended (or began!) at just the right point at the edge of the patio, Archadeck of Central CT began building the stairs at the bottom and worked our way up. This is a reversal of the usual process, and it worked out just right. The new stairs meet the patio at a place called the "soldier course," which is the contrasting rim of brick around the patio edge. We installed Fortress LED lighting on the stair risers for safety after dark.
Photos courtesy Archadeck of Central CT.


Find the right local pro for your project


 Indian Rock Landscapes
Inspiration for a huge eclectic shade backyard brick formal garden for spring.

 Atlantic Coast Flooring Inc
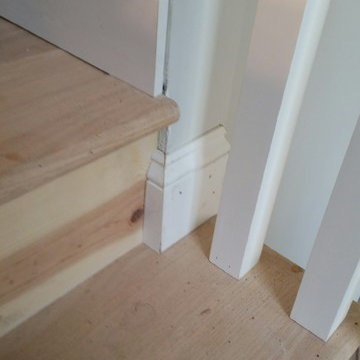
Example of a mid-sized classic wooden l-shaped staircase design in Miami with wooden risers


Sponsored
Columbus, OH
Free consultation for landscape design!

Peabody Landscape Group
Franklin County's Reliable Landscape Design & Contracting

 Dee Dee Lear
Entry to the fifth bedroom addition off the game room. Lots of additional storage with closets and walk-in attic off guest room
Example of a transitional staircase design in Dallas
Example of a transitional staircase design in Dallas

 Tellurian Construction
Paul Cleary Photography
Inspiration for a large traditional shade hillside concrete paver garden path in Portland.
Inspiration for a large traditional shade hillside concrete paver garden path in Portland.

 D.R. Long, Architect + Associates
View looking up timber staircase to upper loft and bedroom level.
Photo Credit: AML Photography.
Example of a large cottage wooden straight staircase design in New York
Example of a large cottage wooden straight staircase design in New York

 Wolff's Landscaping Service
Photo of a large backyard concrete paver landscaping in Milwaukee with a fire pit for fall.


 Supreme Remodeling Inc.
Bottom up view of a wood tread staircase with wood riser and metal banister.
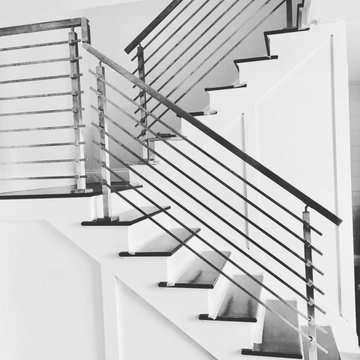
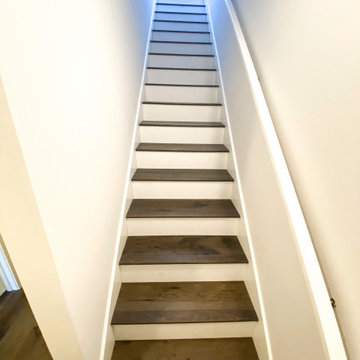
Small transitional wooden straight staircase photo in Los Angeles with painted risers
Small transitional wooden straight staircase photo in Los Angeles with painted risers










36