
Search results for "Stewardship" in Home Design Ideas
 San Luis Kitchen Co.
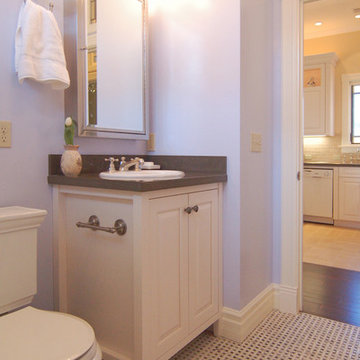
A small guest cottage is tucked in the upstairs of the carriage house of a local historic Victorian home. Although the space is small, the homeowner wanted to be true to the historic architecture while gaining every little bit of storage space possible. We met this goal using frame-less construction cabinetry in a simple traditional style -- adding details such as the side framing and tapered post feet. Note the mosaic tile floor with its fine visual texture.
Wood-Mode Fine Custom Cabinetry: Brookhaven's Edgemont
 San Luis Kitchen Co.

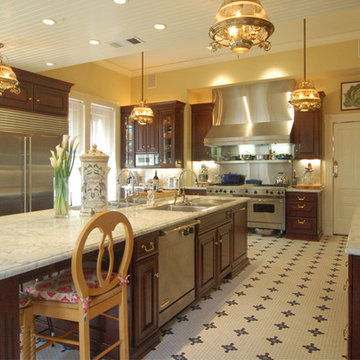
The owners of a local historic Victorian home needed a kitchen that would not only meet the everyday needs of their family but also function well for large catered events. We designed the kitchen to fit with the historic architecture -- using period specific materials such as dark cherry wood, Carrera marble counters, and hexagonal mosaic floor tile. (Not to mention the unique light fixtures and custom decor throughout the home.) The island boasts back to back sinks, double dishwashers and trash/recycling cabinets. A 60" stainless range and 48" refrigerator allow plenty of room to prep those parties! Just off the kitchen to the right is a butler's pantry -- storage for all the entertaining table & glassware as well as a perfect staging area. We used Wood-Mode cabinets in the Beacon Hill doorstyle -- Burgundy finish on cherry; integral raised end panels and lavish Victorian style trim are essential to the kitchen's appeal. To the left of the range a breakfast bar and island seating meets the everyday prep needs for the family.
Wood-Mode Fine Custom Cabinetry: Beacon HIll
 Revolution Landscape
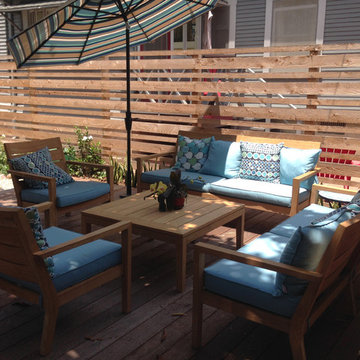
Deck with cedar fencing and Forest Stewardship Council certified patio furniture.
Mid-sized mid-century modern backyard patio kitchen photo in San Diego with decking
Mid-sized mid-century modern backyard patio kitchen photo in San Diego with decking
Find the right local pro for your project
 mackmiller design+build

“Her” vanity has a dedicated makeup desk where the homeowner can sit and apply her make-up. It features poplar hardwood that was sourced in the US – Midwest and Kentucky and is FSC (Forest Stewardship Council) Certified and the MDF (medium-density fiberboard) used for the drawer fronts and cabinet doors was NAUF (No Added Urea Formaldehyde) Certified. The custom, full-overlay European style cabinetry with Shaker style doors were painted gray and glazed a charcoal color. The vanity was painted with zero VOC paint. The walls were painted using Sherwin Williams zero VOC "Harmony" paint. The coral wall color is the principal color found in the Trina Turk Trellis Coral King Duvet Cover Set in the Master Bedroom. The custom countertops were made from recycled glass. The window treatment is a Hunter Douglas Duette Shade.
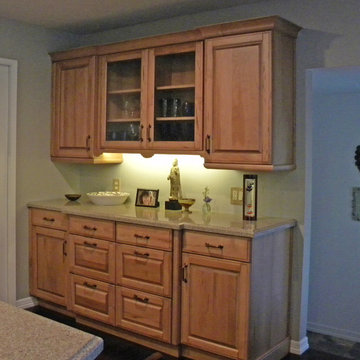 San Luis Kitchen Co.
 San Luis Kitchen took a cramped kitchen in a small beach house and opened it up by changing the layout. The one-time peninsula divided the large room into three small spaces -- the kitchen, a small seating area & a hallway/anteroom. Restructuring the kitchen to line the main wall and adding an island, we created a true "great room". This hutch replaces the mismanaged anteroom and gives both work space and a convenient buffet for serving. The homeowner now has a more organized integrated space for their daily lives.
Wood-Mode Fine Custom Cabinetry: Brookhaven's Andover
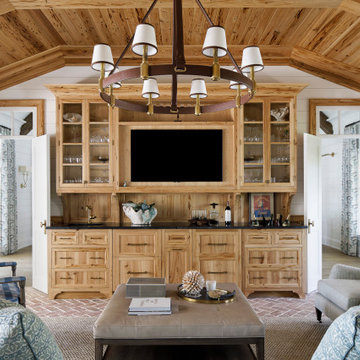
 Nautilus Homes
Island Breeze,” situated on the bayfront of Siesta Key Beach in Sarasota, FL, epitomizes an unparalleled balance of style, craftsmanship, sustainability, and low maintenance.
Drawing inspiration from the Abaco Islands, the home gracefully unites historical elegance and modern simplicity, creating a luxurious waterfront retreat.
The exterior’s radius roof lines, adorned with cedar shake, hand-bent copper roofs, and Carolina brick, resonate with timeless craftsmanship and a family’s cherished memories. Inside, spaces like the great room with a soaring fireplace and hand-carved coral mantle exude elegance. The kitchen stands as a beacon of sophistication, adorned with Calcatta gold marble countertops and custom cabinetry.
Environmental stewardship interweaves throughout, with features like a geothermal HVAC system, sustainably sourced cedar shake roof, spray foam insulation, certified green framing lumber and windows/doors, and a community solar program.
These elements synergize to create a high-performance, low-maintenance, and stunningly beautiful home. Every detail, from the light blue louvered shutters to the antique mirrors and brass lattice, reflects a meticulous focus on design and functionality.
“Island Breeze” transcends traditional homebuilding, embodying a perfect blend of luxurious aesthetics, innovative design, unmatched craftsmanship, and responsible sustainability, setting a new benchmark in custom home design.
“Island Breeze” sets an industry benchmark, masterfully balancing style, craftsmanship, sustainability, and low maintenance.
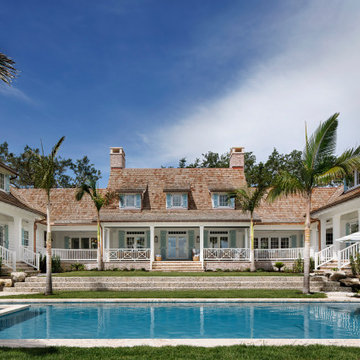 Nautilus Homes
Island Breeze,” situated on the bayfront of Siesta Key Beach in Sarasota, FL, epitomizes an unparalleled balance of style, craftsmanship, sustainability, and low maintenance.
Drawing inspiration from the Abaco Islands, the home gracefully unites historical elegance and modern simplicity, creating a luxurious waterfront retreat.
The exterior’s radius roof lines, adorned with cedar shake, hand-bent copper roofs, and Carolina brick, resonate with timeless craftsmanship and a family’s cherished memories. Inside, spaces like the great room with a soaring fireplace and hand-carved coral mantle exude elegance. The kitchen stands as a beacon of sophistication, adorned with Calcatta gold marble countertops and custom cabinetry.
Environmental stewardship interweaves throughout, with features like a geothermal HVAC system, sustainably sourced cedar shake roof, spray foam insulation, certified green framing lumber and windows/doors, and a community solar program.
These elements synergize to create a high-performance, low-maintenance, and stunningly beautiful home. Every detail, from the light blue louvered shutters to the antique mirrors and brass lattice, reflects a meticulous focus on design and functionality.
“Island Breeze” transcends traditional homebuilding, embodying a perfect blend of luxurious aesthetics, innovative design, unmatched craftsmanship, and responsible sustainability, setting a new benchmark in custom home design.
“Island Breeze” sets an industry benchmark, masterfully balancing style, craftsmanship, sustainability, and low maintenance.
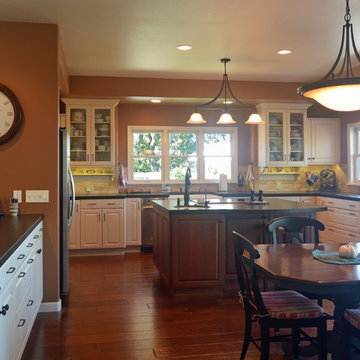 San Luis Kitchen Co.
A distinguished gentleman came into the showroom in the late fall to peruse our cabinet selection. We asked how we could help him, and to our delight, he said he was shopping for a new kitchen as a surprise Christmas present for his wife. How sweet is that! We drew up a preliminary design -- he then stashed the presentation drawings along with color swatches and material samples under the tree for Christmas morning. We met the lucky lady in January for some fine tuning and here you see the finished project.
 San Luis Kitchen Co.
This rural canyon home has the appropriate farmhouse kitchen. Glass inserts at the tops of the doors allow the daily display of antique treasures without compromising essential storage below. A large Kohler sink with industrial type faucets, highly patterned granite and chunky stainless appliances add a up-to-date vibe.
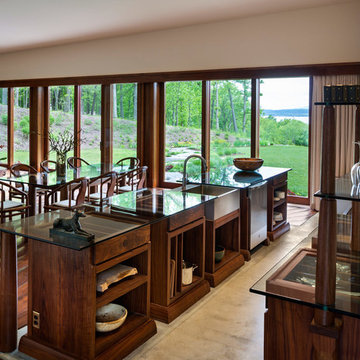
 Allan Shope Architect
Photo: Peter Aaron
Open concept kitchen - small contemporary galley concrete floor and gray floor open concept kitchen idea in New York with a farmhouse sink, open cabinets, dark wood cabinets, glass countertops, stainless steel appliances, an island, metallic backsplash and metal backsplash
Open concept kitchen - small contemporary galley concrete floor and gray floor open concept kitchen idea in New York with a farmhouse sink, open cabinets, dark wood cabinets, glass countertops, stainless steel appliances, an island, metallic backsplash and metal backsplash
 San Luis Kitchen Co.
Based loosely on Peit Mondrian's "lozenge" paintings, this kitchen uses cabinetry in a dark mahogany stain on maple, black and stainless steel. It features two cooking stations, a 48" built-in refrigerator, stainless steel cabinetry as well as appliances, quartz & concrete counters, a raised glass bar and mosaic glass back splash. The flooring is "Lyptus" brand hardwood in a natural finish -- made of a eucalyptus hybrid, sustainably grown in South America.
Wood-Mode Fine Custom Cabinetry, Brookhaven's Edgemont
 San Luis Kitchen Co.
The unplanned growth of a true Tuscan farmhouse kitchen is mirrored here by combining different style cabinetry and counters and by using the dining table as an integral workspace. Corian counters at the sink are matched with a hand-pounded copper bar and a butcherblock island. The differing heights of the counters also add interest and ease of use -- you can stand at the high island to chop veggies and then rest your back by assembling hors d'oeurvres sitting down at the table. Note also the rough ceiling beams with grape-stake latticework, strongly colored & textured walls and arched niches,
Wood-Mode Fine Custom Cabinetry, Brookhaven's Andover
 San Luis Kitchen Co.
The owners of a local historic Victorian home needed a kitchen that would not only meet the everyday needs of their family but also function well for large catered events. We designed the kitchen to fit with the historic architecture -- using period specific materials such as dark cherry wood, Carrera marble counters, and hexagonal mosaic floor tile. (Not to mention the unique light fixtures and custom decor throughout the home.) The island boasts back to back sinks, double dishwashers and trash/recycling cabinets. A 60" stainless range and 48" refrigerator allow plenty of room to prep those parties! Just off the kitchen to the right is a butler's pantry -- storage for all the entertaining table & glassware as well as a perfect staging area. We used Wood-Mode cabinets in the Beacon Hill doorstyle -- Burgundy finish on cherry; integral raised end panels and lavish Victorian style trim are essential to the kitchen's appeal. To the left of the range a breakfast bar and island seating meets the everyday prep needs for the family.
Wood-Mode Fine Custom Cabinetry: Beacon Hill
 mackmiller design+build
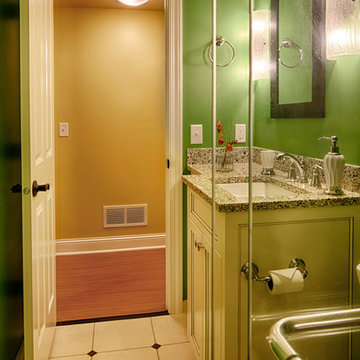
The homeowners requested a green, transitional style remodel of their lower level ¾ bathroom. The vanity features poplar hardwood that was sourced in the US – Midwest and Kentucky and is FSC (Forest Stewardship Council) Certified and the MDF (medium-density fiberboard) used for the drawer fronts and cabinet doors was NAUF (No Added Urea Formaldehyde) Certified. The custom, full-overlay European style cabinetry with Shaker style doors were painted white and finished with a charcoal color, hand-applied glaze. The vanity was painted with zero VOC paint. The walls were painted using Sherwin Williams zero VOC "Harmony" paint. The green wall color was inspired by the green recycled glass found in the custom countertops. The countertops are completely customizable. We specified what percentage of each of the available colors of recycled glass we wanted for the tops. We were also able to specify the base color for the vanity top. The eco-friendly flooring and shower walls are made of an innovative concrete overlay product called Granicrete and was installed by Tom Eaton, who owns Granicrete, MN along with his wife Jean.
 San Luis Kitchen Co.

A remodel in a rural setting, the owner's of this home came in to San Luis Kitchen with some very specific wishes. They needed higher than normal counters (he's well over six feet), had always wanted a white kitchen & loved the color green, and unfortunately (or realistically) had a limited budget. So, as you see, we designed a kitchen that was simple and not too large (budget conscious), featured their beloved white cabinets with lots of gentle green accents -- and a 38" high counter! We came back a year later and added a cherry island to finish off the kitchen.
Wood-Mode Fine Custom Cabinetry: Brookhaven's Edgemont
 San Luis Kitchen Co.
So to begin, we start with an existing kitchen that is outdated and just too neutral for the homeowners. They wanted unity and drama in their space, not mundane confusion! Mismatched appliances – white refrigerator, stainless range, black dishwasher – give a disjointed and unplanned vibe to the room and are crammed together in less than half of the available kitchen space. The beautiful wood floor extends throughout the house, but in the kitchen it falls flat – as the medium gold cabinets and almond tile counters provide no contrast and no interest.
A bank of floor to ceiling cabinets separates the dining area from the kitchen, confining the space in both rooms. Note the massive blank end of the cabinets – in desperation to reduce the scale of this monolith, the homeowners decorated it with a clock and small nick-knacks, but it didn’t help. This is not a welcoming entrance to the kitchen. On the dining side, there is a hutch (with mirrored back), which ostensibly could serve as a buffet, however it is inconvenient to the prep area of the kitchen as it is tucked behind the tall pantry cabinets. And on the opposite wall is a separate wet bar which could serve more conveniently with a more unified kitchen and dining space.
You would think that the large pantry cabinets would be a plus in a kitchen, however their placement and the deep fixed shelves belie any positive contribution.
The looming wall of cabinetry confines the space and is a claustrophobe’s nightmare. Then note the clutter and chaos of storing small food items (normally most of your daily supplies don’t come in giant bulk quantities and sizes) on deep fixed shelves. Nothing really fits and canned goods become lost behind cereal boxes while baking supplies are piled on top of the snacks!
The decision to remodel – the lady of the house wanted her kitchen to reflect the couples’ modern lifestyle. They are passionate people who love to entertain their friends and family – they need an open and accessible space that is both dramatic in bearing and easy to use on a daily basis.
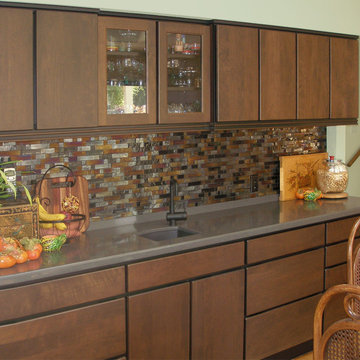
San Luis Kitchen began design by helping the homeowners choose a style and color scheme for their kitchen. The decision was made – a slab style cabinet door in a “Dark Lager” stain on maple wood. Because the homeowners did not want handles on their cabinets, we used a face frame cabinet construction to allow for “finger-pull” opening of the doors and drawers. The face frame is colored black as a contrast to the doors for a bold finish. Dark gray engineered-quartz counters and full height backsplash complete the picture.
Kitchen layout and design is next. The sink remains at the corner window with the dishwasher moved to the left wall – giving space for a 36” range-top and dramatic 42” rectilinear hood. The refrigerator remains in place but is replaced with a black model. The cabinet above it is now 24” deep for a custom look and a built-in microwave/oven combo are placed to the right. Simple-line contemporary trim and uniform black and stainless modern appliances reinforce the linear aesthetic created by the doorstyle and face frame detailing.
In place of the pantry, San Luis Kitchen designed a true buffet – accessible from both kitchen and dining sides. The storage needs are met by upper cabinets, base corner swing-out shelves and drawers, and a tall (adjustable) roll-out shelf unit on the dining side. We added an end wall (with niches) and extended the cabinetry and counter beyond as a welcome to the kitchen. In the dining room glass doors for display items grace the buffet. The wet bar is now visually and functionally joined to the kitchen – matching cabinetry and the more open overall plan tie everything together as a whole.
Now in their new kitchen, the homeowners can prepare, serve, and enjoy a meal with their guests. The mosaic glass backsplash used at the bar adds pizzazz for fun gatherings and an evening’s entertainment.
Wood-Mode Fine Custom Cabinetry: Brookhaven's Fairfield
 San Luis Kitchen Co.
Heartwood maple cabinets in a matte driftwood finish create a soft, out-doorsy feel for this kitchen. We started with a small, closed-in space and removed a wall (opening a large archway into the dining room) which vastly increased the amount of natural light available in the kitchen. We created a small bar and buffet where there used to be a dark corner.
Wood-Mode Fine Custom Cabinetry: Brookhaven's Andover
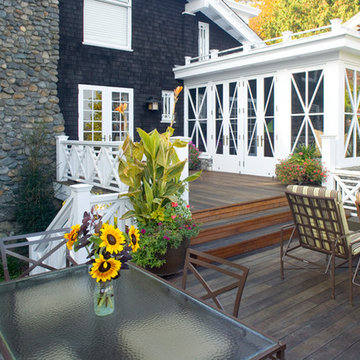
 Studio TJP
Looking back at the conservatory from the new deck.
Photo by Andrew Buchanan
Inspiration for a craftsman deck remodel in Seattle
Inspiration for a craftsman deck remodel in Seattle
 San Luis Kitchen Co.
Using Wood-Mode's Vista doorstyle with a light stain on maple wood, we designed cabinetry for this entire home. This "floating" cabinet has a deeply recessed toe for structural support and plumbing access. You can't see it unless you lie on the floor so we accomplished the visual aesthetic without risk of design failure.
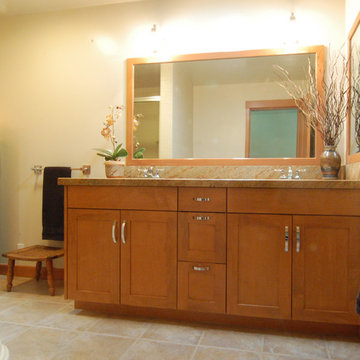 San Luis Kitchen Co.
This double vanity for is understated and perfect for a small master bath. Simple & tasteful.
Wood-Mode Fine Custom Cabinetry: Brookhaven's Colony
Bathroom - mid-sized mid-century modern master ceramic tile bathroom idea in San Luis Obispo with an undermount sink, shaker cabinets, medium tone wood cabinets, granite countertops and yellow walls
Bathroom - mid-sized mid-century modern master ceramic tile bathroom idea in San Luis Obispo with an undermount sink, shaker cabinets, medium tone wood cabinets, granite countertops and yellow walls
11