
Search results for "Stewardship" in Home Design Ideas
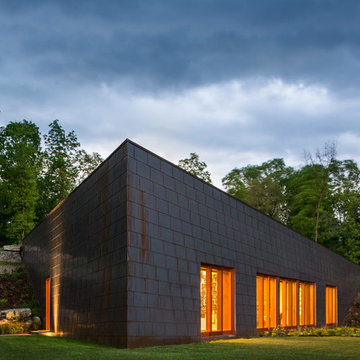
 Allan Shope Architect
Photo: Peter Aaron
Inspiration for a mid-sized contemporary brown one-story metal exterior home remodel in New York with a green roof
Inspiration for a mid-sized contemporary brown one-story metal exterior home remodel in New York with a green roof

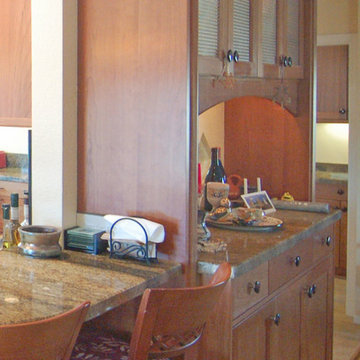
 San Luis Kitchen Co.
A fusion of country and contemporary styles, this large eclectic kitchen is a sunny place to work. Natural cherry cabinets, soft green granite and homey fabrics all add warmth to the space while the clean lines of the simple 'Shaker' door-style and the simple straight trim lend a modern aesthetic.
Wood-Mode Fine Custom Cabinetry, Brookhaven's Edgemont
Find the right local pro for your project
 San Luis Kitchen Co.
Here we have a gray island set against off-white perimeter cabinets. The kitchen is done in a primarily monochromatic color pallette done in warm grays -- adding a touch of color in the creamy beige walls of the kitchen.
 San Luis Kitchen Co.
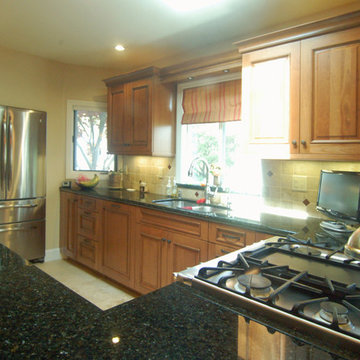
A nice neutral brown stain on cherry wood lends this kitchen a calm but formal feel. The main work area is a U shaped counter with the refrigerator recessed into the wall at the end. A separate wet bar with microwave and serving buffet allows the party to start while the cook is still prepping. Another feature is the ample pantry storage provided by the tall cabinets to the left of the U.
Wood-Mode Fine Custom Cabinetry: Brookhaven's Springfield
 San Luis Kitchen Co.
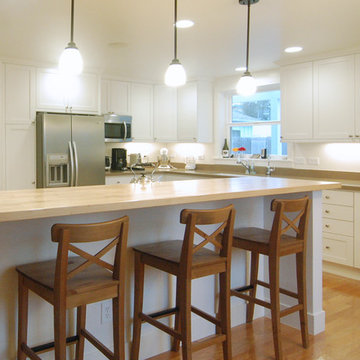
Using Wood-Mode cabinetry, this beach house features a clean white kitchen with quartz counters and warm wood floors. Home to a young family with twins, the kitchen is ready for action while serving as a pristine backdrop for their colorful lives.
Wood-Mode Fine Custom Cabinetry: Brookhaven's Bridgeport
 San Luis Kitchen Co.
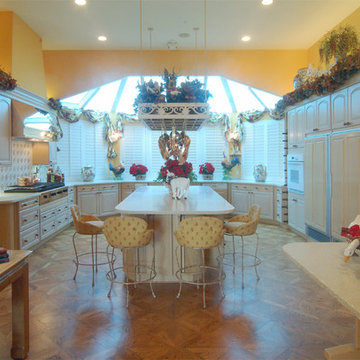
This home makes the most of the idea that big is beautiful! Guess what -- Julia Child cooked in this kitchen! (The Client didn't tell us until after the fact so we didn't get her autograph. Bummer!)
Wood-Mode Fine Custom Cabinetry
 Green Hammer
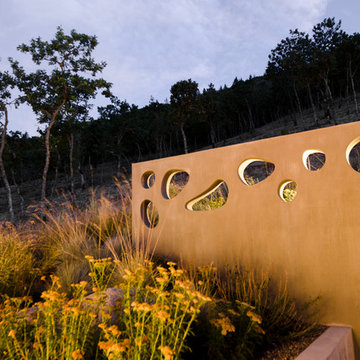
This LEED-H Platinum-certified custom luxury home in Oregon demonstrates an exceptional commitment to excellence. Designed by Green Hammer architect Jan Fillinger, the Fineline House was designed and built with unprecedented precision — from the interior finishes to the state-of-the-art lighting, ventilation, and built-in home energy-monitoring systems. It utilizes Passivhaus detailing and 100% of the lumber used for the structure and framing of the project was Forest Stewardship Council® (FSC)-certified.
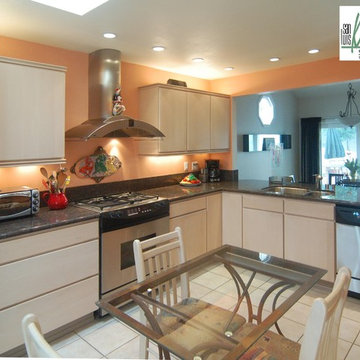 San Luis Kitchen Co.
The punch of the wall color combined with the sandy earth-tones of counter and cabinetry create a south-of-the-border feel to this kitchen. Add the colorful accessories and your good for a Mexican beach vacation in your own home.
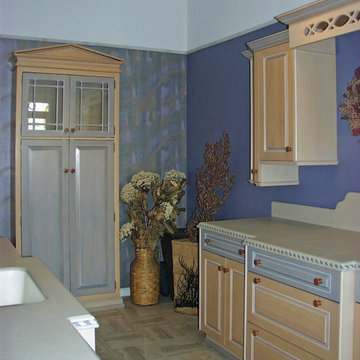 San Luis Kitchen Co.
We can do multi-color cabinets! Dream big and make your wish list -- we can probably make it happen.
Inspiration for a small timeless galley travertine floor and beige floor enclosed kitchen remodel in San Luis Obispo with an integrated sink, raised-panel cabinets, beige cabinets, solid surface countertops, beige backsplash and beige countertops
Inspiration for a small timeless galley travertine floor and beige floor enclosed kitchen remodel in San Luis Obispo with an integrated sink, raised-panel cabinets, beige cabinets, solid surface countertops, beige backsplash and beige countertops
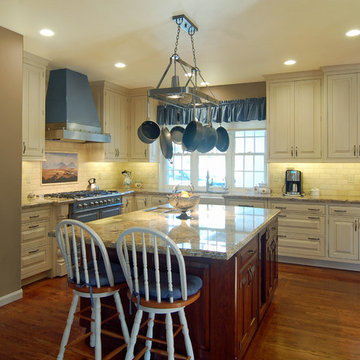 San Luis Kitchen Co.
This kitchen was dwarfed by its high ceilings and large appliances before San Luis Kitchen took it in hand. Working closely with the homeowners, we designed a Country French kitchen that makes the most of the space. Working around existing hardwood floors, we moved the built-in refrigerator and freezer away from the window to visually open up the room and used extra tall custom wall cabinets to bring the high ceilings into a more comfortable scale. The kitchen now befits the upscale vineyard home.
Wood-Mode Fine Custom Cabinetry
 San Luis Kitchen Co.
Surrounded by vineyards, horse ranches, and open land, the home is in a great location that is reasonably close to town while retaining a secluded air.
Our homeowners have enjoyed their country retreat for many years. They are blessed with a large extended family and love to host gatherings and entertain weekend guests. The only drawback to their gracious home was the drab and malfunctioning kitchen. First off, the cabinets were an out-dated whitewashed oak. Uggh! High ceilings were a plus feature that was negated by bizarrely stacked wall cabinets – making you think that maybe the original “designer” forgot about the 9 foot ceiling height. More likely, the original cabinets were stock items that didn’t come in the right size for the house. You can also see the lovely fluorescent light box tacked to the middle of the ceiling over the island. Why? Was there no thought to the style shown in the rest of the house?
Secondly, the homeowners were fighting with a poor kitchen layout. The large built-in refrigerator and separate freezer were placed right in the main traffic flow from the hall, there was not enough counter space to the right of the sink, the dishwasher was crammed right next to the fridge, and a broom closet took up prime real estate next to the cook-top. Now, remember, guests are frequent in this home and often several people were trying to use the kitchen at one time. Cross traffic and outright pile-ups were inevitable as some folks gathered veggies from the fridge to sauté at the cook-top while others were rinsing used dishes for the dishwasher and still others were taking frozen items to the prep sink and then the microwave. Don’t get me started about the trash and recycling receptacles – complete inconvenience to all!
So, our homeowners – the poor, benighted souls – were desperate for a remodel when they found San Luis Kitchen. On their first visit to our showroom, the couple fell in love with our French Country display. The display features soft white cabinets in a distressed cottage finish with a contrasting dark island and armoire; our homeowners were smitten. We knew everyone was up to the challenge and so we got right down to work.
We visited their home and measured their kitchen. While we were there, we took stock of the house’s overall style and the homeowner’s décor. We asked what they liked best about their home, what worked well and what didn’t. We found that they loved their arched passageways, the trim details on their mantle and the soft curves of the posts at their stair rail. They also showed us many photos of kitchens that they liked – both from magazines and on-line. Using this information, we went back to the office and pulled together a design.
We suggested swinging the refrigerator and freezer 90 degrees and setting them in place of the existing oven and hutch area. This brings them out of the traffic flow and into a comfortable relationship to the island counter. The fridge and freezer the homeowners chose were mismatched in width – we disguised the difference using custom detailing on the decorative panels. Deep storage cabinets above fill out the space.
Moving the fridge/freezer gained lots of luxurious counter space to the right of the new farmhouse sink. We placed the broom closet near the hall and tucked the microwave behind closed cabinet doors (which tuck away when open) to the left of it. The beautiful existing wood floor insisted that the island remain in the same location, however we replaced it with luscious cherry cabinets in an antique burnished finish. The island retained its prep sink and gained a wine refrigerator and both a trash compactor and double bin recycling cabinet. A decorative pot rack now hangs in place of the ugly old fluorescent lights.
The highlight of the new kitchen is the La Cornue range in a bright and bold blue! The homeowners traveled to a Bay area appliance showroom to see the ranges in person before purchasing to make sure that the ovens were of suitable size and that blue was truly the right color. The range was perfect, so it was purchased. The matching blue hood was created on site using a standard stainless hood as the base and painting a tapered drywall cover. To either side of the range we placed pullout base cabinets for oils and spices and such, each fronted with a turned post chosen to echo their stairway balusters. We also chose cabinet trim (crown, light rail and toe base) to harmonize with the homes existing details.
We knew for sure that the completed kitchen was a success when the happy homeowners reported to us that over Thanksgiving they had five cooks working in the space with no conflict whatsoever. That’s a true complement to our design – Thank You!

 Hillcrest Builders
Our client wanted a SIP built home and we incorporated this and many other energy and sustainability features into this home which was in the Sheboygan County Parade of Homes.
Named "The Green Balanced Home", this project was all about creating practical and stunning living spaces that combined with sound environmental building materials and methods. By showcasing an assortment of leading-edge- green technologies, the Green Balanced Home was the talk of the Parade that year. In cooperation with our client, our methodology was:
Start with the site:
1. Protected tree lines
2. Drought resistant vegetation
3. High proportion of natural, plantings versus higher maintenance lawn
4. Optimal home placement on lot for solar exposure
5. Narrower streets
Build a high thermal envelope:
1. R-10 Gold Guard laminated EPS foam under basement, garage, and patio.
2. R-10 Gold Guard laminated EPS foam around exterior foundation walls.
3. R-10 ESP foam "shirt" around foundation
4. R-24 Structural Insulated panels (SIPs) for exterior walls, including garage
5. Sprayed foam in basement box sills and attic separation walls
6. R-15 garage door
7. R-60 blown cellulose attic insulation
Add efficient heating, cooling, ventilation, and electric utilization elements:
1. High efficiency fireplace with auxiliary ducting
2. Pull-out exterior wood-loading drawer
3. Air-to-air heat pump
4. 95% efficient, ultra-quiet variable capacity furnace
5. 19 SEER air conditioner
6. Five zones with programmable thermostats
7. Heat reclamation from hot water usage
8. LED lighting
9. Skylights
10. Energy Star appliances
11. Prep for in-floor heating system
12. Prep for photovoltaic (PV) solar
13. Prep for solar hot water
Incorporate water conservation:
1. Rain water recapture for toilet flushing and irrigation
2. Motion activated hot water circulation system
3. Power flush toilets
4. Dual flush toilets
Create high indoor air quality:
1. HEPA and UV filters
2. Air-to-air exchanger
3. Ultra-quiet bathroom fans with moisture sensor activation
Integrate sustainable, efficient materials:
* Expanded polystyrene (ESP) foam that does not emit HCFC "greenhouse" gases
* Oriented strand board (OSB) based siding, trim, and shutters
* SIPs panels that contain ESP an OSB
* Carpeting pads made from recycled materials
* Stewardship-certified cabinet manufacturing
* Job site recycling and reduce waste with SIPs
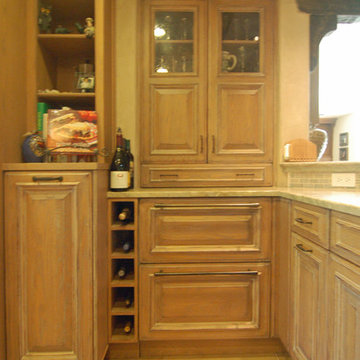 San Luis Kitchen Co.
When the homeowners decided to move from San Francisco to the Central Coast, they were looking for a more relaxed lifestyle, a unique place to call their own, and an environment conducive to raising their young children. They found it all in San Luis Obispo. They had owned a house here in SLO for several years that they had used as a rental. As the homeowners own and run a contracting business and relocation was not impossible, they decided to move their business and make this SLO rental into their dream home.
As a rental, the house was in a bare-bones condition. The kitchen had old white cabinets, boring white tile counters, and a horrendous vinyl tile floor. Not only was the kitchen out-of-date and old-fashioned, it was also pretty worn out. The tiles were cracking and the grout was stained, the cabinet doors were sagging, and the appliances were conflicting (ie: you could not open the stove and dishwasher at the same time).
To top it all off, the kitchen was just too small for the custom home the homeowners wanted to create.
Thus enters San Luis Kitchen. At the beginning of their quest to remodel, the homeowners visited San Luis Kitchen’s showroom and fell in love with our Tuscan Grotto display. They sat down with our designers and together we worked out the scope of the project, the budget for cabinetry and how that fit into their overall budget, and then we worked on the new design for the home starting with the kitchen.
As the homeowners felt the kitchen was cramped, it was decided to expand by moving the window wall out onto the existing porch. Besides the extra space gained, moving the wall brought the kitchen window out from under the porch roof – increasing the natural light available in the space. (It really helps when the homeowner both understands building and can do his own contracting and construction.) A new arched window and stone clad wall now highlights the end of the kitchen. As we gained wall space, we were able to move the range and add a plaster hood, creating a focal nice focal point for the kitchen.
The other long wall now houses a Sub-Zero refrigerator and lots of counter workspace. Then we completed the kitchen by adding a wrap-around wet bar extending into the old dining space. We included a pull-out pantry unit with open shelves above it, wine cubbies, a cabinet for glassware recessed into the wall, under-counter refrigerator drawers, sink base and trash cabinet, along with a decorative bookcase cabinet and bar seating. Lots of function in this corner of the kitchen; a bar for entertaining and a snack station for the kids.
After the kitchen design was finalized and ordered, the homeowners turned their attention to the rest of the house. They asked San Luis Kitchen to help with their master suite, a guest bath, their home control center (essentially a deck tucked under the main staircase) and finally their laundry room. Here are the photos:
I wish I could show you the rest of the house. The homeowners took a poor rental house and turned it into a showpiece! They added custom concrete floors, unique fiber optic lighting, large picture windows, and much more. There is now an outdoor kitchen complete with pizza oven, an outdoor shower and exquisite garden. They added a dedicated dog run to the side yard for their pooches and a rooftop deck at the very peak. Such a fun house.
Wood-Mode Fine Custom Cabinetry, Barcelona
 Allan Shope Architect
Photo: Durston Saylor
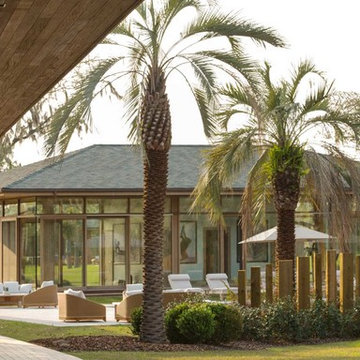
Inspiration for a huge rustic two-story glass house exterior remodel in Atlanta with a hip roof and a tile roof
Inspiration for a huge rustic two-story glass house exterior remodel in Atlanta with a hip roof and a tile roof
 San Luis Kitchen Co.

A red stain on cherry wood -- Rainforest Green counters and splash. Lots of color and a great look.
Example of a large classic u-shaped travertine floor and yellow floor enclosed kitchen design in San Luis Obispo with raised-panel cabinets, red cabinets, granite countertops, green backsplash, stone slab backsplash, an island and green countertops
Example of a large classic u-shaped travertine floor and yellow floor enclosed kitchen design in San Luis Obispo with raised-panel cabinets, red cabinets, granite countertops, green backsplash, stone slab backsplash, an island and green countertops
 MHM LIVING
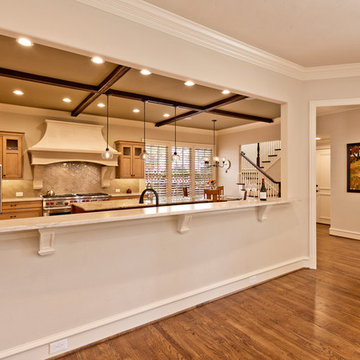
The client had partially remodeled the home a few years prior but said the kitchen did not have the right feel. In addition, its functionality was stunted by the layout. The two large ovens were shoved in a corner and inhibited the use of the nearby drawer space. Colors of the kitchen all blended together in a wash of cream. The countertops were marble and showing wear. Ultimately the client wanted a more functional kitchen, updated appearance, easy to use and something they would feel reflected the warmth of their family.
Visually the new kitchen is stunning. It combines an old world feel with some modern twists. The custom stone hood and large stoves became a focal point in the kitchen. The antiqued red island softens the look of the stoves, compliments the moss tones of the ceiling beams and creates a warm touch in the heart of the kitchen.
Perimeter counters are made of leathered Taj-Mahal granite, and the island is polished Typhoon Bordeaux granite. Above the island are hand blown glass pendants that give a little shimmer and sparkle to the old world feel. The Arabesque style handmade ceramic backsplash pulls together the tones from the cabinets, countertops and ceiling.
As part of our environmentally conscious building, we used KCMA (Kitchen Cabinet Manufactures Association) Environmental Stewardship Program certified cabinets and replaced all of the lighting with energy efficient lighting.
Outcome is warm, highly functional and inviting space for family and friends to gather.
 San Luis Kitchen Co.

Two-tone cabinets and south-of-the-border decor make for a happy kitchen.
Small southwest l-shaped limestone floor and yellow floor enclosed kitchen photo in San Luis Obispo with an integrated sink, recessed-panel cabinets, light wood cabinets, solid surface countertops, yellow backsplash, ceramic backsplash, black appliances and gray countertops
Small southwest l-shaped limestone floor and yellow floor enclosed kitchen photo in San Luis Obispo with an integrated sink, recessed-panel cabinets, light wood cabinets, solid surface countertops, yellow backsplash, ceramic backsplash, black appliances and gray countertops
 San Luis Kitchen Co.
Timeless elegance. A dark red stain on cherry wood accented with a black glaze fits this up-scale 'Old-World' home. The two cabinets you see at the back are actually the Sub Zero refrigerator and freezer -- fully integrated. The hutch in the foreground features Sub Zero refrigerated drawers in the center and custom turned posts designed by the homeowner herself.
Wood-Mode Fine Custom Cabinetry: Barcelona
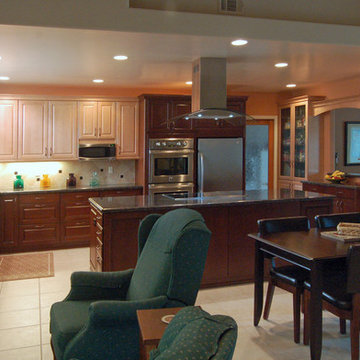 San Luis Kitchen Co.
This couple had us open their kitchen up to the living room to create a great room which the extends around the corner into the formal dining area. The two tone color scheme makes for a lively space -- all the cabinets are maple, the lighter stain Sierra and the darker Mocha. We tried at least 10 different color layouts before finalizing on this one.
Wood-Mode Fine Custom Cabinetry, Brookhaven's Andover
14