
Search results for "Stewardship" in Home Design Ideas
 San Luis Kitchen Co.
A quintessential beach home, the use of our heartwood maple Wood-Mode cabinets was a ideal choice by these homeowners. The high ceilings called for a varied height top alignment of the cabinetry and a nice sized crown detail. Lots of drawers, a deluxe lazy susan and a roll-out shelf pantry fill out this kitchen. Oh, and don't forget the island with prep sink and raised bar seating.
Wood-Mode Fine Custom Cabinetry: Brookhaven's Andover
 San Luis Kitchen Co.

Using Wood-Mode's Vista doorstyle with a light stain on maple wood, we designed cabinetry for this entire home. The sleek lines of the cabinets are softened here by the earth tones of the tile, counter and flooring.
 Allan Shope Architect
Photo: Durston Saylor

Example of a huge mountain style two-story glass house exterior design in Atlanta with a hip roof and a tile roof
Example of a huge mountain style two-story glass house exterior design in Atlanta with a hip roof and a tile roof
Find the right local pro for your project
 San Luis Kitchen Co.
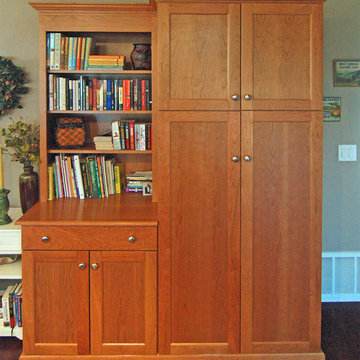
The contrast between white and natural cherry cabinets give this kitchen an upbeat energy while keeping a neutral color scheme for decorative versatility. Note the glass inserts at the top of the wall storage cabinets -- they allow the display of decorative items without limiting the functional storage of these cabinets (ie the easy to reach part of the storage can remain hodgepodge for everyday use while the hard-to-reach tops can be left beautifully set for display)
Wood-Mode Fine Custom Cabinetry, Brookhaven's Andover
 mackmiller design+build
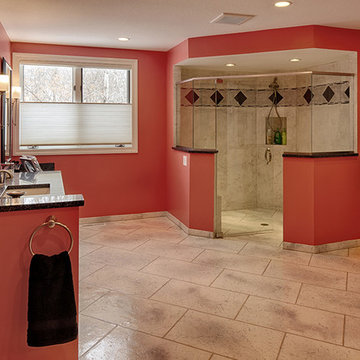
The homeowners requested a green, transitional style remodel of their Primary Bathroom. “His” and “Her” vanities features poplar hardwood that was sourced in the US – Midwest and Kentucky and is FSC (Forest Stewardship Council) Certified and the MDF (medium-density fiberboard) used for the drawer fronts and cabinet doors was NAUF (No Added Urea Formaldehyde) Certified. The custom, full-overlay European style cabinetry with Shaker style doors were painted gray and glazed a charcoal color. The vanity was painted with zero VOC paint. The eco-friendly flooring and shower walls are made of an innovative concrete overlay product called Granicrete and was installed by Tom Eaton, who owns Granicrete, MN along with his wife Jean. The curbless shower features a shower niche for storing shampoo and conditioner, a shower bench and a deco strip on the shower walls that features black diamonds and two rows of natural stone accent tile. The bathroom walls were painted using Sherwin Williams zero VOC "Harmony" paint. The coral wall color is the principal color found in the Trina Turk Trellis Coral King Duvet Cover Set in the Master Bedroom. The custom countertops were made from recycled glass and crushed mirrors.
 San Luis Kitchen Co.
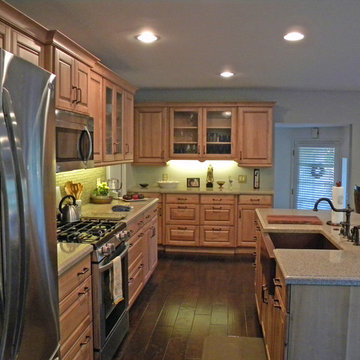
San Luis Kitchen took a cramped kitchen in a small beach house and opened it up by changing the layout. The one-time peninsula divided the large room into three small spaces -- the kitchen, a small seating area & a hallway/anteroom. Restructuring the kitchen to line the main wall and adding an island, we created a true "great room". The homeowner now has a more organized integrated space for their daily lives.
Wood-Mode Fine Custom Cabinetry: Brookhaven's Andover
 Rodwin Architecture & Skycastle Construction
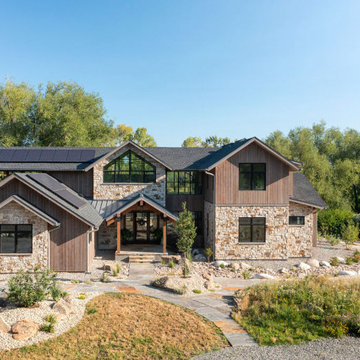
Nestled along South Boulder Creek with sweeping Flatirons views, Creekside is a custom modern mountain home shaped by one guiding principle: dissolve the boundary between light, landscape, and daily living. From the first conversations, the project began not with a floor plan, but with the land itself—carefully evaluating a rare, delicate site and letting its rhythms, constraints, and beauty set the tone for every decision.
Designed for a couple building their forever home in the Boulder foothills, the residence balances crisp modernity with the warmth and honesty of natural materials. Expansive glazing and clean lines are grounded by timber, stone, and tactile finishes—quietly luxurious rather than showy. The clients had spent years “chasing the light” from home to home; here, that pursuit became something more intentional. Instead of chasing the sun, the architecture invites sunlight to travel through the house across the day and seasons.
Light is treated as a living element, orchestrated to create moments of surprise and calm. An interior window captures southern exposure at the upper level, guiding it through the loft and filtering it into the northern living room below—an atmospheric shift that changes hour by hour. A glass stair bridge adds levitation and clarity, linking front and back, public and private. Beneath it, a serene Zen garden winds under floating stairs, creating a quiet pause in the home’s circulation.
Facing the creek, the home opens into a composition of glass and crisp geometry, framing moving water and long bands of daylight. Peaked roofs, timber beams, and stone cladding nod to regional vernacular, rooting the modern form in its mountain context.
Set beside a sensitive riparian corridor, Creekside demanded exceptional care, including meticulous deconstruction of an existing structure with 94% landfill diversion. Performance was treated as a design feature: HERS 4, ENERGY STAR certification, a 15.8 kWh solar array, 30 kW battery backup, 1 ACH air-sealed construction, and air-source heat pumps—proof that stewardship and comfort can coexist beautifully.
 Green Hammer
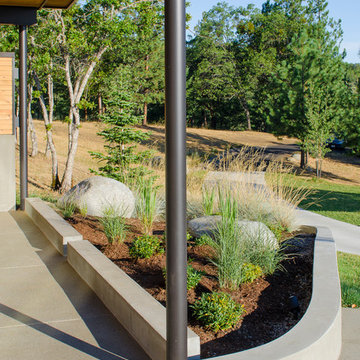
This LEED-H Platinum-certified custom luxury home in Oregon demonstrates an exceptional commitment to excellence. Designed by Green Hammer architect Jan Fillinger, the Fineline House was designed and built with unprecedented precision — from the interior finishes to the state-of-the-art lighting, ventilation, and built-in home energy-monitoring systems. It utilizes Passivhaus detailing and 100% of the lumber used for the structure and framing of the project was Forest Stewardship Council® (FSC)-certified.
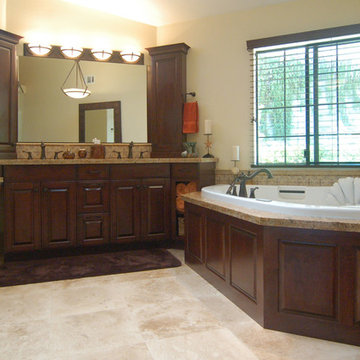 San Luis Kitchen Co.
Dark cherry cabinets juxtaposed with an fully glass shower and modern light fixtures make this a truly transitional bath design. (We count call it eclectic also!) Great storage, a make-up/dressing station and a wonderful whirlpool tub complete the space. Because the tub is adjacent to an outside wall, we were able to have the equipment access outside and avoid unsightly access panels.
Wood-Mode Fine Custom Cabinetry: Brookhaven's Andover
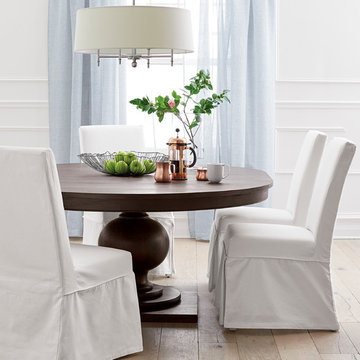
 Crate&Barrel
Winnetka elevates the dining room with its classic, elegant presence. Each eco-friendly dining piece is crafted of solid mahogany certified by the Forest Stewardship Council (FSC).
 San Luis Kitchen Co.
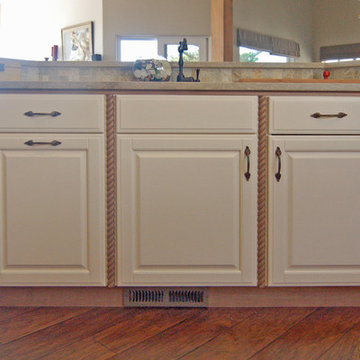
A beach house that combines the rustic with the formal. Using heartwood maple for visual interest and an aged driftwood feel, we added hand-carved trim details, rope moulding and a highlighting glaze to refine the final rustic Old World appeal.
Wood-Mode Fine Custom Cabinetry: Brookhaven's Andover
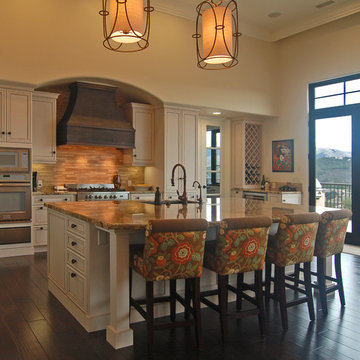 San Luis Kitchen Co.
While high ceilings define and dominate this great room, soffits bring the kitchen's ceiling plane down to a more human scale. The focal point is the copper hood, white cabinets boast an espresso glaze and granite counters off-set the dark wood floor.
Wood-Mode Fine Custom Cabinetry: Brookhaven's Pelham Manor
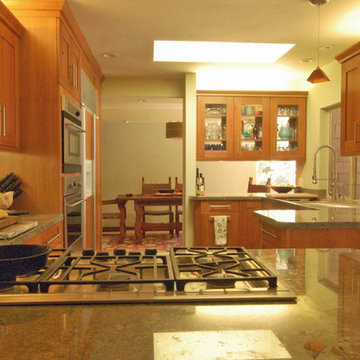 San Luis Kitchen Co.
A contemporary style kitchen with clean lines, angled trim and plenty of storage. Cherry cabinets with a light stain, green granite counters and stainless accents round it out. Double access glass doors above the peninsula add glassware storage without blocking the view.
Wood-Mode Fine Custom Cabinetry: Sonoma
 San Luis Kitchen Co.
Classic white cabinets are highlighted with bright yellow tile counters, multi-color accent tiles in the splash and at the toe, along with a hand-painted valance window shade. A bright and shiny kitchen to wake you up on those foggy mornings!
Wood-Mode Fine Custom Cabinetry: Brookhaven's Colony
 Allan Shope Architect
Photo: Durston Saylor
Huge mountain style open concept medium tone wood floor living room photo in Atlanta with a standard fireplace, a stone fireplace and a concealed tv
Huge mountain style open concept medium tone wood floor living room photo in Atlanta with a standard fireplace, a stone fireplace and a concealed tv
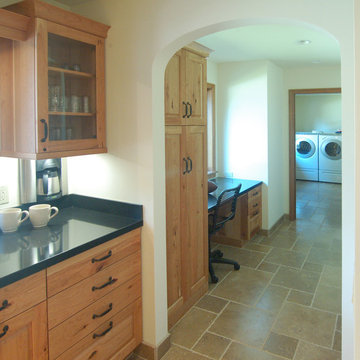 San Luis Kitchen Co.
What was once just a wide hallway now is a usable office space/pantry. Knotty Cherry cabinets with a natural cherry finish are featured in this modern country kitchen. The homeowners combined three small rooms to create this large kitchen/dining & great room. Niches are tucked into the wall to use space that was wasted under the stairs.
Wood-Mode Fine Custom Cabinetry: Brookhaven's Andover
 San Luis Kitchen Co.
Color, color and more color! This kitchen always gets lots of comments. Fun, Fanciful and Free-spirited.
Mid-sized eclectic u-shaped light wood floor, brown floor and exposed beam eat-in kitchen photo in San Luis Obispo with flat-panel cabinets, red cabinets, granite countertops, multicolored backsplash, ceramic backsplash, paneled appliances and black countertops
Mid-sized eclectic u-shaped light wood floor, brown floor and exposed beam eat-in kitchen photo in San Luis Obispo with flat-panel cabinets, red cabinets, granite countertops, multicolored backsplash, ceramic backsplash, paneled appliances and black countertops
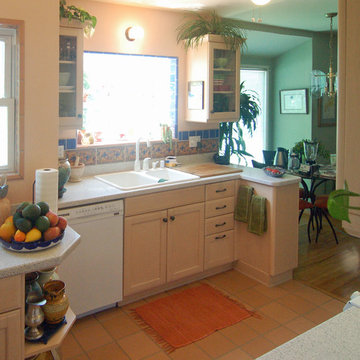 San Luis Kitchen Co.
A kitchen designed for an avid baker and her husband who also likes to cook. We squeezed a prep sink and second work station next to the refrigerator so that this small kitchen can accommodate both cooks. We maximized the use of the kitchen by creating multi-function work zones and with European construction cabinetry to utilize every available inch of space.
Wood-Mode Fine Custom Cabinetry: Brookhaven's Andover
 San Luis Kitchen Co.
Here we combined the straight lines and square edges of Wood-Mode's Edgemont doorstyle with side panels, cottage feet, bin pulls and latches for a "Victorian Modern Fusion" design style. Black granite counters and a basket-weave tile splash complete the fusion.
Wood-Mode Fine Custom Cabinetry, Brookhaven's Edgemont
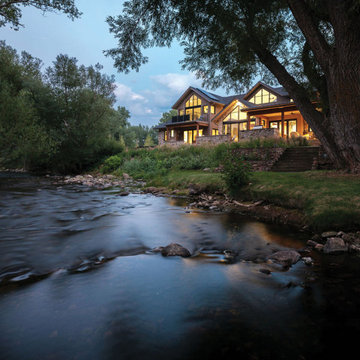 Rodwin Architecture & Skycastle Construction
Nestled along South Boulder Creek with sweeping Flatirons views, Creekside is a custom modern mountain home shaped by one guiding principle: dissolve the boundary between light, landscape, and daily living. From the first conversations, the project began not with a floor plan, but with the land itself—carefully evaluating a rare, delicate site and letting its rhythms, constraints, and beauty set the tone for every decision.
Designed for a couple building their forever home in the Boulder foothills, the residence balances crisp modernity with the warmth and honesty of natural materials. Expansive glazing and clean lines are grounded by timber, stone, and tactile finishes—quietly luxurious rather than showy. The clients had spent years “chasing the light” from home to home; here, that pursuit became something more intentional. Instead of chasing the sun, the architecture invites sunlight to travel through the house across the day and seasons.
Light is treated as a living element, orchestrated to create moments of surprise and calm. An interior window captures southern exposure at the upper level, guiding it through the loft and filtering it into the northern living room below—an atmospheric shift that changes hour by hour. A glass stair bridge adds levitation and clarity, linking front and back, public and private. Beneath it, a serene Zen garden winds under floating stairs, creating a quiet pause in the home’s circulation.
Facing the creek, the home opens into a composition of glass and crisp geometry, framing moving water and long bands of daylight. Peaked roofs, timber beams, and stone cladding nod to regional vernacular, rooting the modern form in its mountain context.
Set beside a sensitive riparian corridor, Creekside demanded exceptional care, including meticulous deconstruction of an existing structure with 94% landfill diversion. Performance was treated as a design feature: HERS 4, ENERGY STAR certification, a 15.8 kWh solar array, 30 kW battery backup, 1 ACH air-sealed construction, and air-source heat pumps—proof that stewardship and comfort can coexist beautifully.
15