
Search results for "Stewardship" in Home Design Ideas

 Hillcrest Builders
Our client wanted a SIP built home and we incorporated this and many other energy and sustainability features into this home which was in the Sheboygan County Parade of Homes.
Named "The Green Balanced Home", this project was all about creating practical and stunning living spaces that combined with sound environmental building materials and methods. By showcasing an assortment of leading-edge- green technologies, the Green Balanced Home was the talk of the Parade that year. In cooperation with our client, our methodology was:
Start with the site:
1. Protected tree lines
2. Drought resistant vegetation
3. High proportion of natural, plantings versus higher maintenance lawn
4. Optimal home placement on lot for solar exposure
5. Narrower streets
Build a high thermal envelope:
1. R-10 Gold Guard laminated EPS foam under basement, garage, and patio.
2. R-10 Gold Guard laminated EPS foam around exterior foundation walls.
3. R-10 ESP foam "shirt" around foundation
4. R-24 Structural Insulated panels (SIPs) for exterior walls, including garage
5. Sprayed foam in basement box sills and attic separation walls
6. R-15 garage door
7. R-60 blown cellulose attic insulation
Add efficient heating, cooling, ventilation, and electric utilization elements:
1. High efficiency fireplace with auxiliary ducting
2. Pull-out exterior wood-loading drawer
3. Air-to-air heat pump
4. 95% efficient, ultra-quiet variable capacity furnace
5. 19 SEER air conditioner
6. Five zones with programmable thermostats
7. Heat reclamation from hot water usage
8. LED lighting
9. Skylights
10. Energy Star appliances
11. Prep for in-floor heating system
12. Prep for photovoltaic (PV) solar
13. Prep for solar hot water
Incorporate water conservation:
1. Rain water recapture for toilet flushing and irrigation
2. Motion activated hot water circulation system
3. Power flush toilets
4. Dual flush toilets
Create high indoor air quality:
1. HEPA and UV filters
2. Air-to-air exchanger
3. Ultra-quiet bathroom fans with moisture sensor activation
Integrate sustainable, efficient materials:
* Expanded polystyrene (ESP) foam that does not emit HCFC "greenhouse" gases
* Oriented strand board (OSB) based siding, trim, and shutters
* SIPs panels that contain ESP an OSB
* Carpeting pads made from recycled materials
* Stewardship-certified cabinet manufacturing
* Job site recycling and reduce waste with SIPs
 San Luis Kitchen Co.
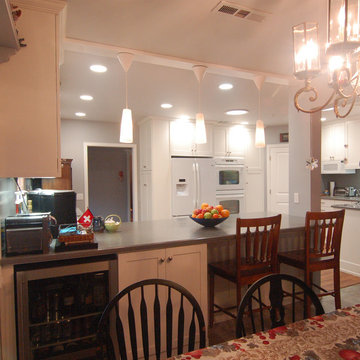
This home started life as a motel. A large extended family is now in residence and their is abundant space, however the building was divided up into numerous small rooms which did not function well at all. San Luis Kitchen helped unify the home by combining the small existing kitchen with an adjacent tiny bedroom, and then opening the resulting new kitchen up to a great room (created from joining more small rooms together). Now multiple generations can gather, cook, and eat together in peace and harmony.
Wood-Mode Fine Custom Cabinetry: Brookhaven's Bridgeport
 San Luis Kitchen Co.
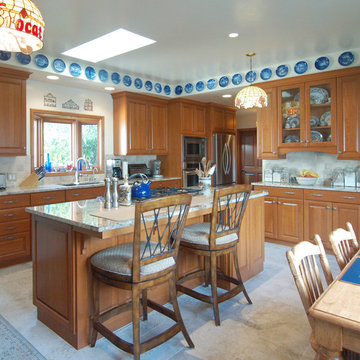
This kitchen boasts cherry wood in a light stain finish with creamy counters and blue accents -- a real country kitchen in the County Club! Modern features such as the built-in refrigerator, double oven, soft-closing doors and drawers and easy access cabinets take the country classic to a whole new level.
Wood-Mode Fine Custom Cabinetry: Brookhaven's Andover
Find the right local pro for your project
 User
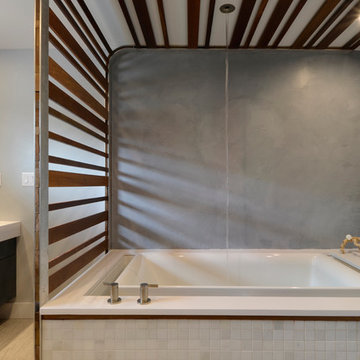
UserAn open design with a focus on natural materials ‘brought the outside in’ to this lake house master bathroom remodel. Green design is featured in the wood selections. Reclaimed barnwood defines the space with the beautiful and raw tree silhouette burned into it. Ipe slats, a Forest Stewardship Council wood, forms the curvilinear structure above the tub. It features an infinity tub, horizontal rain shower, and a double-sided fireplace. design by Robin Colton Studio
photographer : Allison Cartwright
 TRI POINTE HOMES
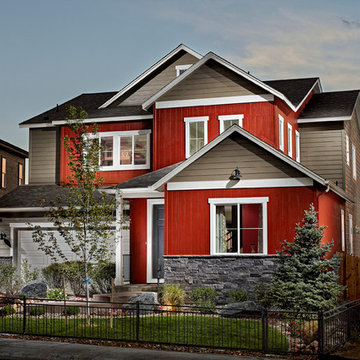
TRI Pointe Homes’ Debut Collection reflects the guiding principles that inspired the community’s design: a thoughtful approach to the stewardship of the land, connectivity to trails and sidewalks that traverse the community, and home designs that set the scene for indoor/outdoor living – all complementing the rich character of the land and nurturing a real community spirit.
 Allan Shope Architect
Photo: Durston Saylor

Example of a large mountain style medium tone wood floor entryway design in Atlanta with white walls and a glass front door
Example of a large mountain style medium tone wood floor entryway design in Atlanta with white walls and a glass front door
 San Luis Kitchen Co.
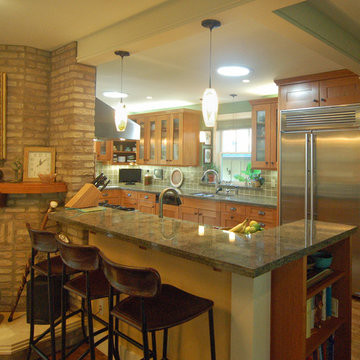
Prior to moving into their new home, these clients came to San Luis Kitchen to change out the kitchen. They wanted a contemporary kitchen with hints of the traditional and homey. Nice appliances, obscure glass doors for displaying dinnerware, and open shelves for crockery partnered with the brick fireplace make soften the sleek lines of the cabinets and counters.
Wood-Mode Fine Custom Cabinetry: Sonoma
 T.W. Ellis LLC
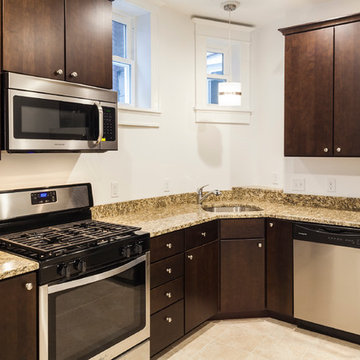
Certified National Green Building Standard project. We created a stylish new kitchen with Frigidaire stainless steel appliances and granite countertops in St. Cecilia classic. Special green features include the sleek maple kitchen cabinets in a deep espresso finish. These cabinets are certified by the Kitchen Cabinet Manufacturers Association (KCMA) Environmental Stewardship Program. Recyclable ceramic tile in Desert Sand was selected for the kitchen.
 San Luis Kitchen Co.

Based loosely on Peit Mondrian's "lozenge" paintings, this kitchen uses cabinetry in a dark mahogany stain on maple, black and stainless steel. It features two cooking stations, a 48" built-in refrigerator, stainless steel cabinetry as well as appliances, quartz & concrete counters, a raised glass bar and mosaic glass back splash. The flooring is "Lyptus" brand hardwood in a natural finish -- made of a eucalyptus hybrid, sustainably grown in South America.
Wood-Mode Fine Custom Cabinetry, Brookhaven's Edgemont
 San Luis Kitchen Co.
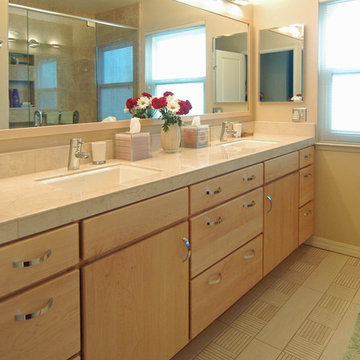
Warm neutrals and straight lines give this master bath its contemporary appeal. Wood-Mode Fine Custom Cabinetry: Brookhaven's Fairfield
Inspiration for a mid-sized transitional master beige tile and porcelain tile porcelain tile bathroom remodel in San Luis Obispo with an undermount sink, flat-panel cabinets, light wood cabinets, marble countertops and beige walls
Inspiration for a mid-sized transitional master beige tile and porcelain tile porcelain tile bathroom remodel in San Luis Obispo with an undermount sink, flat-panel cabinets, light wood cabinets, marble countertops and beige walls
 San Luis Kitchen Co.

I think this may be the fanciest laundry room we have done yet. Knotty cherry cabinets, high vaulted ceilings, thick limestone counters and a fountain for a faucet! Goodness!
Wood-Mode Fine Custom Cabinetry, Brookhaven's Edgemont
 DeFranco Landscaping, Inc.
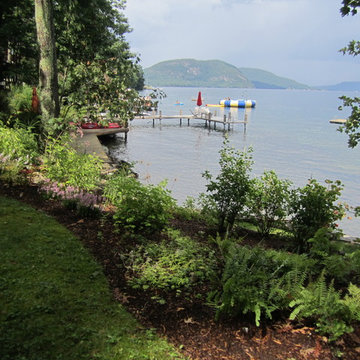
DeFranco Landscaping Inc. has been recognized with the Frank Leonbruno Memorial Lake Stewardship Award for 100% Native Plant Shoreline Buffers like this along the shores of Lake George.
Their work has been published in the Landscape Management Magazine and Turf Magazine.
 Allan Shope Architect
Photo: Peter Aaron

Inspiration for a mid-sized contemporary brown one-story metal exterior home remodel in New York with a green roof
Inspiration for a mid-sized contemporary brown one-story metal exterior home remodel in New York with a green roof
 San Luis Kitchen Co.
Tuscan design using a burnished & glazed finish on oak cabinets by Wood-Mode. A small kitchen designed to mimic and Italian grotto. We used a compact Sub-Zero integrated refrigerator, a pull-out base pantry for storage, and a angled-U island with the sink. Also included was a hutch finished in cottage red and blue used as a sideboard. The cabinet with the butcher block counter to the left of the stove is on castors so it is mobile for prep work and serving convenience.
Wood-Mode Fine Custom Cabinetry, Barcelona
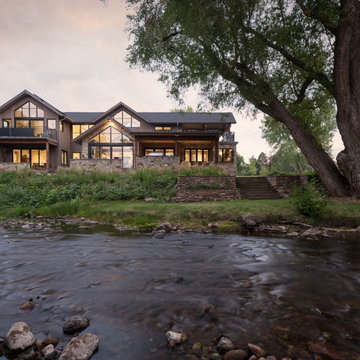
 Rodwin Architecture & Skycastle Construction
Nestled along South Boulder Creek with sweeping Flatirons views, Creekside is a custom modern mountain home shaped by one guiding principle: dissolve the boundary between light, landscape, and daily living. From the first conversations, the project began not with a floor plan, but with the land itself—carefully evaluating a rare, delicate site and letting its rhythms, constraints, and beauty set the tone for every decision.
Designed for a couple building their forever home in the Boulder foothills, the residence balances crisp modernity with the warmth and honesty of natural materials. Expansive glazing and clean lines are grounded by timber, stone, and tactile finishes—quietly luxurious rather than showy. The clients had spent years “chasing the light” from home to home; here, that pursuit became something more intentional. Instead of chasing the sun, the architecture invites sunlight to travel through the house across the day and seasons.
Light is treated as a living element, orchestrated to create moments of surprise and calm. An interior window captures southern exposure at the upper level, guiding it through the loft and filtering it into the northern living room below—an atmospheric shift that changes hour by hour. A glass stair bridge adds levitation and clarity, linking front and back, public and private. Beneath it, a serene Zen garden winds under floating stairs, creating a quiet pause in the home’s circulation.
Facing the creek, the home opens into a composition of glass and crisp geometry, framing moving water and long bands of daylight. Peaked roofs, timber beams, and stone cladding nod to regional vernacular, rooting the modern form in its mountain context.
Set beside a sensitive riparian corridor, Creekside demanded exceptional care, including meticulous deconstruction of an existing structure with 94% landfill diversion. Performance was treated as a design feature: HERS 4, ENERGY STAR certification, a 15.8 kWh solar array, 30 kW battery backup, 1 ACH air-sealed construction, and air-source heat pumps—proof that stewardship and comfort can coexist beautifully.
 San Luis Kitchen Co.
A contemporary style bath that is also wheelchair accessible. The angled face of the sink cabinet combined with the protruding granite vessel sink allow easy access for all! (The weight of the granite sink necessitated posts under the center vanity -- using a lighter vessel, we would have deleted them for a cleaner aesthetic.) The upper doors lift up -- made with aluminum edging and frosted glass.
Wood-Mode Fine Custom Cabinetry
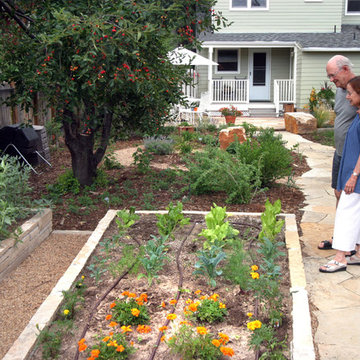
 Ecoscape Environmental Design
From the owners of the Mapleton Hill cottage: “The Ecoscape team’s creative design, imagination and professional skills are tops. Ecoscape’s values and vision are right for the 21st century.”
“Bill Melvin and the entire Ecoscape crew are a pleasure to work with. The raised beds, patio, little orchard and water feature they created for us are a genuine delight, as are the other landscaping elements. Ecoscape also educated us about best gardening practices and plant varieties for our yard and garden. Ecoscape’s philosophy is one we believe in: good stewardship of the land. The transformation of our yard and garden is everything we hoped for. It’s a beautiful oasis that is full of edible treats.”
 San Luis Kitchen Co.
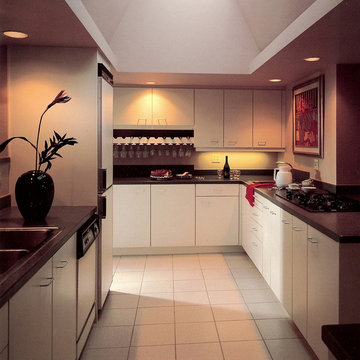
A modern kitchen with white laminate cabinets. A wine and stemware rack is provided at the end creating a mini bar/beverage center. The light bridge gives a ceiling plane -- letting us take advantage of the large skylight.
Wood-Mode Fine Custom Cabinetry
 San Luis Kitchen Co.

These clients were inspired by one of San Luis Kitchen's showroom displays. They loved the porcelain tile splash with wood and bamboo accents that we show in our Asian Contemporary display. They also liked the simple contemporary lines of Wood-Mode's Vista cabinets with a light finish on cherry. A small U capped by fridge and freezer encompasses the working portion of the kitchen. There is a bar for the kids and a buffet counter for entertaining and extra counter.
Wood-Mode Fine Custom Cabinetry: Brookhaven's Vista
 Allan Shope Architect
Photo: Peter Aaron
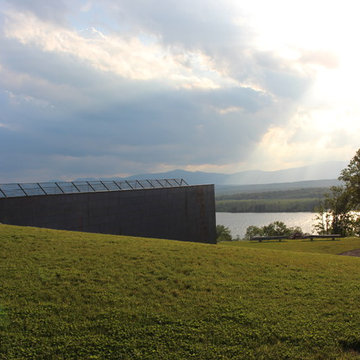
Mid-sized trendy brown one-story metal exterior home photo in New York with a green roof
Mid-sized trendy brown one-story metal exterior home photo in New York with a green roof
18