
Search results for "Stewardship" in Home Design Ideas
 Green Hammer
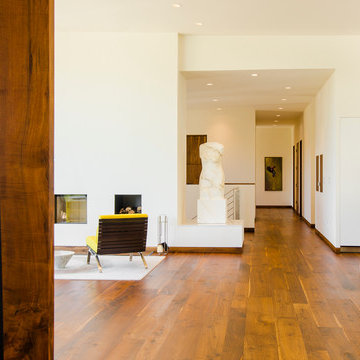
This LEED-H Platinum-certified custom luxury home in Oregon demonstrates an exceptional commitment to excellence. Designed by Green Hammer architect Jan Fillinger, the Fineline House was designed and built with unprecedented precision — from the interior finishes to the state-of-the-art lighting, ventilation, and built-in home energy-monitoring systems. It utilizes Passivhaus detailing and 100% of the lumber used for the structure and framing of the project was Forest Stewardship Council® (FSC)-certified.
 San Luis Kitchen Co.
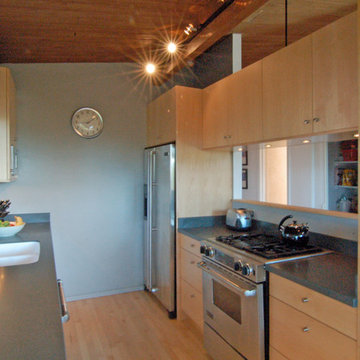
This kitchen came to our attention when the homeowners sought us out for a remodel design. The old kitchen was a mishmash of appliances -- the dishwasher sitting across the isle from the sink (constant dribbles across the floor), the range was shoved in the corner and topped by a funky little traditional hood. The back of the peninsula didn't match and it was just a mess. Now we have reorganized -- placed the dishwasher next to the sink where it belongs, moved the refrigerator to the end and centered the range. We made all the cabinetry from a natural maple veneer, added Corian counters and suspended the peninsula upper cabinets from the ceiling. Much better and a big relief for the homeowners.
Wood-Mode Fine Custom Cabinetry: Brookhaven's Vista
 San Luis Kitchen Co.

Simple hall storage can be beautiful. Add built-in cabinetry instead of boring passage doors or, heaven forbid, the ugly bi-fold louvered things we see in many hallways!Wood-Mode Fine Custom Cabinetry: Brookhaven's Pelham Manor
Find the right local pro for your project
 LMB Interiors

In Piedmont, on a winding, secluded, tree-lined street, atop a thoughtfully-landscaped hill sits a large, stately residence. The challenge: How to merge the tastes and lifestyles of the new owners, a vibrant, young family, while maintaining harmony with the soul of their new, old home.
This is a type of client we love: people who have the heart and reverence for architectural stewardship combined with the desire to live authentically.
To achieve this goal, we retained and restored many original details, like the ceiling in the living room, the drapery hardware and lighting sconces, and we found modern fixtures and furnishings that played well with the classic style.
Photo by Eric Rorer
 San Luis Kitchen Co.

Removing a lowered kitchen ceiling was the first priority for this space -- a set-back, upstairs plumbing was in the way and could not be moved.
The solution -- a shallow soffit set back from the cabinet crown (behind the top lighting). Second on the wish list was more counter space; then storage, storage, storage! Heartwood Maple cabinets with a matte driftwood stain, stainless appliances and Corian counters complete the kitchen.
Wood-Mode Fine Custom Cabinetry: Brookhaven's Andover
 San Luis Kitchen Co.

We did this remodel many years ago but it still stands as a beautiful example of our work. Contemporary design meets warm cherry wood and an expansive space. The kitchen boasts a separate full-size fridge and freezer, a large island with cooktop and prep sink, display cabinetry, bar seating and much more. The Wood-Mode cabinets feature grain-matched cherry doors in a "cognac" finish -- a beautiful slab style with a softly radius-ed solid wood edgeband.
Wood-Mode Fine Custom Cabinetry: Tarsia II
 Clemens & Associates Inc.
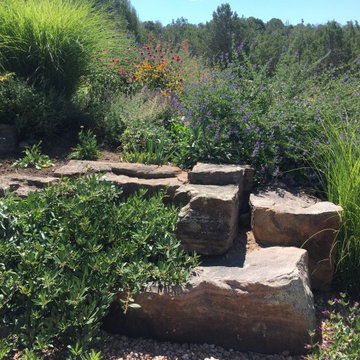
This striking arrangement of natural boulders and drought-tolerant plants that not only enhances the visual appeal but also plays a crucial role in controlling erosion.
Complementing the boulders, a selection of drought-tolerant plants is thoughtfully integrated into the design. These plants, with their diverse textures and colors, create a vibrant landscape that thrives in Santa Fe’s arid climate. Ornamental grasses rise alongside the boulders, adding height and movement, while flowering plants provide splashes of color that attract pollinators and enhance biodiversity.
Ground cover is used to fill in gaps, preventing soil erosion while also softening the edges of the boulders. The overall effect is a harmonious blend of hard scape and soft scape that draws the eye along the driveway, making the journey more visually engaging while ensuring that the landscape remains sustainable and functional. This design approach not only beautifies the property but also promotes environmental stewardship by minimizing water usage and preventing soil loss.
 San Luis Kitchen Co.
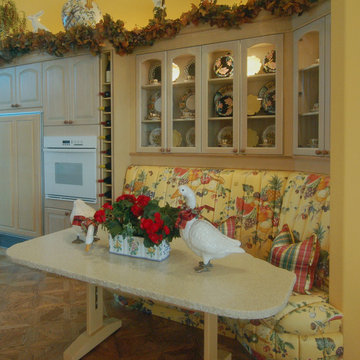
This home makes the most of the idea that big is beautiful! A built-in banquette is backed by display cabinets. The fruit-print upholstery especially suits this clients taste -- Avant-garde meets Baroque.
Wood-Mode Fine Custom Cabinetry
 San Luis Kitchen Co.

A nice Hispanic lady wanted her kitchen to be brighter and to reflect her ethnic heritage. Maintaining the basic footprint to preserve the Terra-cotta floor, San Luis Kitchen replaced her boring flat-panel stock cabinets with custom knotty pine ones. We added details such as rope trim, a stacked crown, and ring pulls for handles. The client then chose a traditional style tile counter at the sink and butcher block for the island.
Wood-Mode Fine Custom Cabinetry: Brookhaven's Winfield
 Green Hammer
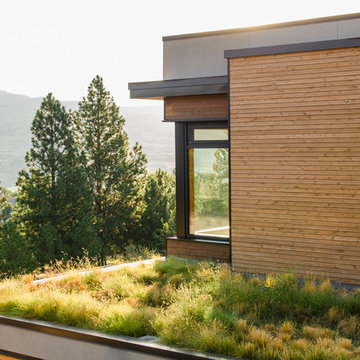
This LEED-H Platinum-certified custom luxury home in Oregon demonstrates an exceptional commitment to excellence. Designed by Green Hammer architect Jan Fillinger, the Fineline House was designed and built with unprecedented precision — from the interior finishes to the state-of-the-art lighting, ventilation, and built-in home energy-monitoring systems. It utilizes Passivhaus detailing and 100% of the lumber used for the structure and framing of the project was Forest Stewardship Council® (FSC)-certified.
 San Luis Kitchen Co.
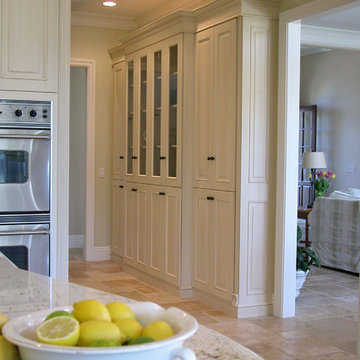
Based on French country styling, this kitchen offers contrasts between light and dark while maintaining an wide-open aesthetic. A custom designed wood hood with integrated storage, hutch with glass doors and carved details, open shelves and detailed crown assembly lend a unique appeal to the space. We used an integrated Sub-Zero refrigerator and hid the microwave behind cabinet doors to reduce the visual impact of the appliances. A bow front set of drawers is the highlight on the public side of the island and a farmhouse style sink accents the working side. Another unique feature of this kitchen is the specialty imported Iroko wood butcher-block counter in an oiled finish.
Wood-Mode Fine Custom Cabinetry
 Allan Shope Architect
Photo: Peter Aaron

Mid-sized trendy brown one-story metal exterior home photo in New York with a green roof
Mid-sized trendy brown one-story metal exterior home photo in New York with a green roof
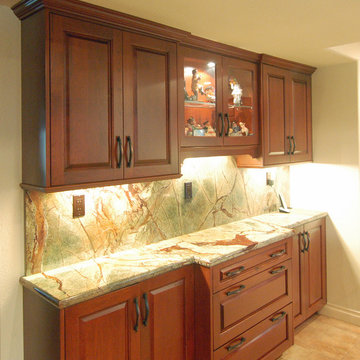 San Luis Kitchen Co.
A hutch-like sideboard gives the homeowner space to set up a buffet for parties or extra counter space in daily life. The rainforest granite top and splash are surely a big hit at all times. Red cherry cabinets give a foundation to the piece and function as additional storage in the kitchen.
Wood-Mode Fine Custom Cabinetry: Brookhaven's Edgemont


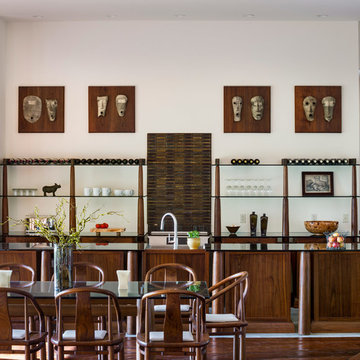 Allan Shope Architect
Photo: Peter Aaron
Example of a mid-sized trendy dark wood floor and brown floor great room design in New York with white walls and no fireplace
Example of a mid-sized trendy dark wood floor and brown floor great room design in New York with white walls and no fireplace
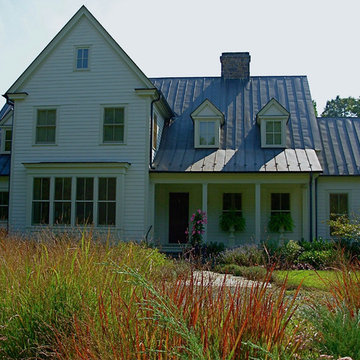
 Gentle Gardener Green Design
Fern Hill, Green Springs, Louisa County, VA
Landscape Design & Sustainable Stewardship Gentle Gardener Green Design
Architecture: David Neumann, FAIA
copyright 2015 Virginia Rockwell
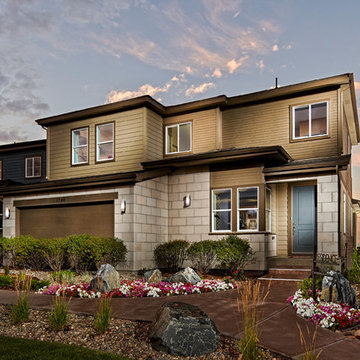
 TRI POINTE HOMES
TRI Pointe Homes’ Debut Collection reflects the guiding principles that inspired the community’s design: a thoughtful approach to the stewardship of the land, connectivity to trails and sidewalks that traverse the community, and home designs that set the scene for indoor/outdoor living – all complementing the rich character of the land and nurturing a real community spirit.
 San Luis Kitchen Co.
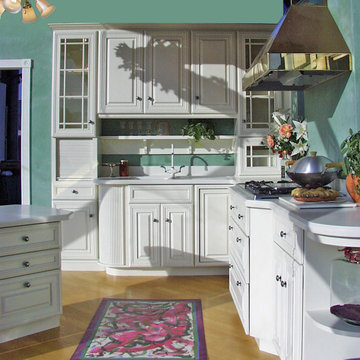
A French or English country kitchen. Bright and airy with lots of detail.
Small french country l-shaped light wood floor open concept kitchen photo in San Luis Obispo with an integrated sink, raised-panel cabinets, light wood cabinets, solid surface countertops, white backsplash, an island and white countertops
Small french country l-shaped light wood floor open concept kitchen photo in San Luis Obispo with an integrated sink, raised-panel cabinets, light wood cabinets, solid surface countertops, white backsplash, an island and white countertops
 San Luis Kitchen Co.

A large home on acreage with a working vineyard, this house needed a large elegant "Old-World" style kitchen. The homeowner is an avid cook -- she wanted open shelves for her pots & pans on the island, 2 dishwashers, a professional style range, and custom copper hood. We built-in a integrated Sub-Zero refrigerator, wine cooler and refrigerated drawers. We also added a large stacked crown and lots of carved trim.
Wood-Mode Fine Custom Cabinetry: Barcelona
 San Luis Kitchen Co.
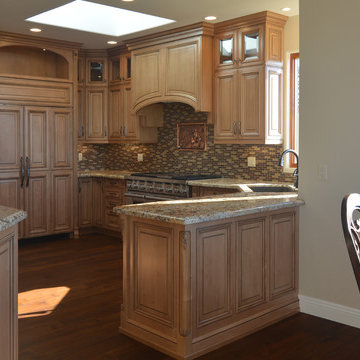
The owners of a local historic Victorian home needed a kitchen that would not only meet the everyday needs of their family but also function well for large catered events. We designed the kitchen to fit with the historic architecture -- using period specific materials such as dark cherry wood, Carrera marble counters, and hexagonal mosaic floor tile. (Not to mention the unique light fixtures and custom decor throughout the home.) The island boasts back to back sinks, double dishwashers and trash/recycling cabinets. A 60" stainless range and 48" refrigerator allow plenty of room to prep those parties! Just off the kitchen to the right is a butler's pantry -- storage for all the entertaining table & glassware as well as a perfect staging area. We used Wood-Mode cabinets in the Beacon Hill doorstyle -- Burgundy finish on cherry; integral raised end panels and lavish Victorian style trim are essential to the kitchen's appeal. To the left of the range a breakfast bar and island seating meets the everyday prep needs for the family.
Wood-Mode Fine Custom Cabinetry: Beacon Hill
17