
Search results for "Stewart" in Home Design Ideas
 Lisa Stewart Design

This modern mansion has a grand entrance indeed. To the right is a glorious 3 story stairway with custom iron and glass stair rail. The dining room has dramatic black and gold metallic accents. To the left is a home office, entrance to main level master suite and living area with SW0077 Classic French Gray fireplace wall highlighted with golden glitter hand applied by an artist. Light golden crema marfil stone tile floors, columns and fireplace surround add warmth. The chandelier is surrounded by intricate ceiling details. Just around the corner from the elevator we find the kitchen with large island, eating area and sun room. The SW 7012 Creamy walls and SW 7008 Alabaster trim and ceilings calm the beautiful home.
 Lisa Stewart Design

This modern mansion has a grand entrance indeed. To the right is a glorious 3 story stairway with custom iron and glass stair rail. The dining room has dramatic black and gold metallic accents. To the left is a home office, entrance to main level master suite and living area with SW0077 Classic French Gray fireplace wall highlighted with golden glitter hand applied by an artist. Light golden crema marfil stone tile floors, columns and fireplace surround add warmth. The chandelier is surrounded by intricate ceiling details. Just around the corner from the elevator we find the kitchen with large island, eating area and sun room. The SW 7012 Creamy walls and SW 7008 Alabaster trim and ceilings calm the beautiful home.
 Jeremy Stewart Construction, Inc.
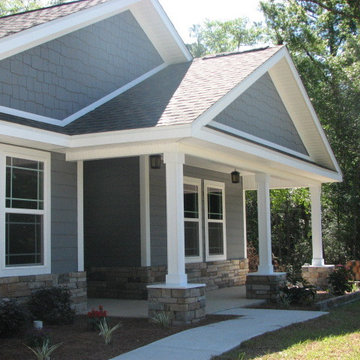
Inspiration for a timeless blue one-story exterior home remodel in Miami
Find the right local pro for your project

 emily lauderback stewart design and renovation
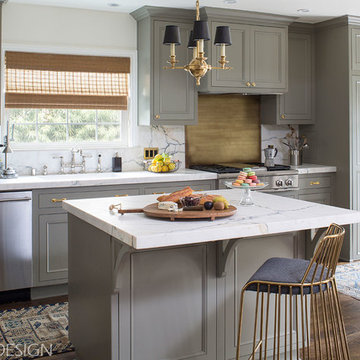

Nice open concept of the entire main floor: arch between living room and dining room replicated when kitchen was opened to dining room. — at Wallingford, Seattle.
 Stewart Culler Hendrix

For two lucky young ladies, this small vanity is packed with storage. Each has their own sink and medicine cabinet, perfect for makeup, hair products, and toothbrushes. The 3 center drawers house hair appliances and other shared items. Due to a waste water pipe in the wall, traditional medicine cabinets were not possible. This one is built as one piece, with space for the center sconce & it's electrical box, and mounted on the wall. The lower portion of the wall was framed out so that a standard depth vanity fit against it, giving the appearance that the medicine cabinets are sitting inside the wall.
 Barbara Stewart Interiors
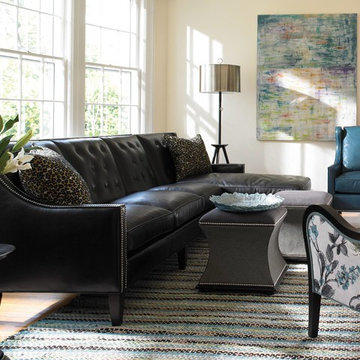
Living room - mid-sized contemporary formal and enclosed light wood floor living room idea in Nashville with beige walls, no fireplace and no tv

 Stamp & Hammer
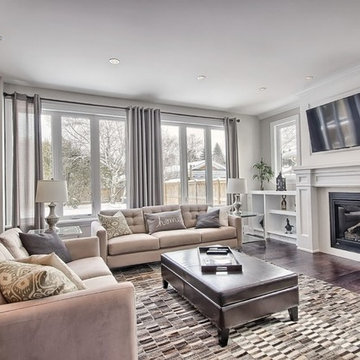
Mid-sized elegant open concept dark wood floor family room photo in Toronto with beige walls, a standard fireplace, a wood fireplace surround and a wall-mounted tv
 DJK Custom Homes
DJK Custom Homes

Mid-sized minimalist freestanding desk dark wood floor home office photo in Chicago with blue walls
Mid-sized minimalist freestanding desk dark wood floor home office photo in Chicago with blue walls
 Lisa Stewart Design
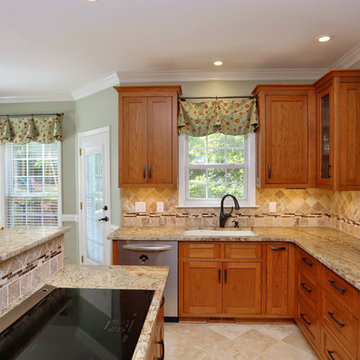
We opened up that wall overlooking the family room during this kitchen remodel and added window treatments everywhere. The walls are painted green to accentuate the homeowners favorite cherry wood cabinetry. The granite is Honed Typhoon Bordeaux. The tumbled travertine back splash has a Bordeaux colored glass border. Notice the wine and coffee bars. The wall color in the kitchen is Sherwin Williams Contented 6191 and the family is Sherwin Williams Coastal Plain 6192.
 Blu and White
General Contractor: Robert M. Pagan Construction Co.
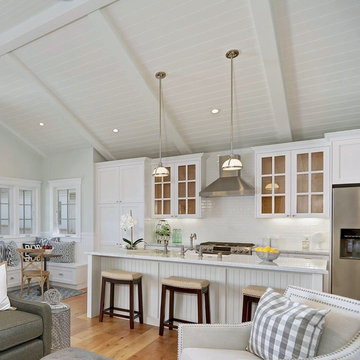
Inspiration for a mid-sized timeless single-wall medium tone wood floor open concept kitchen remodel in Los Angeles with a farmhouse sink, shaker cabinets, white cabinets, marble countertops, white backsplash, subway tile backsplash, stainless steel appliances and an island
Inspiration for a mid-sized timeless single-wall medium tone wood floor open concept kitchen remodel in Los Angeles with a farmhouse sink, shaker cabinets, white cabinets, marble countertops, white backsplash, subway tile backsplash, stainless steel appliances and an island
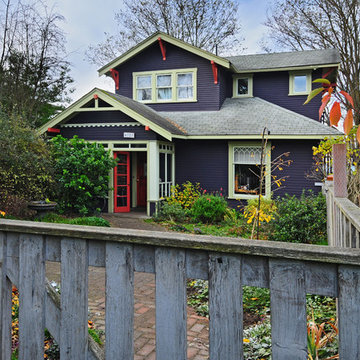 emily lauderback stewart design and renovation
Inspiration for a large craftsman blue two-story wood exterior home remodel in Seattle


 Stewart Construction Inc
Mainframe Photography
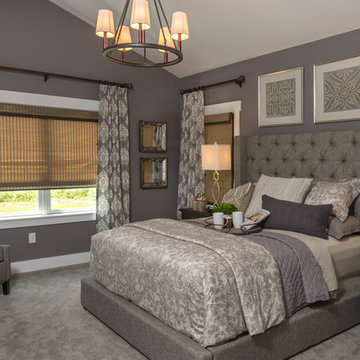
Inspiration for a mid-sized transitional master carpeted bedroom remodel in Boston with gray walls and no fireplace
Inspiration for a mid-sized transitional master carpeted bedroom remodel in Boston with gray walls and no fireplace
 DJK Custom Homes
DJK Custom Homes

Example of a large minimalist green two-story vinyl exterior home design in Chicago
Example of a large minimalist green two-story vinyl exterior home design in Chicago
 emily lauderback stewart design and renovation

Small craftsman red one-story wood exterior home idea in Seattle
 A. R. Sinclair Photography
A. R. Sinclair Photography
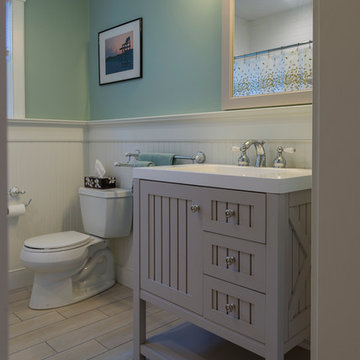
Bathroom - coastal multicolored tile and subway tile bathroom idea in Boston with a console sink, furniture-like cabinets, beige cabinets and a two-piece toilet
Bathroom - coastal multicolored tile and subway tile bathroom idea in Boston with a console sink, furniture-like cabinets, beige cabinets and a two-piece toilet
 Taproot Garden Design
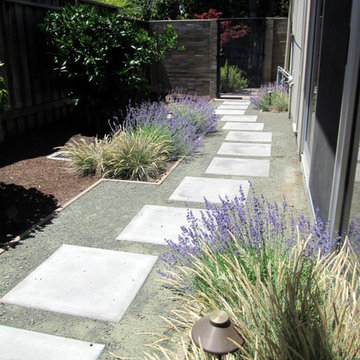
Patrick & Topaze McCaffery - Taproot Garden Design & Fine Gardening "2'x2' square poured-in-place concrete pavers are set in a grey decomposed granite pathway. Mendocino Reed Grass (Calamagrostis foliosa) and Munstead Lavender (Lavandula angustifolia 'Munstead') line the pathway."
28