
Search results for "Stewart" in Home Design Ideas


Find the right local pro for your project
 DJK Custom Homes
DJK Custom Homes

Mudroom - mid-sized rustic medium tone wood floor mudroom idea in Chicago with gray walls
Mudroom - mid-sized rustic medium tone wood floor mudroom idea in Chicago with gray walls
 Stewart Lighting

Large contemporary white two-story brick exterior home idea in Jacksonville with a shingle roof
 Lisa Stewart Design
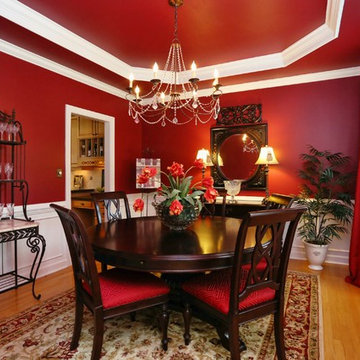
Dramatic Dining Room with Sherwin-Williams SW 6314 Luxurious Red
Inspiration for a mid-sized timeless medium tone wood floor and brown floor enclosed dining room remodel in Raleigh with red walls and no fireplace
Inspiration for a mid-sized timeless medium tone wood floor and brown floor enclosed dining room remodel in Raleigh with red walls and no fireplace
 Lisa Stewart Design

This main bath suite is a dream come true for my client. We worked together to fix the architects weird floor plan. Now the plan has the free standing bathtub in perfect position. We also fixed the plan for the master bedroom and dual His/Her closets. The marble shower and floor with inlaid tile rug, gray cabinets and Sherwin Williams #SW7001 Marshmallow walls complete the vision! Cat Wilborne Photgraphy
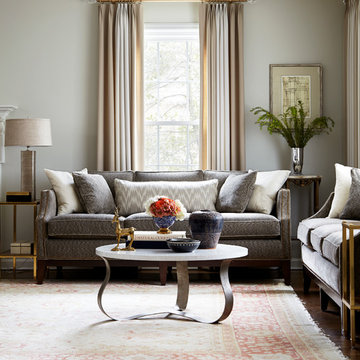
 Uma Stewart Interiors & Lifestyle
Photography by Laura Moss
Living room - large contemporary formal and enclosed medium tone wood floor living room idea in New York with gray walls and a stone fireplace
Living room - large contemporary formal and enclosed medium tone wood floor living room idea in New York with gray walls and a stone fireplace
 Lisa Stewart Design

This modern mansion has a grand entrance indeed. To the right is a glorious 3 story stairway with custom iron and glass stair rail. The dining room has dramatic black and gold metallic accents. To the left is a home office, entrance to main level master suite and living area with SW0077 Classic French Gray fireplace wall highlighted with golden glitter hand applied by an artist. Light golden crema marfil stone tile floors, columns and fireplace surround add warmth. The chandelier is surrounded by intricate ceiling details. Just around the corner from the elevator we find the kitchen with large island, eating area and sun room. The SW 7012 Creamy walls and SW 7008 Alabaster trim and ceilings calm the beautiful home.

 Paula Stewart Designs
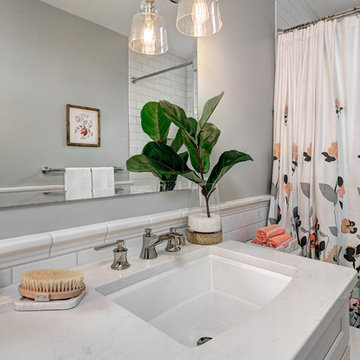
A modern traditional hall bath with Frosty Carrina countertop, mounted lighting, beveled mirror, ledge tile and chair rail undermount rectangular sink. Photo Credit: Patterson Photography

27