
Search results for "Sticking" in Home Design Ideas

 LMK INTERIOR DESIGN
Scott Zimmerman, contemporary mountain interior design. Large open spaces with floating staircase
Living room - huge contemporary open concept living room idea in Salt Lake City with beige walls
Living room - huge contemporary open concept living room idea in Salt Lake City with beige walls
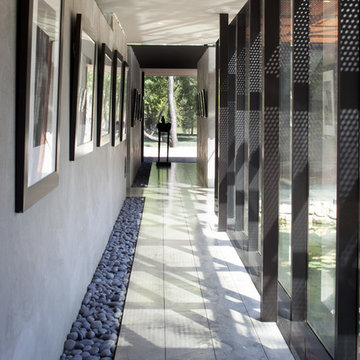
 Hufft
HufftA koi pond & band of river rock border the gallery hall leading to the the master suite.
Photography by Andrew Fabin
Inspiration for a contemporary hallway remodel in Kansas City with gray walls
Inspiration for a contemporary hallway remodel in Kansas City with gray walls

 Studio Dearborn
A spacious colonial in the heart of the waterfront community of Greenhaven still had its original 1950s kitchen. A renovation without an addition added space by reconfiguring, and the wall between kitchen and family room was removed to create open flow. A beautiful banquette was built where the family can enjoy breakfast overlooking the pool. Kitchen Design: Studio Dearborn. Interior decorating by Lorraine Levinson. All appliances: Thermador. Countertops: Pental Quartz Lattice. Hardware: Top Knobs Chareau Series Emerald Pulls and knobs. Stools and pendant lights: West Elm. Photography: Jeff McNamara
Find the right local pro for your project

 June Scott Design
Succulents, grasses and low-water shrubs with vivid foliage give this coastal garden a rich, textured look with minimal maintenance. Exterior colors and furniture selection by Julie McMahon. Photos by Daniel Bosler





 MBG Interiors, LLC
Jake Laughlin Photography
Example of a country light wood floor bedroom design in Boston with purple walls
Example of a country light wood floor bedroom design in Boston with purple walls

Sponsored
Delaware, OH

Buckeye Basements, Inc.
Central Ohio's Basement Finishing ExpertsBest Of Houzz '13-'21

 M/I Homes
Kid's Bedroom
Example of a bedroom classic boy kids' bedroom design in Austin with multicolored walls
Example of a bedroom classic boy kids' bedroom design in Austin with multicolored walls

 Crisp Architects
Rob Karosis
Example of a cottage medium tone wood floor dining room design in New York with white walls
Example of a cottage medium tone wood floor dining room design in New York with white walls

 SHM Architects
Photography: Nathan Schroder
Inspiration for a mediterranean family room library remodel in Dallas
Inspiration for a mediterranean family room library remodel in Dallas

 Ryann Reed Design Build
Remodeling Concepts
Inspiration for a mid-sized timeless u-shaped medium tone wood floor home design remodel in Philadelphia with an undermount sink, raised-panel cabinets, white cabinets, granite countertops, white backsplash, ceramic backsplash, stainless steel appliances, gray walls and a peninsula
Inspiration for a mid-sized timeless u-shaped medium tone wood floor home design remodel in Philadelphia with an undermount sink, raised-panel cabinets, white cabinets, granite countertops, white backsplash, ceramic backsplash, stainless steel appliances, gray walls and a peninsula

 Tracker Home Decor
Randi Baird
Living room - mid-sized coastal formal and open concept medium tone wood floor and beige floor living room idea in Boston with white walls, a standard fireplace, a brick fireplace and a wall-mounted tv
Living room - mid-sized coastal formal and open concept medium tone wood floor and beige floor living room idea in Boston with white walls, a standard fireplace, a brick fireplace and a wall-mounted tv

 Creative Construction Corporation Inc
Inspiration for a timeless kitchen remodel in Miami with subway tile backsplash, stainless steel appliances, white backsplash, white cabinets and beaded inset cabinets

Sponsored
Columbus, OH

Hope Restoration & General Contracting
Columbus Design-Build, Kitchen & Bath Remodeling, Historic Renovations
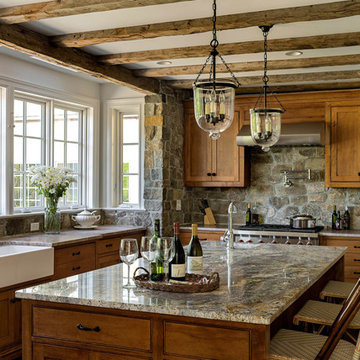 Crisp Architects
Rob Karosis: Photographer
Inspiration for a large timeless u-shaped medium tone wood floor and brown floor open concept kitchen remodel in Bridgeport with a farmhouse sink, shaker cabinets, medium tone wood cabinets, granite countertops, gray backsplash, stone tile backsplash, stainless steel appliances and an island
Inspiration for a large timeless u-shaped medium tone wood floor and brown floor open concept kitchen remodel in Bridgeport with a farmhouse sink, shaker cabinets, medium tone wood cabinets, granite countertops, gray backsplash, stone tile backsplash, stainless steel appliances and an island



 Holly Lepere - Lepere Studio, Photographer
Cedar spa and flagstone deck look out over tranquil ocean view. The small weekend home on the flank of the rolling grassy coastal plain in Hollister Ranch (near Gaviota, CA) faces breath-taking panoramic views of ocean, islands, coastal plain, foothills and mountains.

 Concepts by Design
Inspiration for a large rustic underground carpeted basement remodel with beige walls and no fireplace
Sponsored
Columbus, OH
Hope Restoration & General Contracting
Columbus Design-Build, Kitchen & Bath Remodeling, Historic Renovations

 Pangaea Interior Design, Portland, OR
Jeffrey Freeman Photography
Inspiration for a contemporary kitchen remodel in Portland
Inspiration for a contemporary kitchen remodel in Portland

 McClean Design
Designer: Paul McClean
Project Type: New Single Family Residence
Location: Los Angeles, CA
Approximate Size: 15,500 sf
Completion Date: 2012
Photographer: Jim Bartsch
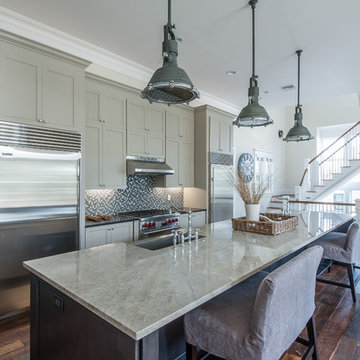
 Emerald Coast Real Estate Photography
© Erin Parker, Emerald Coast real Estate Photography, LLC
Inspiration for a coastal galley kitchen remodel in Miami with a farmhouse sink, recessed-panel cabinets, gray cabinets, black backsplash, stainless steel appliances and mosaic tile backsplash
Inspiration for a coastal galley kitchen remodel in Miami with a farmhouse sink, recessed-panel cabinets, gray cabinets, black backsplash, stainless steel appliances and mosaic tile backsplash
75