
Search results for "Sticking" in Home Design Ideas

 Marre Design Group

Dedicated laundry room - coastal l-shaped beige floor dedicated laundry room idea in Calgary with shaker cabinets, white cabinets, white walls, a side-by-side washer/dryer and gray countertops

 User
UserKeeping track of all the coats, shoes, backpacks and specialty gear for several small children can be an organizational challenge all by itself. Combine that with busy schedules and various activities like ballet lessons, little league, art classes, swim team, soccer and music, and the benefits of a great mud room organization system like this one becomes invaluable. Rather than an enclosed closet, separate cubbies for each family member ensures that everyone has a place to store their coats and backpacks. The look is neat and tidy, but easier than a traditional closet with doors, making it more likely to be used by everyone — including children. Hooks rather than hangers are easier for children and help prevent jackets from being to left on the floor. A shoe shelf beneath each cubby keeps all the footwear in order so that no one ever ends up searching for a missing shoe when they're in a hurry. a drawer above the shoe shelf keeps mittens, gloves and small items handy. A shelf with basket above each coat cubby is great for keys, wallets and small items that might otherwise become lost. The cabinets above hold gear that is out-of-season or infrequently used. An additional shoe cupboard that spans from floor to ceiling offers a place to keep boots and extra shoes.
White shaker style cabinet doors with oil rubbed bronze hardware presents a simple, clean appearance to organize the clutter, while bead board panels at the back of the coat cubbies adds a casual, country charm.
Designer - Gerry Ayala
Photo - Cathy Rabeler
Find the right local pro for your project


 Glenn Layton Homes
HGTV Smart Home 2013 by Glenn Layton Homes, Jacksonville Beach, Florida.
Example of a large beach style medium tone wood floor kitchen/dining room combo design in Jacksonville with blue walls
Example of a large beach style medium tone wood floor kitchen/dining room combo design in Jacksonville with blue walls




Sponsored
Delaware, OH

Buckeye Basements, Inc.
Central Ohio's Basement Finishing ExpertsBest Of Houzz '13-'21
 Russell & Company Construction

Family room - rustic dark wood floor family room idea in Salt Lake City with white walls

 Fresh Start Contracting
Eric Roth
Inspiration for a large contemporary master porcelain tile freestanding bathtub remodel in Boston with an undermount sink, flat-panel cabinets, white cabinets, white walls, solid surface countertops and white countertops
Inspiration for a large contemporary master porcelain tile freestanding bathtub remodel in Boston with an undermount sink, flat-panel cabinets, white cabinets, white walls, solid surface countertops and white countertops
 Caitlin Moran Interiors
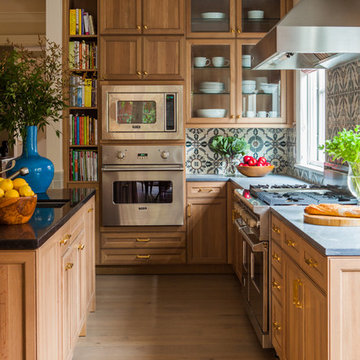
Elegant light wood floor kitchen photo in San Francisco with an undermount sink, recessed-panel cabinets, medium tone wood cabinets, multicolored backsplash, stainless steel appliances and an island

 alairhomesdecatur
Designed & Built by Renewal Design-Build. RenewalDesignBuild.com
Photography by: Jeff Herr Photography
Mid-century modern beige mixed siding exterior home photo in Atlanta
Mid-century modern beige mixed siding exterior home photo in Atlanta

Sponsored
Columbus, OH

Hope Restoration & General Contracting
Columbus Design-Build, Kitchen & Bath Remodeling, Historic Renovations

 Seavey Builders, Inc.
Troy Thies Photography
Example of an arts and crafts enclosed living room design with a music area
Example of an arts and crafts enclosed living room design with a music area
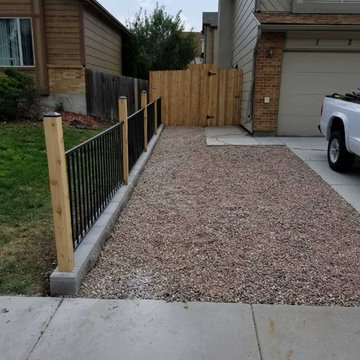
 Sticks and Stones Landscape
Wrought iron fence and full perimeter 6' cedar privacy fence with gate.
Example of an arts and crafts home design design in Denver
Example of an arts and crafts home design design in Denver

 Cummings Architecture + Interiors
When Cummings Architects first met with the owners of this understated country farmhouse, the building’s layout and design was an incoherent jumble. The original bones of the building were almost unrecognizable. All of the original windows, doors, flooring, and trims – even the country kitchen – had been removed. Mathew and his team began a thorough design discovery process to find the design solution that would enable them to breathe life back into the old farmhouse in a way that acknowledged the building’s venerable history while also providing for a modern living by a growing family.
The redesign included the addition of a new eat-in kitchen, bedrooms, bathrooms, wrap around porch, and stone fireplaces. To begin the transforming restoration, the team designed a generous, twenty-four square foot kitchen addition with custom, farmers-style cabinetry and timber framing. The team walked the homeowners through each detail the cabinetry layout, materials, and finishes. Salvaged materials were used and authentic craftsmanship lent a sense of place and history to the fabric of the space.
The new master suite included a cathedral ceiling showcasing beautifully worn salvaged timbers. The team continued with the farm theme, using sliding barn doors to separate the custom-designed master bath and closet. The new second-floor hallway features a bold, red floor while new transoms in each bedroom let in plenty of light. A summer stair, detailed and crafted with authentic details, was added for additional access and charm.
Finally, a welcoming farmer’s porch wraps around the side entry, connecting to the rear yard via a gracefully engineered grade. This large outdoor space provides seating for large groups of people to visit and dine next to the beautiful outdoor landscape and the new exterior stone fireplace.
Though it had temporarily lost its identity, with the help of the team at Cummings Architects, this lovely farmhouse has regained not only its former charm but also a new life through beautifully integrated modern features designed for today’s family.
Photo by Eric Roth

 Bensonwood
Stacy Bass Photography
Mid-sized coastal white two-story wood gable roof idea in New York with a metal roof
Mid-sized coastal white two-story wood gable roof idea in New York with a metal roof
Sponsored
Columbus, OH
Hope Restoration & General Contracting
Columbus Design-Build, Kitchen & Bath Remodeling, Historic Renovations

 Kelly and Stone Architects - Tahoe
photo by Tim Stone
Example of a mid-sized mountain style medium tone wood floor living room design in Denver with gray walls, a ribbon fireplace, a stone fireplace and a wall-mounted tv
Example of a mid-sized mountain style medium tone wood floor living room design in Denver with gray walls, a ribbon fireplace, a stone fireplace and a wall-mounted tv

 Jen Chu Design
Jen Chu
Example of an urban guest carpeted and orange floor bedroom design in Portland with multicolored walls
Example of an urban guest carpeted and orange floor bedroom design in Portland with multicolored walls
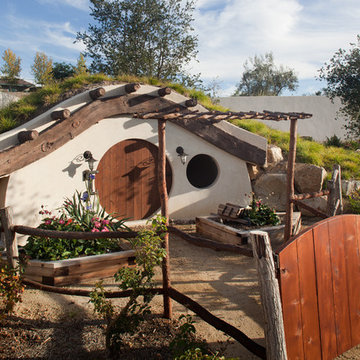
 Dawson Design Group
Brady Architectural Photography
Example of a small eclectic white one-story stucco flat roof design in San Diego
Example of a small eclectic white one-story stucco flat roof design in San Diego
78