
Search results for "Stimulates" in Home Design Ideas

 Frances Herrera Interior Design
The cozy work area was instantly glam-ified with feminine, visually stimulating luxe desk accessories, wall décor and lighting to create an inspiring workspace.
Darryl Nobles - Dream Focus Photography


 KISTLER & KNAPP BUILDERS
Cutrona
Living room - large contemporary formal and open concept dark wood floor and brown floor living room idea in Boston with beige walls, a ribbon fireplace, a metal fireplace and no tv
Living room - large contemporary formal and open concept dark wood floor and brown floor living room idea in Boston with beige walls, a ribbon fireplace, a metal fireplace and no tv
Find the right local pro for your project
 GoDear Design
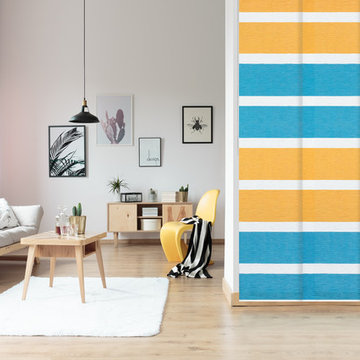
Yellow is a color of joy and cheerfulness, and stimulates desire. It is absolutely relaxing with this aqua blue, as if soaking in the atmosphere of Mediterranean.

 Corvallis Custom Kitchens & Baths
Who wouldn't want to hang out in this vibrant kitchen morning, noon, night and snack time? This rivetingly colorful kitchen never fails to wow. Appetite stimulating red cabinets feature wood knobs and pulls. There's island seating as well as a breakfast nook with a view and ample bench seating with extra storage. The custom maple countertops are polished on the sink side of the kitchen but unpolished on the kitchen island. Kitchen features multi layered lighting including cans, undercabinet, pendant and natural. Photos by Terry Poe Photography.
 grOH! Playrooms

Inspiration for a large contemporary white floor and wallpaper ceiling childrens' room remodel in DC Metro with white walls


 PETER ATKINS AND ASSOCIATES., LLC
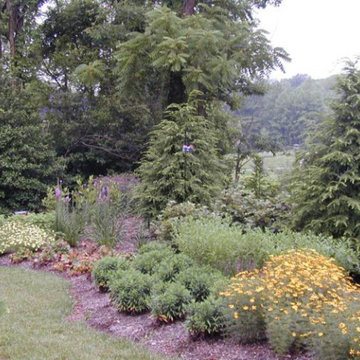
Screening Neighbor view that is natural and easy on the eye instead of a typical row of trees that does not thing to stimulate the eye. Peter Atkins and Assocciates

 Gradient Interior Design
Small 4 year old's room, was too tight to put a twin bed and several pieces of furniture. Gradient Interiors came up with a plan that could take him, and this furniture up to his teen years without breaking the budget.

 Stadler &
SURFACE DEPTH : Furniture, walls, and floors each present a way to combine the architectural design with fun, stimulating, even unexpected places to store things. A European style, built-in armoire provides for both efficient storage and a beautiful wall.
 DIDA Home
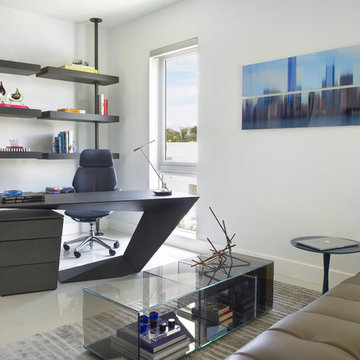
A white office space pairing a luxurious desk, glass table, gray sofa and modern Porada shelving stimulates an elegant and productive environment.
Inspiration for a modern home design remodel in Miami
Inspiration for a modern home design remodel in Miami

 Tina Witherington
Beautiful dining room with waterfront views and a red accent wall to stimulate the appetite.
Example of a large island style medium tone wood floor kitchen/dining room combo design with red walls
Example of a large island style medium tone wood floor kitchen/dining room combo design with red walls
 Tina Witherington
Beautiful dining room with waterfront views and a red accent wall to stimulate the appetite.
Inspiration for a large tropical medium tone wood floor kitchen/dining room combo remodel with red walls
Inspiration for a large tropical medium tone wood floor kitchen/dining room combo remodel with red walls

 AOME Architects
The interplay of light and shadows, natural materials, subtle texture, and a hierarchy of pattern stimulates the senses in the Dining Room and Great Room. // Image : Benjamin Benschneider Photography

 Kansas City Hardscapes
Adding a visually stimulating element to your patio can really add the value of the entire patio!
Example of a small backyard patio design in Kansas City
Example of a small backyard patio design in Kansas City

 Blueline Custom Builders
McGriff Architect
Inspiration for a mid-sized contemporary master gray tile and porcelain tile porcelain tile freestanding bathtub remodel in San Francisco
Inspiration for a mid-sized contemporary master gray tile and porcelain tile porcelain tile freestanding bathtub remodel in San Francisco
 Tina Witherington
Beautiful dining room with waterfront views and a red accent wall to stimulate the appetite.
Inspiration for a large tropical medium tone wood floor kitchen/dining room combo remodel with red walls
Inspiration for a large tropical medium tone wood floor kitchen/dining room combo remodel with red walls



 User
UserLocated in one of the Ritz residential towers in Boston, the project was a complete renovation. The design and scope of work included the entire residence from marble flooring throughout, to movement of walls, new kitchen, bathrooms, all furnishings, lighting, closets, artwork and accessories. Smart home sound and wifi integration throughout including concealed electronic window treatments.
The challenge for the final project design was multifaceted. First and foremost to maintain a light, sheer appearance in the main open areas, while having a considerable amount of seating for living, dining and entertaining purposes. All the while giving an inviting peaceful feel,
and never interfering with the view which was of course the piece de resistance throughout.
Bringing a unique, individual feeling to each of the private rooms to surprise and stimulate the eye while navigating through the residence was also a priority and great pleasure to work on, while incorporating small details within each room to bind the flow from area to area which would not be necessarily obvious to the eye, but palpable in our minds in a very suttle manner. The combination of luxurious textures throughout brought a third dimension into the environments, and one of the many aspects that made the project so exceptionally unique, and a true pleasure to have created. Reach us www.themorsoncollection.com
Photography by Elevin Studio.
6