
Search results for "Stimulates" in Home Design Ideas


 User
UserLocated in one of the Ritz residential towers in Boston, the project was a complete renovation. The design and scope of work included the entire residence from marble flooring throughout, to movement of walls, new kitchen, bathrooms, all furnishings, lighting, closets, artwork and accessories. Smart home sound and wifi integration throughout including concealed electronic window treatments.
The challenge for the final project design was multifaceted. First and foremost to maintain a light, sheer appearance in the main open areas, while having a considerable amount of seating for living, dining and entertaining purposes. All the while giving an inviting peaceful feel,
and never interfering with the view which was of course the piece de resistance throughout.
Bringing a unique, individual feeling to each of the private rooms to surprise and stimulate the eye while navigating through the residence was also a priority and great pleasure to work on, while incorporating small details within each room to bind the flow from area to area which would not be necessarily obvious to the eye, but palpable in our minds in a very suttle manner. The combination of luxurious textures throughout brought a third dimension into the environments, and one of the many aspects that made the project so exceptionally unique, and a true pleasure to have created. Reach us www.themorsoncollection.com
Photography by Elevin Studio.

 Panache Interiors
Mixed pattern bedding adds interest to the overall nursery design, a surefire way to stimulate the baby's senses.
Small trendy girl nursery photo in Atlanta
Small trendy girl nursery photo in Atlanta
Find the right local pro for your project

 TAHAR DÉCOR
Ilir Rizaj Photography
Bedroom - large contemporary master dark wood floor bedroom idea in New York with multicolored walls
Bedroom - large contemporary master dark wood floor bedroom idea in New York with multicolored walls

 Carter & Company
The Artful Mix appeals to our clients who are not tied to convention and have a playful or adventurous spirit. Here spaces stimulate the senses with sophisticated layering – antiques with modern art; elaborately carved mirrors with rows of crisp white pottery. It can be deceptively simple when you break down the individual elements, but the real success lies in the masterful application of color, geometric patterns and sculptural pieces.

 TKP Architects
David Patterson Photography
Example of a large arts and crafts yellow brick gable roof design in Denver with a shingle roof
Example of a large arts and crafts yellow brick gable roof design in Denver with a shingle roof

 Design Essence Inc.
This is a wonderful example of how wallpaper can provide so much visual pleasure in a small space, stimulating imagination and creating a more open feel.
Jan Blonder, Elizabeth Martinez
 ArchiCGI
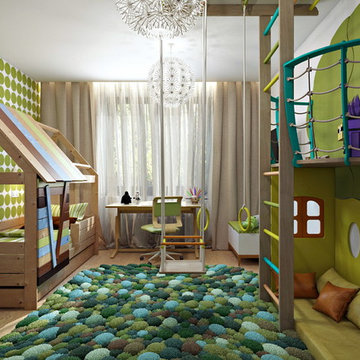
The creativity of this room design will stimulate the child’s imagination and fantasy. The benefits of this smart design become even more obvious with a 3D visualization, created by ArchiCGI.


 THINK Architecture, Inc.
Inspiration for a mid-sized contemporary green floor multiuse home gym remodel in Salt Lake City with gray walls

 Margot Hartford Photography
Photo: Margot Hartford © 2016 Houzz
Bathroom - victorian bathroom idea in San Francisco
Bathroom - victorian bathroom idea in San Francisco

 Kansas City Hardscapes
Adding a visually stimulating element to your patio can really add the value of the entire patio!
Example of a small backyard patio design in Kansas City
Example of a small backyard patio design in Kansas City


 Randy Angell Designs
This organic modern design is built in an area known for having notable issues with ground movement. After speaking with the developer and reviewing the soil report with our Structural Engineer, we made our recommendations to the client.
Since the budget for a full-blown pier and beam structure with void boxes under the pool was well beyond the comfort level of our client, they elected to have us utilize a float shell construction method.
For this, we over-excavated the hole and placed a 12" layer of gravel beneath the shell of the pool. Drain lines lead from the deepest point under the pool down into a culvert, placed off to the side of the pool. A sump pump removes any excess water from the culvert as it accumulates.
For the shell of the pool, we utilized a double matt of steel and increased the wall thickness to a minimum of 12". This gave added strength to withstand the volatile soil.
The elements of fire, water, wood and stone were very important in creating the organic modern feel of this design. The layered effect along the back wall creates a visual stimulation across the length of the yard, without overwhelming the senses.
Rather than creating walls only of hard materials, we used Ipe wood to create horizontal screen walls of a more organic nature. At either end, the raised wall and the fire feature are finished in a large-scale porcelain tile, with the look of stained concrete.
Custom stainless steel scuppers, made by a local fabricator, create a soothing sound of falling water. The low wall at the center of the project is faced in natural ledgestone, and carries a color palette that set the tone for the entire project.
Behind this wall and in front of one of the Ipe screens are three Desert Steel Giant Agave sculptures. The unique fire feature isn't quite a fire place, nor is it a fire pit. It is a linear fire burner, surrounded by a 4" thick cantilevered Leuder limestone hearth, with a backdrop wall of blue glazed clay tile.
Although the pool was initially planned as a plaster pool, as the project began to take shape, the client elected to go all the way and finish it in a beautiful blue glass mosaic.
Custom fabricated stainless steel cannon jets send a delicate arch of water over this deep blue, and draw attention to the three square wok planters on the far side of the yard.
For the decking on this project, we elected to work with Mother Nature rather than against her. Two and a half inch thick concrete pavers, set on a bed of compacted, decomposed granite allow for movement around the pool that is easily fixed. If an area of deck moves around, we can simply lift the affected areas, re-level with DG bed, and re-set the pavers.
 DIDA Home
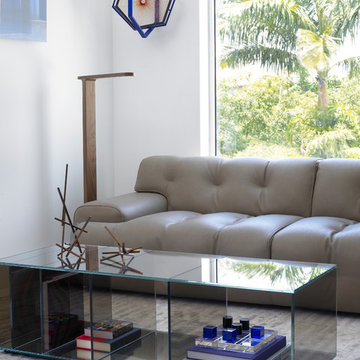
A white office space pairing a luxurious desk, glass table, gray sofa and modern Porada shelving stimulates an elegant and productive environment.
Example of a mid-sized minimalist home design design in Miami
Example of a mid-sized minimalist home design design in Miami

 HUDSON DESIGN Architecture & Construction Mgmt
The conversion of this iconic American barn into a Writer’s Studio was conceived of as a tranquil retreat with natural light and lush views to stimulate inspiration for both husband and wife. Originally used as a garage with two horse stalls, the existing stick framed structure provided a loft with ideal space and orientation for a secluded studio. Signature barn features were maintained and enhanced such as horizontal siding, trim, large barn doors, cupola, roof overhangs, and framing. New features added to compliment the contextual significance and sustainability aspect of the project were reclaimed lumber from a razed barn used as flooring, driftwood retrieved from the shores of the Hudson River used for trim, and distressing / wearing new wood finishes creating an aged look. Along with the efforts for maintaining the historic character of the barn, modern elements were also incorporated into the design to provide a more current ensemble based on its new use. Elements such a light fixtures, window configurations, plumbing fixtures and appliances were all modernized to appropriately represent the present way of life.
 TOC design & construction inc.

Tranquil: Create a calm and peaceful environment for your baby to promote relaxation and sleep.
Soft: Choose soft and gentle materials for bedding, rugs, and upholstery to provide comfort.
Safety: Prioritize safety by selecting furniture and decor that meet safety standards and guidelines.
Gender-neutral: Opt for a gender-neutral color scheme and design to create a versatile and inclusive space.
Whimsical: Incorporate elements of playfulness and imagination through decor, artwork, or mobiles.
Organized: Incorporate storage solutions to keep baby essentials organized and easily accessible.
Nature-inspired: Bring elements of nature into the nursery through colors, patterns, and natural materials.
Stimulating: Provide visual and tactile stimulation with patterns, textures, and age-appropriate toys.
Cozy: Create a cozy and nurturing atmosphere with soft lighting, plush fabrics, and a comfortable seating area.

 Carrie Hayward Design
I fell in love with these inexpensive curtains on Overstock.com, but they were too short. So I bought an extra set and had a seamstress use it to extend them to the correct length.
Photo © Bethany Nauert

 Alka Pool Construction Ltd
The best of both worlds; a hot soak to relax your muscles and a cold plunge pool to stimulate blood circulation.
Bob Young Photography
Example of a minimalist indoor tile and rectangular hot tub design in Vancouver
Example of a minimalist indoor tile and rectangular hot tub design in Vancouver

 Axis Mundi | New York
Example of a trendy open concept dark wood floor and black floor living room design in New York
7