
Search results for "Stimulates" in Home Design Ideas
 Drewett Works
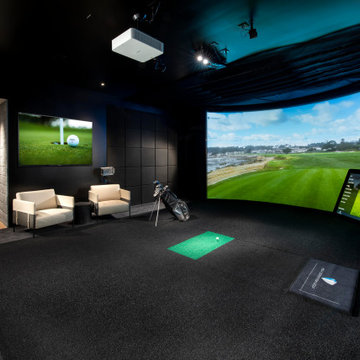
The subterranean "19th Hole" entertainment zone wouldn't be complete without a big-screen golf simulator that allows enthusiasts to practice their swing.
The Village at Seven Desert Mountain—Scottsdale
Architecture: Drewett Works
Builder: Cullum Homes
Interiors: Ownby Design
Landscape: Greey | Pickett
Photographer: Dino Tonn
https://www.drewettworks.com/the-model-home-at-village-at-seven-desert-mountain/

 Randy Angell Designs
This organic modern design is built in an area known for having notable issues with ground movement. After speaking with the developer and reviewing the soil report with our Structural Engineer, we made our recommendations to the client.
Since the budget for a full-blown pier and beam structure with void boxes under the pool was well beyond the comfort level of our client, they elected to have us utilize a float shell construction method.
For this, we over-excavated the hole and placed a 12" layer of gravel beneath the shell of the pool. Drain lines lead from the deepest point under the pool down into a culvert, placed off to the side of the pool. A sump pump removes any excess water from the culvert as it accumulates.
For the shell of the pool, we utilized a double matt of steel and increased the wall thickness to a minimum of 12". This gave added strength to withstand the volatile soil.
The elements of fire, water, wood and stone were very important in creating the organic modern feel of this design. The layered effect along the back wall creates a visual stimulation across the length of the yard, without overwhelming the senses.
Rather than creating walls only of hard materials, we used Ipe wood to create horizontal screen walls of a more organic nature. At either end, the raised wall and the fire feature are finished in a large-scale porcelain tile, with the look of stained concrete.
Custom stainless steel scuppers, made by a local fabricator, create a soothing sound of falling water. The low wall at the center of the project is faced in natural ledgestone, and carries a color palette that set the tone for the entire project.
Behind this wall and in front of one of the Ipe screens are three Desert Steel Giant Agave sculptures. The unique fire feature isn't quite a fire place, nor is it a fire pit. It is a linear fire burner, surrounded by a 4" thick cantilevered Leuder limestone hearth, with a backdrop wall of blue glazed clay tile.
Although the pool was initially planned as a plaster pool, as the project began to take shape, the client elected to go all the way and finish it in a beautiful blue glass mosaic.
Custom fabricated stainless steel cannon jets send a delicate arch of water over this deep blue, and draw attention to the three square wok planters on the far side of the yard.
For the decking on this project, we elected to work with Mother Nature rather than against her. Two and a half inch thick concrete pavers, set on a bed of compacted, decomposed granite allow for movement around the pool that is easily fixed. If an area of deck moves around, we can simply lift the affected areas, re-level with DG bed, and re-set the pavers.

 SmartFurniture
Organic shapes defined by dramatic wood grain are the hallmark of this home office setting. Most fittingly placed in homes with modern influence, this home office features pieces by Charles and Ray Eames and George Nelson. It is an intellectually stimulating work environment. Get the look at SmartFurniture.com
Find the right local pro for your project
 MAKHNO studio

In this contemporary gallery, the harmonious blend of sleek concrete structures with intricate metallic details offers a serene yet stimulating experience. The central piece, a reflective orb set against a textured backdrop, acts as a magnet for the viewer's attention. The space's design employs an array of circular motifs, from art installations to architectural features, instilling a sense of unity and fluidity.

 Belle Maison Interior Design
My designs always embody the character and spirit of the homeowners. This was one of my easiest tasks with the thoughtful and stimulating owners of this home in Long Valley. Their personality informs every choice in this living room. It is inviting, comfortable, and full of interesting objects and intellectual possibilities.
Mitchell Engelmeyer

 MTI Baths
Thermo-air massage (air bath) offers a combination of all the therapeutic elements necessary for optimal relaxation. The buoyancy created by water temporarily relieves some of gravity's stress on your body, while the water's heat fosters deep relaxation and makes the body more receptive to the benefits of the massage. The movement of air activates the lymphatic system and blood circulation. The combination of water, heat and air movement create an incomparable therapeutic effect and offer physical relaxation while relieving sore muscles or even pain related to ailments such as arthritis, osteoarthritis and rheumatism.
This Air bath therapy also produces an effect of well-being throughout the whole body. It relaxes the muscles while stimulating the production of our natural analgesic hormones known as endorphins. Because of the stimulating but non-aggressive action of thermo-air massage, the elderly can also enjoy and benefit from it.
 Remodel Edge
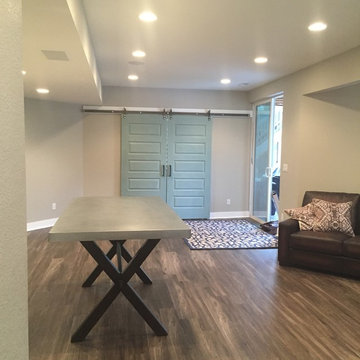
Visually stimulating from every point of view, this industrial-retro chic basement has just the right amount of eye candy to make the whole space pop.

 Alexander F. Marshall
This is an example of a craftsman drought-tolerant backyard wood fence outdoor playset in San Francisco.

 THINK Architecture, Inc.
Dressing room - mid-sized contemporary women's concrete floor and gray floor dressing room idea in Salt Lake City with gray cabinets
 THINK Architecture, Inc.
Inspiration for a mid-sized contemporary single-wall light wood floor and gray floor wet bar remodel in Salt Lake City with a drop-in sink, flat-panel cabinets, gray cabinets, quartzite countertops, white backsplash, ceramic backsplash and white countertops

 Laura Fedro Interiors, Inc.
Bedroom - large contemporary master medium tone wood floor bedroom idea with blue walls
 THINK Architecture, Inc.
Example of a mid-sized trendy brown three-story wood house exterior design in Salt Lake City with a hip roof and a metal roof

 STUDIO 3087, Vadodara
Brining a sense of travel and continuity through graphics beginning from the floor creating a diagonal pattern to the inclined reflections on the mirror and till the angled pergola's on the ceiling stimulating a profound space.
living -cum-dining area -describes how the space is considered as one single unit.
Design Team - Ar. Manish Shah,
Schoen D'Lyma.
Photography - Tejas Shah
 Paradigm Home Design
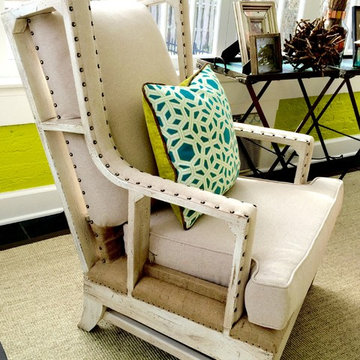
This beautiful deconstructed wing chair has the ultimate feel of neo classic styling. It is comfortable yet artistically stimulating.
Home design - mid-sized country home design idea in Cincinnati
Home design - mid-sized country home design idea in Cincinnati
 THINK Architecture, Inc.
Inspiration for a mid-sized contemporary men's concrete floor and gray floor dressing room remodel in Salt Lake City with white cabinets

 Benjamin Johnston Design
Vintage brass giraffes lend a sense of whimsy to this corner of the dining room in this mid-century home and complement the collection of vintage advertising posters. A palette of grays with bold geometric patterns stimulates both the senses and the appetite!
Photo: Benjamin Johnston

 Donna Mancini Interiors & Flooring
Our client works from her home and wanted a space that provided plenty of storage, ample working surface area and a stimulating wall color.
Home office - contemporary home office idea in Jacksonville
Home office - contemporary home office idea in Jacksonville


 SCHLAGENHAFT STUDIO
This feminine color palette was intentionally selected to appropriately age with the girls. These stimulating patterned textiles have all been selected and treated to be children,friendly and paired with graceful art pieces.

 Terri Weinstein Design, Inc
Here is a newly completed project I've been working on. My charge was to make functional spaces in a basement that included a bar, TV space, game space, office space and music room. The client was sharing some photos he'd taken in subways in NYC, Chicago and London, among others. These exciting images of his stimulated an idea: What if we used the subway as a motif for the entire basement project? This concept was enthusiastically endorsed. Months later, here are the results of this creative challenge.
Norman Sizemore
10