
Search results for "Stimulating" in Home Design Ideas
 Leib Designs
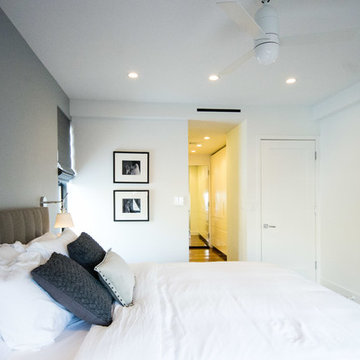
 We worked around the style of the bed to stimulate a subtle mood that stands firmly on the thin line between contemporary and minimal. We created custom walnut nightstands that help certify the bed as the rooms throne. By pushing the kitchen walls further to the center of the apartment, we were able to grant the residents with their own personal hallway. Within this hallway we maximized the amount of space available for storing clothes and shoes. The recessed lighting and walnut flooring in the hallway encompasses the essence of a modern day boutique. The walk in closet is merely an extension of the same materials and quality.
 Designs by KS
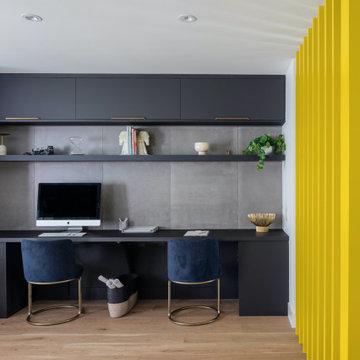
Inspiration for a contemporary built-in desk home office remodel in Vancouver with gray walls

Find the right local pro for your project
 Turner Design Firm
**Featured Baltimore Sun's Dream Home**
In need of a place to call home in the States, this Australian family with a primary residence in Hong Kong needed a turn-key residence, complete with kitchen utensils and linens.
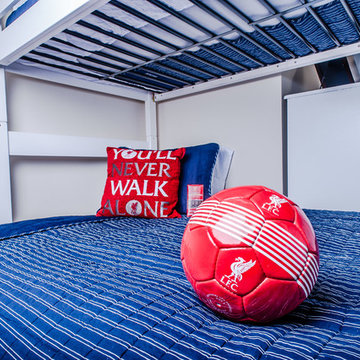
We carefully designed each room with a color scheme that matches its function. The children's room features stimulating primary colors. The kitchen utilized bold blue to inspire creativity. Warm and relaxing tones are used in the living room and bedroom.
Assisted by Jenny Wohl of Turner Design Firm
 Alenia Kitchens + Interiors
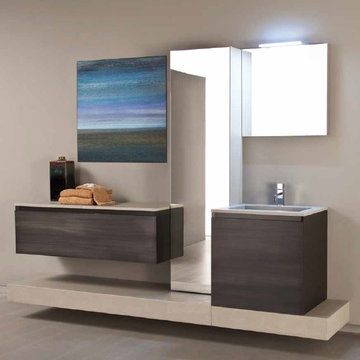
Altmarea 360 WITH ALTAMAREA ATTRACTIVE BATHROOMS BECOME CUSTOMIZED, IN HARMONY WITH THE HOUSE AND ITS INHABITANTS.
CONTAINERS ARE DESIGNED FOR MODULAR CONFIGURATIONS AND THE FACT THAT THEY CAN BE FACED IS A STIMULATING NOVELTY.
Altamarea Bathroom Boutique Finishes: Brushed Oak, Glossy Lacquer, Matte Lacquer, Oxidized Lacquer FENIX, TECHNOLUX, Stainless Steel, Melamine, Metal, Marble, Onyx.
Made in Italy Available in Greater Toronto Area and Southern Ontario
 Sanctuary Kitchen and Bath Design

Contemporary walnut and paint kitchen with terrazzo style countertops. Pocketing doors hide a wonderful "stimulant center" - caffeine in the morning, alcohol in the evening!
 Stella Ludwig Interiors,LLC
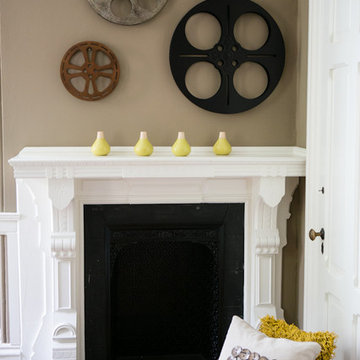
This family room was designed to bring in the sun in creating an over-all contemporary familyroom with a relaxed touch. The space draws you in to it's conversations and surrounds you with it's warmth providing a promise for a light stimulating family and friends interaction.
Inna Spivakova
 Sanctuary Kitchen and Bath Design

Contemporary walnut and paint kitchen with terrazzo style countertops. Pocketing doors hide a wonderful "stimulant center" - caffeine in the morning, alcohol in the evening!
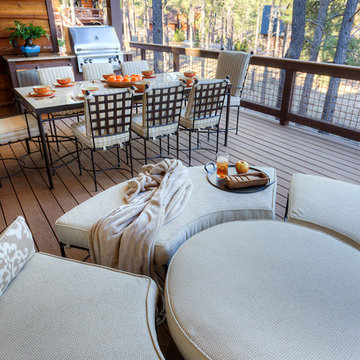
 Ernesto Garcia Interior Design, LLC
As the warm summer months bless the mountains with pleasant weather, this deck allows for large dinner parties to move outside, enjoy the cool breezes, and appreciate mother nature over stimulating conversation.
 Sanctuary Kitchen and Bath Design
Contemporary walnut and paint kitchen with terrazzo style countertops. Pocketing doors hide a wonderful "stimulant center" - caffeine in the morning, alcohol in the evening!
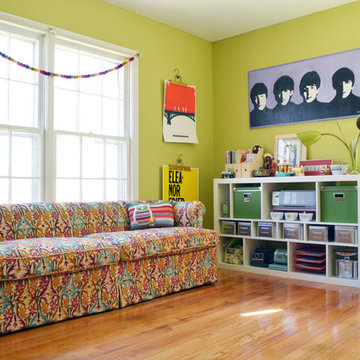
 Sarah Greenman
Photo: Sarah Greenman © 2014 Houzz
Eclectic light wood floor home office photo in Dallas with green walls
Eclectic light wood floor home office photo in Dallas with green walls
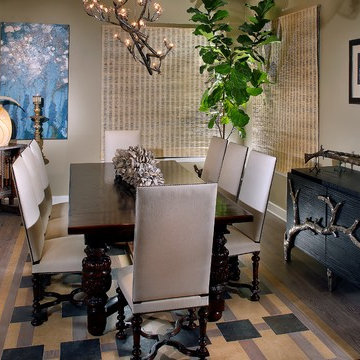
 Solanna Design & Development
Nature inspired lighting fixtures and twig adorned sideboard plays with geometric rug and textured window coverings to add visual interest. Neutral and dark colors highlight the colorful Asian & Indian inspired collected art and artifacts with ornately decorated corner cabinet add to stimulating dinner conversation of worldly travel in this tranquil yet refined setting.
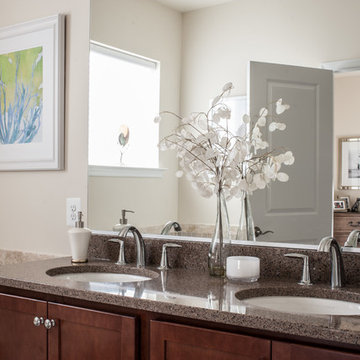 Turner Design Firm
**Featured Baltimore Sun's Dream Home**
In need of a place to call home in the States, this Australian family with a primary residence in Hong Kong needed a turn-key residence, complete with kitchen utensils and linens.
We carefully designed each room with a color scheme that matches its function. The children's room features stimulating primary colors. The kitchen utilized bold blue to inspire creativity. Warm and relaxing tones are used in the living room and bedroom.
Assisted by Jenny Wohl of Turner Design Firm
 Symbiotik Walls
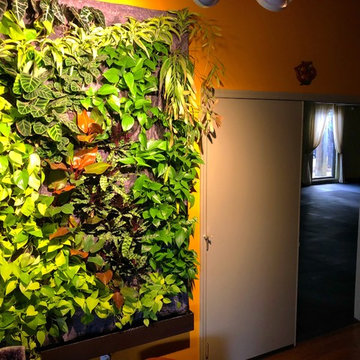
A vertical garden is an ideal natural element to harmonize your environments. For our clientes in Ayama Yoga, we installed two living frames that stimulate tranquility and relaxation.
 HUDSON DESIGN Architecture & Construction Mgmt
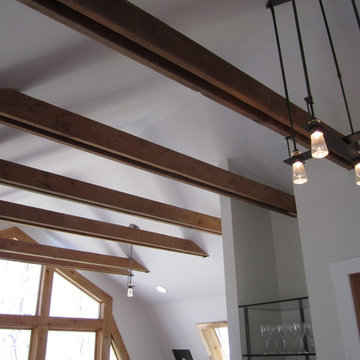
The conversion of this iconic American barn into a Writer’s Studio was conceived of as a tranquil retreat with natural light and lush views to stimulate inspiration for both husband and wife. Originally used as a garage with two horse stalls, the existing stick framed structure provided a loft with ideal space and orientation for a secluded studio. Signature barn features were maintained and enhanced such as horizontal siding, trim, large barn doors, cupola, roof overhangs, and framing. New features added to compliment the contextual significance and sustainability aspect of the project were reclaimed lumber from a razed barn used as flooring, driftwood retrieved from the shores of the Hudson River used for trim, and distressing / wearing new wood finishes creating an aged look. Along with the efforts for maintaining the historic character of the barn, modern elements were also incorporated into the design to provide a more current ensemble based on its new use. Elements such a light fixtures, window configurations, plumbing fixtures and appliances were all modernized to appropriately represent the present way of life.
Photographer: Erik Fred
 Sanctuary Kitchen and Bath Design

Contemporary walnut and paint kitchen with terrazzo style countertops. Pocketing doors hide a wonderful "stimulant center" - caffeine in the morning, alcohol in the evening!
 VM Concept Interior Design Studio
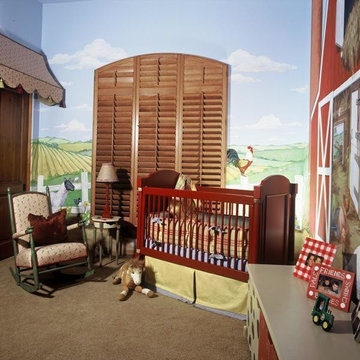
A colorful farmyard was the theme for this little boy’s nursery. The trompe l’oeil mural painted on all four walls and the ceiling was designed to be visually stimulating but pastoral and calming as well. Light fluffy clouds hang in the clear blue sky, while various friendly farm animals roam the idyllic countryside and reside in the barn. The furniture was not only selected for its color palate but also to grow with the child.
 Turner Design Firm
**Featured Baltimore Sun's Dream Home**
In need of a place to call home in the States, this Australian family with a primary residence in Hong Kong needed a turn-key residence, complete with kitchen utensils and linens.
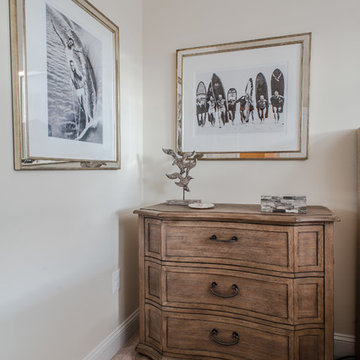
We carefully designed each room with a color scheme that matches its function. The children's room features stimulating primary colors. The kitchen utilized bold blue to inspire creativity. Warm and relaxing tones are used in the living room and bedroom.
Assisted by Jenny Wohl of Turner Design Firm
 Sanctuary Kitchen and Bath Design

Contemporary walnut and paint kitchen with terrazzo style countertops. Pocketing doors hide a wonderful "stimulant center" - caffeine in the morning, alcohol in the evening!
 Wesley-Wayne Interiors, LLC
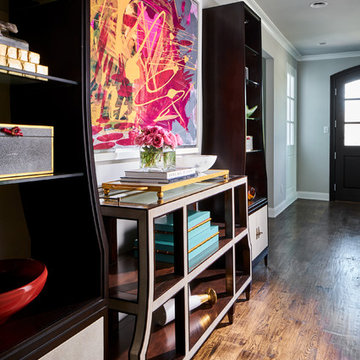
In this dramatic foyer remodel, we wanted to create a welcoming space that beckons you into the home. The gorgeous curved storage etagers do not overcrowd the space, and allows for an incredible energetic abstract art piece to be the center of attention. Stunning accessories fill the open shelves and stimulate the senses with their exotic finishes and color.
Design by: Wesley-Wayne Interiors
Photo by: Stephen Karlisch
15