
Search results for "Stimulating" in Home Design Ideas
 Rangeley Building & Remodeling
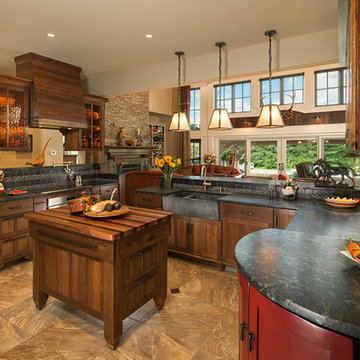
Inspiration for a timeless u-shaped open concept kitchen remodel in Portland Maine with a farmhouse sink, glass-front cabinets, dark wood cabinets, multicolored backsplash, stainless steel appliances and an island
 Hodgins et Associés - Architectes paysagistes
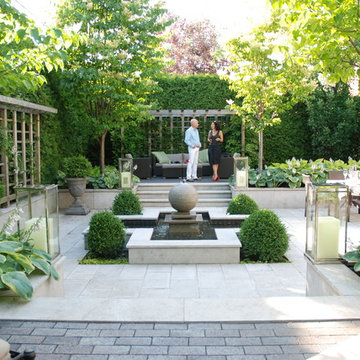
Originally there was a swiming pool in this yard. Instead of filling the hole the yard was rescuplted into a contemporary multi level oasis. Using the finest materials; limestone, dark clay brick , cedar; sparkling water and exhuberant plantings the senses are stimulated: from the sound of splashing from the central fountain; the warmth of the cedar pergola and trellis; the rich eggplant colour of the brick; the pale bush hammered limestone; the textures, colours and flowering of the plant material; and perfume of the hosta flowers.
 Total Home
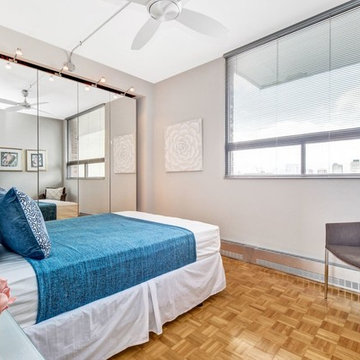
Since typically a guest bedroom is rather simple in its design aesthetic, adding some vibrant colour will create some visual stimulation.
Bedroom - small contemporary guest medium tone wood floor bedroom idea in Ottawa with gray walls
Bedroom - small contemporary guest medium tone wood floor bedroom idea in Ottawa with gray walls
Find the right local pro for your project
 Carter & Company
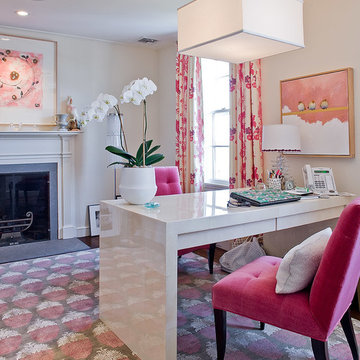
The Artful Mix appeals to our clients who are not tied to convention and have a playful or adventurous spirit. Here spaces stimulate the senses with sophisticated layering – antiques with modern art; elaborately carved mirrors with rows of crisp white pottery. It can be deceptively simple when you break down the individual elements, but the real success lies in the masterful application of color, geometric patterns and sculptural pieces.

 The Artisans Group, Inc.

This prefabricated 1,800 square foot Certified Passive House is designed and built by The Artisans Group, located in the rugged central highlands of Shaw Island, in the San Juan Islands. It is the first Certified Passive House in the San Juans, and the fourth in Washington State. The home was built for $330 per square foot, while construction costs for residential projects in the San Juan market often exceed $600 per square foot. Passive House measures did not increase this projects’ cost of construction.
The clients are retired teachers, and desired a low-maintenance, cost-effective, energy-efficient house in which they could age in place; a restful shelter from clutter, stress and over-stimulation. The circular floor plan centers on the prefabricated pod. Radiating from the pod, cabinetry and a minimum of walls defines functions, with a series of sliding and concealable doors providing flexible privacy to the peripheral spaces. The interior palette consists of wind fallen light maple floors, locally made FSC certified cabinets, stainless steel hardware and neutral tiles in black, gray and white. The exterior materials are painted concrete fiberboard lap siding, Ipe wood slats and galvanized metal. The home sits in stunning contrast to its natural environment with no formal landscaping.
Photo Credit: Art Gray
 The Artisans Group, Inc.
This prefabricated 1,800 square foot Certified Passive House is designed and built by The Artisans Group, located in the rugged central highlands of Shaw Island, in the San Juan Islands. It is the first Certified Passive House in the San Juans, and the fourth in Washington State. The home was built for $330 per square foot, while construction costs for residential projects in the San Juan market often exceed $600 per square foot. Passive House measures did not increase this projects’ cost of construction.
The clients are retired teachers, and desired a low-maintenance, cost-effective, energy-efficient house in which they could age in place; a restful shelter from clutter, stress and over-stimulation. The circular floor plan centers on the prefabricated pod. Radiating from the pod, cabinetry and a minimum of walls defines functions, with a series of sliding and concealable doors providing flexible privacy to the peripheral spaces. The interior palette consists of wind fallen light maple floors, locally made FSC certified cabinets, stainless steel hardware and neutral tiles in black, gray and white. The exterior materials are painted concrete fiberboard lap siding, Ipe wood slats and galvanized metal. The home sits in stunning contrast to its natural environment with no formal landscaping.
Photo Credit: Art Gray
 Katie Bassett Interiors
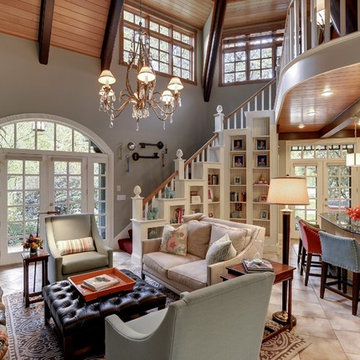
Mid-sized elegant open concept porcelain tile family room photo in Minneapolis with a standard fireplace
 User
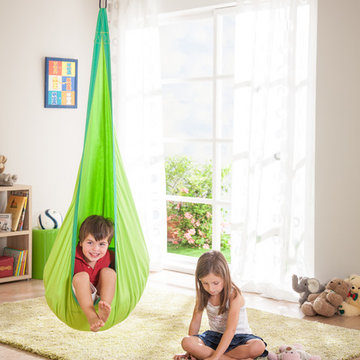
UserIn hanging crow's nest Joki children find the calm protection they need for playing and dreaming. Soft swinging stimulates the sense of balance, thus playfully promoting your child's development. LA SIESTA hanging crow's nests are recommended by the German Federal Association for the Promotion of Posture and Physical Exercise. LA SIESTA hanging crow's nest Joki is made of pure high-quality cotton. The large, soft seat cushion (filling: polyester) can be removed. Suitable for children of the ages 3-9.
 Carter & Company
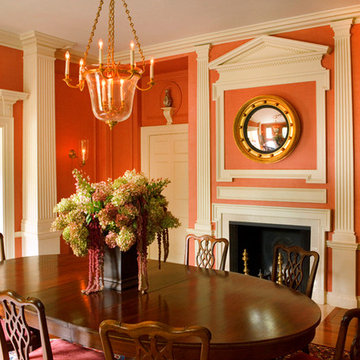
The Artful Mix appeals to our clients who are not tied to convention and have a playful or adventurous spirit. Here spaces stimulate the senses with sophisticated layering – antiques with modern art; elaborately carved mirrors with rows of crisp white pottery. It can be deceptively simple when you break down the individual elements, but the real success lies in the masterful application of color, geometric patterns and sculptural pieces.
 Turner Design Firm
**Featured Baltimore Sun's Dream Home**
In need of a place to call home in the States, this Australian family with a primary residence in Hong Kong needed a turn-key residence, complete with kitchen utensils and linens.
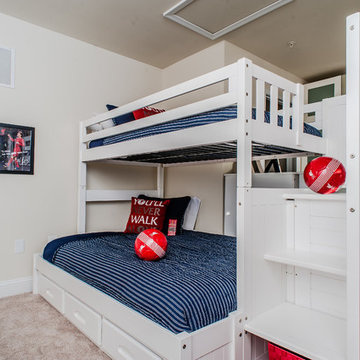
We carefully designed each room with a color scheme that matches its function. The children's room features stimulating primary colors. The kitchen utilized bold blue to inspire creativity. Warm and relaxing tones are used in the living room and bedroom.
Assisted by Jenny Wohl of Turner Design Firm
 Sarah Barnard Design LLC
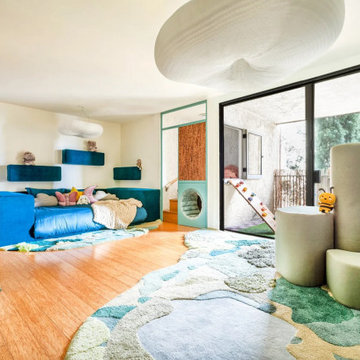
A nature-inspired palette of greens and blues throughout the main play space creates a visually stimulating environment. Sustainably sourced stacked cork sheets provide warm accents on the treehouse and bookcase.

 Carter & Company

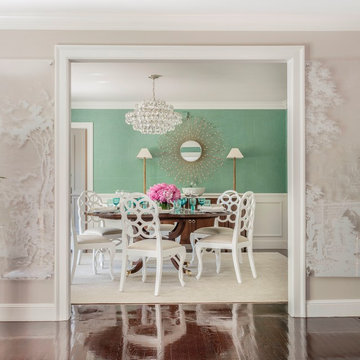
The Artful Mix appeals to our clients who are not tied to convention and have a playful or adventurous spirit. Here spaces stimulate the senses with sophisticated layering – antiques with modern art; elaborately carved mirrors with rows of crisp white pottery. It can be deceptively simple when you break down the individual elements, but the real success lies in the masterful application of color, geometric patterns and sculptural pieces.
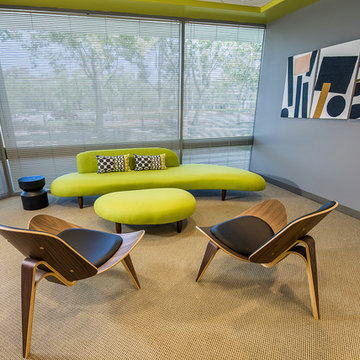
 Kanika Design
Colors play an important role in stimulating the work environment and Kanika Design used her expertise of colors to help set the tone for this interior office.
PC: MJ Cohen Photography
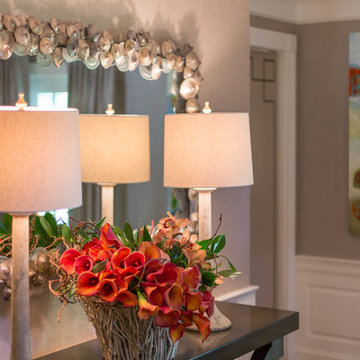 Carter & Company
The Artful Mix appeals to our clients who are not tied to convention and have a playful or adventurous spirit. Here spaces stimulate the senses with sophisticated layering – antiques with modern art; elaborately carved mirrors with rows of crisp white pottery. It can be deceptively simple when you break down the individual elements, but the real success lies in the masterful application of color, geometric patterns and sculptural pieces.
 Turner Design Firm
**Featured Baltimore Sun's Dream Home**
In need of a place to call home in the States, this Australian family with a primary residence in Hong Kong needed a turn-key residence, complete with kitchen utensils and linens.
We carefully designed each room with a color scheme that matches its function. The children's room features stimulating primary colors. The kitchen utilized bold blue to inspire creativity. Warm and relaxing tones are used in the living room and bedroom.
Assisted by Jenny Wohl of Turner Design Firm
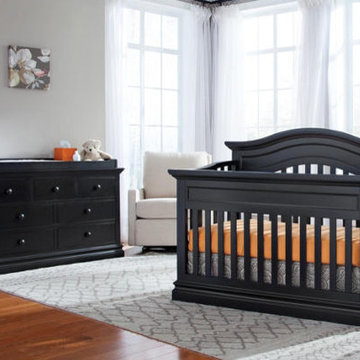
 Art Van Furniture
Child development experts say that contrasting colors stimulates baby’s senses, helping them take in their environment and learn new things. This nursery will take your child to the head of the class, with its bold furnishings and stylish lines. The convertible crib and dresser/changing table combination are a smart buy, growing and changing with baby. And a brilliant pop of color, like orange, creates bright balance. Add a stylish rug and upholstered rocker and you’ll have a room that every age will love.
Like this look? Grab it by clicking here.
 Carter & Company
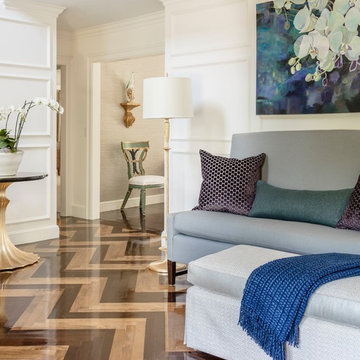
The Artful Mix appeals to our clients who are not tied to convention and have a playful or adventurous spirit. Here spaces stimulate the senses with sophisticated layering – antiques with modern art; elaborately carved mirrors with rows of crisp white pottery. It can be deceptively simple when you break down the individual elements, but the real success lies in the masterful application of color, geometric patterns and sculptural pieces.
 Casa Outdoor Design
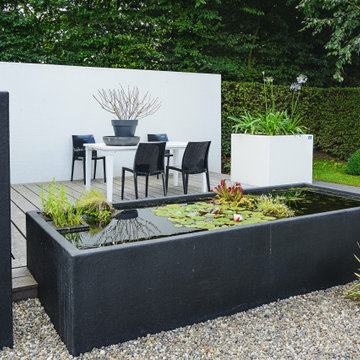
Minimalist gardens rely on strong architectural elements and hardscapes to bring the beauty of an outdoor space without demanding lush, heavy plantings and, hence reducing maintenance.
The concept is to bring what you expect of a traditional garden… color, texture, balance, harmony, comfort, etc., into an outdoor space that still stimulates your senses but rely on fewer elements to create beauty. Repetition is the key word when planning minimalist gardens.
Common elements used in a minimalist garden include plants with strong architectural features, hardscape structures, straight or graceful curve lines, gravels, water and strong focal point like a modern, powerful artwork piece or sculpture.
 Leib Designs
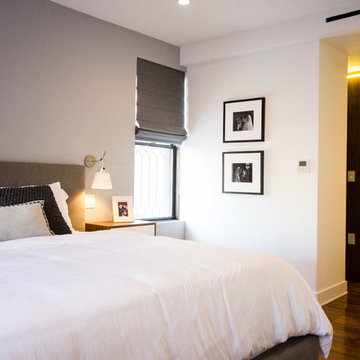
 We worked around the style of the bed to stimulate a subtle mood that stands firmly on the thin line between contemporary and minimal. We created custom walnut nightstands that help certify the bed as the rooms throne. By pushing the kitchen walls further to the center of the apartment, we were able to grant the residents with their own personal hallway. Within this hallway we maximized the amount of space available for storing clothes and shoes. The recessed lighting and walnut flooring in the hallway encompasses the essence of a modern day boutique. The walk in closet is merely an extension of the same materials and quality.
17