
Search results for "Stimulating" in Home Design Ideas
 HUDSON DESIGN Architecture & Construction Mgmt
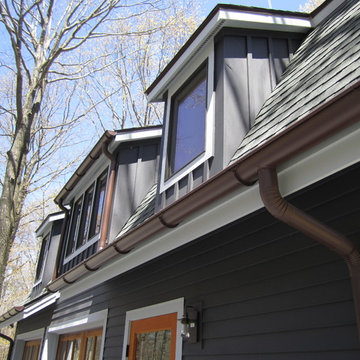
The conversion of this iconic American barn into a Writer’s Studio was conceived of as a tranquil retreat with natural light and lush views to stimulate inspiration for both husband and wife. Originally used as a garage with two horse stalls, the existing stick framed structure provided a loft with ideal space and orientation for a secluded studio. Signature barn features were maintained and enhanced such as horizontal siding, trim, large barn doors, cupola, roof overhangs, and framing. New features added to compliment the contextual significance and sustainability aspect of the project were reclaimed lumber from a razed barn used as flooring, driftwood retrieved from the shores of the Hudson River used for trim, and distressing / wearing new wood finishes creating an aged look. Along with the efforts for maintaining the historic character of the barn, modern elements were also incorporated into the design to provide a more current ensemble based on its new use. Elements such a light fixtures, window configurations, plumbing fixtures and appliances were all modernized to appropriately represent the present way of life.
 Ben Herzog
Living Room
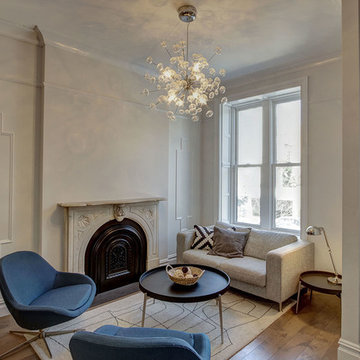
Example of a transitional open concept medium tone wood floor living room design in New York with white walls, a standard fireplace and a stone fireplace
Example of a transitional open concept medium tone wood floor living room design in New York with white walls, a standard fireplace and a stone fireplace
 Carter & Company
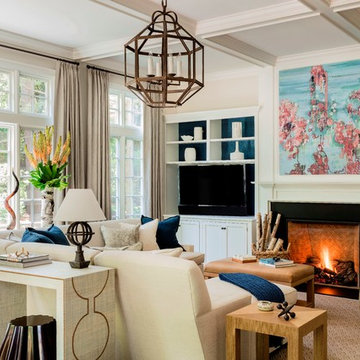
The Artful Mix appeals to our clients who are not tied to convention and have a playful or adventurous spirit. Here spaces stimulate the senses with sophisticated layering – antiques with modern art; elaborately carved mirrors with rows of crisp white pottery. It can be deceptively simple when you break down the individual elements, but the real success lies in the masterful application of color, geometric patterns and sculptural pieces.
Find the right local pro for your project
 I.Castillo Designs
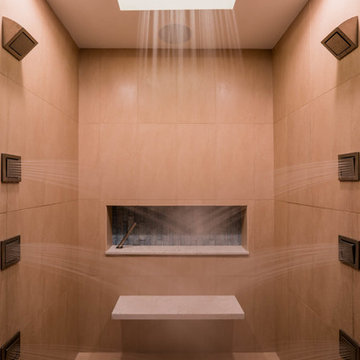
Walk in Shower with 6 adjustable body sprays in a combination of 22 stimulating sprays and 52 nozzles soothing sprays, 2 adjustable shower heads, shower hand and WaterTile® overhead shower panel with four 22-nozzle sprayheads. The blue backsplash tiles presented here are the same that face the Hydro-tub.
Floating Quartz Bench and Infinity drain system. Photographed by Third Act Media
 Marie Burgos Design
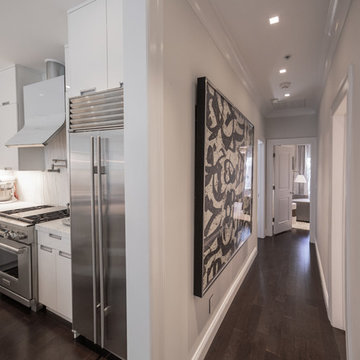
On entering, the house unfolds onto a tranquil corridor washed in muted tones, instantly stimulating calmventing the threshold from the mere functional into the expressive. The entryway sets the tone for what is to come, offering the first hint of the artistic identity of the owners and the deliberately spare interiors. The entryway itself becomes a gallery of sorts, where the thoughtfully placed artworks beckon one to pause and muse.
Photography by Francis Augustine
 Moore Architects, PC
Photos: Robert Radifera Photography
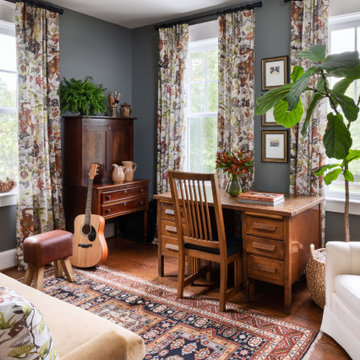
Example of a classic home office design in DC Metro
Example of a classic home office design in DC Metro
 Turner Design Firm
**Featured Baltimore Sun's Dream Home**
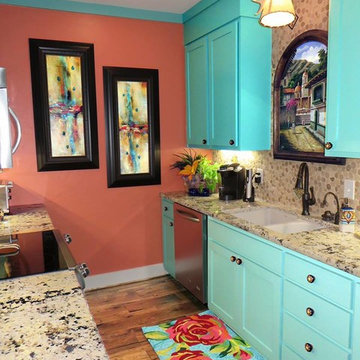
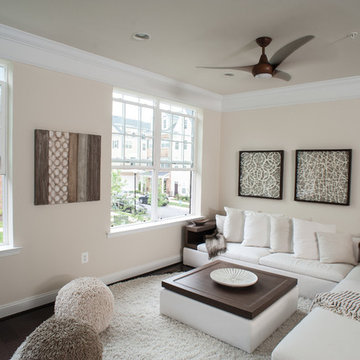
In need of a place to call home in the States, this Australian family with a primary residence in Hong Kong needed a turn-key residence, complete with kitchen utensils and linens.
We carefully designed each room with a color scheme that matches its function. The children's room features stimulating primary colors. The kitchen utilized bold blue to inspire creativity. Warm and relaxing tones are used in the living room and bedroom.
Assisted by Jenny Wohl of Turner Design Firm

 Ernesto Garcia Interior Design, LLC

The cabinetry is a work of mathematical beauty, a play on positive versus negative space and depth. The composition of layers of materials overlapping construct graphic motifs and visual stimulation.
 Massiano
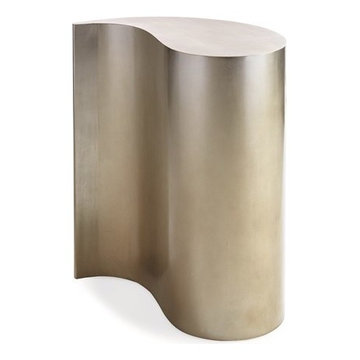
A witty little drink table that promises to stimulate quotable conversations. Use it alone to flaunt its interesting shape or use two that hug each other in a yin and yang configuration to form a single, circular side table. Either way, your guests will sure to be captivated by the table's unique ombre finish that fades from a warm silver to elegant gold.
Dimensions: 12W x 24D x 26.25H
Features:
Ships Only One Per Box, Silver to Gold from Top to Bottom
 Z+ Interiors
Photography By Cara, LLC

Inspiration for a mid-sized transitional master white tile and subway tile white floor freestanding bathtub remodel in New York with gray walls, quartzite countertops, white countertops and a hinged shower door
Inspiration for a mid-sized transitional master white tile and subway tile white floor freestanding bathtub remodel in New York with gray walls, quartzite countertops, white countertops and a hinged shower door
 Terri Weinstein Design, Inc
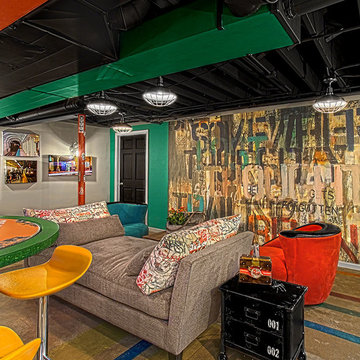
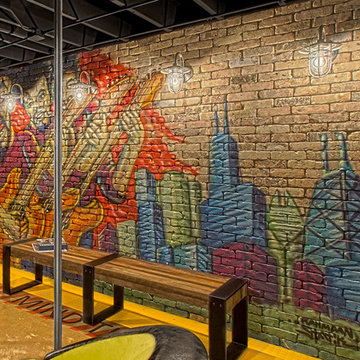
Here is a newly completed project I've been working on. My charge was to make functional spaces in a basement that included a bar, TV space, game space, office space and music room. The client was sharing some photos he'd taken in subways in NYC, Chicago and London, among others. These exciting images of his stimulated an idea: What if we used the subway as a motif for the entire basement project? This concept was enthusiastically endorsed. Months later, here are the results of this creative challenge.
Norman Sizemore
 Turner Design Firm
**Featured Baltimore Sun's Dream Home**
In need of a place to call home in the States, this Australian family with a primary residence in Hong Kong needed a turn-key residence, complete with kitchen utensils and linens.
We carefully designed each room with a color scheme that matches its function. The children's room features stimulating primary colors. The kitchen utilized bold blue to inspire creativity. Warm and relaxing tones are used in the living room and bedroom.
Assisted by Jenny Wohl of Turner Design Firm
 Wesley-Wayne Interiors, LLC

A water lily oil painting surrounded by simplistic tile patterns make this a stimulating, yet sophisticated space. Full clear glass shower walls, complete with body sprays, add a luxury touch without overpowering the space.
Design by: Wesley-Wayne Interiors
Photo by: Stephen Karlisch
 Terri Weinstein Design, Inc
Here is a newly completed project I've been working on. My charge was to make functional spaces in a basement that included a bar, TV space, game space, office space and music room. The client was sharing some photos he'd taken in subways in NYC, Chicago and London, among others. These exciting images of his stimulated an idea: What if we used the subway as a motif for the entire basement project? This concept was enthusiastically endorsed. Months later, here are the results of this creative challenge.
Norman Sizemore
 The Artisans Group, Inc.

This prefabricated 1,800 square foot Certified Passive House is designed and built by The Artisans Group, located in the rugged central highlands of Shaw Island, in the San Juan Islands. It is the first Certified Passive House in the San Juans, and the fourth in Washington State. The home was built for $330 per square foot, while construction costs for residential projects in the San Juan market often exceed $600 per square foot. Passive House measures did not increase this projects’ cost of construction.
The clients are retired teachers, and desired a low-maintenance, cost-effective, energy-efficient house in which they could age in place; a restful shelter from clutter, stress and over-stimulation. The circular floor plan centers on the prefabricated pod. Radiating from the pod, cabinetry and a minimum of walls defines functions, with a series of sliding and concealable doors providing flexible privacy to the peripheral spaces. The interior palette consists of wind fallen light maple floors, locally made FSC certified cabinets, stainless steel hardware and neutral tiles in black, gray and white. The exterior materials are painted concrete fiberboard lap siding, Ipe wood slats and galvanized metal. The home sits in stunning contrast to its natural environment with no formal landscaping.
Photo Credit: Art Gray
 Stel Builders, Inc.
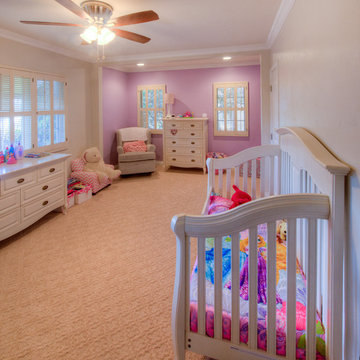
A room fit for a princess! Two-tone walls make this room fun as well as visually stimulating.
Photo courtesy of Scott Benion Photography
Inspiration for a transitional kids' room remodel in San Diego
Inspiration for a transitional kids' room remodel in San Diego
 Minasian Oriental Rugs

This grand entryway with its double door entry opens onto a beautiful blue and ivory rug with accents of red, pink and green. The all-over design is eye-catching and stimulating. This size rug fits to the edges of the room with minimal traditional furniture which emphasizes the importance of the rug and showcases the rug fully.
 The Artisans Group, Inc.

This prefabricated 1,800 square foot Certified Passive House is designed and built by The Artisans Group, located in the rugged central highlands of Shaw Island, in the San Juan Islands. It is the first Certified Passive House in the San Juans, and the fourth in Washington State. The home was built for $330 per square foot, while construction costs for residential projects in the San Juan market often exceed $600 per square foot. Passive House measures did not increase this projects’ cost of construction.
The clients are retired teachers, and desired a low-maintenance, cost-effective, energy-efficient house in which they could age in place; a restful shelter from clutter, stress and over-stimulation. The circular floor plan centers on the prefabricated pod. Radiating from the pod, cabinetry and a minimum of walls defines functions, with a series of sliding and concealable doors providing flexible privacy to the peripheral spaces. The interior palette consists of wind fallen light maple floors, locally made FSC certified cabinets, stainless steel hardware and neutral tiles in black, gray and white. The exterior materials are painted concrete fiberboard lap siding, Ipe wood slats and galvanized metal. The home sits in stunning contrast to its natural environment with no formal landscaping.
Photo Credit: Art Gray
 Marie Burgos Design
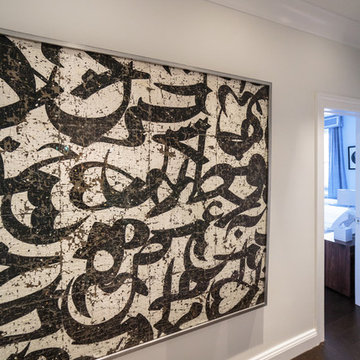
On entering, the house unfolds onto a tranquil corridor washed in muted tones, instantly stimulating calmventing the threshold from the mere functional into the expressive. The entryway sets the tone for what is to come, offering the first hint of the artistic identity of the owners and the deliberately spare interiors. The entryway itself becomes a gallery of sorts, where the thoughtfully placed artworks beckon one to pause and muse.
Photography by Francis Augustine
18