
Search results for "Stimulating" in Home Design Ideas
 The Design Gallery
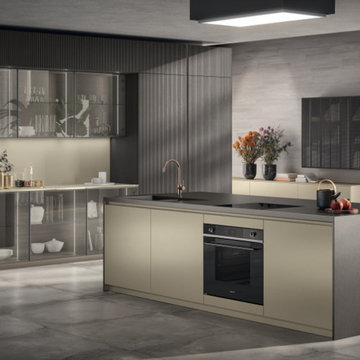
If elegance is reflected in the details, in the constant search for functionality and in the harmony of the silhouettes, Libra is the perfect embodiment of this.
The Libra collection features a high level of aesthetics bestowed by the design of the 22 mm plain squared door and by the exclusive, unique finishes available in three pearlescent colours: a combination that can define every solution with a sophisticated and contemporary allure.
The new colour variations extend the glossy and matt lacquered range and are also offered in a distinctive vertical slat version, which is also available in a horizontal version for glass fronts: thus, different combinations can be created, stimulating evocative tactile and visual sensations. For a tone on tone effect, recessed grip profiles and plinths are matched with the doors.
Attention to detail is also reflected in the recessed profile grip door opening which, as well as being a functional element, increases the lightness of the silhouettes and guarantees a full view of the fronts, thereby ensuring that the finishes stand out perfectly.
#scavolini #scavolinikitchens #librascavolini #scavolinilibra #italianluxuryliving #madeinitaly #thedesigngalleryea #thedesigngallery #luxurykitchens #designerkitchens
 Wood and Hearts

¤ DIMENSIONS of Standard Montessori ramp :
Height: 99 cm/38.78 in
Width: 38 cm/ 15 in
¤ DIMENSIONS of Standard Montessori Arch:
Height: 47 cm/ 18,5 in
Width: 97 cm/ 38 in
Length steps : 52 cm/ 20,5 in
¤ DIMENSIONS of Standard Montessori Triangle:
Height: 81 cm/ 32 in
Width: 87,5 cm/ 34,4 in
Length steps: 80 cm/ 31, 5 in
The indoor playground encourages the development of a child's movement, agility, and reaction skills. It is also an excellent stimulator for the legs, which helps prevent the development of children's flat feet.
 Massiano
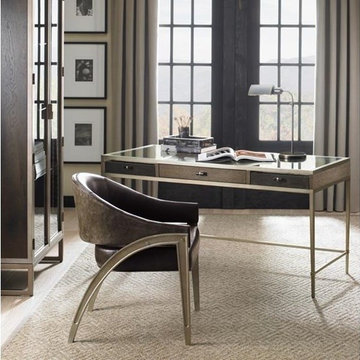
Best laid plans. A modern living space benefits greatly from a bit of personality. When planning out a room’s interior furnishings, include a piece that tells a story or stimulates conversation. The Architect’s chair cleverly rests on metal legs that imitate an architect’s drafting tool. Supple leather adorns the padded upholstery seat on the chair’s interior while the chair’s outer upholstery features the suede reverse side. Savvy seating that approaches perfection, especially when saddled up to the Outside the Box Desk.
Dimensions: 27W x 27D x 32H
Seat Height: 21 Arm Height: 25
Features:
Seat Width: 20 Seat Depth: 21 Metal Base
Construction:
Plush Poly Foam Cushion, Tight Seat and Back
Find the right local pro for your project

 The Design Gallery
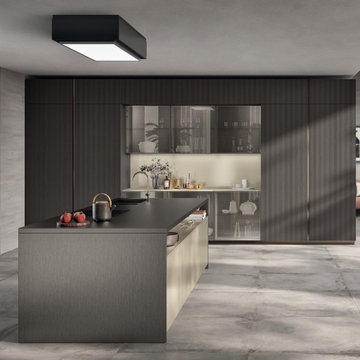
If elegance is reflected in the details, in the constant search for functionality and in the harmony of the silhouettes, Libra is the perfect embodiment of this.
The Libra collection features a high level of aesthetics bestowed by the design of the 22 mm plain squared door and by the exclusive, unique finishes available in three pearlescent colours: a combination that can define every solution with a sophisticated and contemporary allure.
The new colour variations extend the glossy and matt lacquered range and are also offered in a distinctive vertical slat version, which is also available in a horizontal version for glass fronts: thus, different combinations can be created, stimulating evocative tactile and visual sensations. For a tone on tone effect, recessed grip profiles and plinths are matched with the doors.
Attention to detail is also reflected in the recessed profile grip door opening which, as well as being a functional element, increases the lightness of the silhouettes and guarantees a full view of the fronts, thereby ensuring that the finishes stand out perfectly.
#scavolini #scavolinikitchens #librascavolini #scavolinilibra #italianluxuryliving #madeinitaly #thedesigngalleryea #thedesigngallery #luxurykitchens #designerkitchens
 Arsight Studio

Step into an imaginative universe with this children's bedroom within a Chelsea, New York apartment, the fruit of Arsight Studio's creativity. The high ceilings play host to a warm floor lamp, lighting up the room filled with intriguing kids' art and a lively room mural. An elegant kids' bed, functional desk, and whimsical decor combine to create a stimulating environment. Oak flooring and a neutral palette nurture a sense of comfort, yet provide a blank canvas for the child's imagination to run wild.
 JayMarc Homes
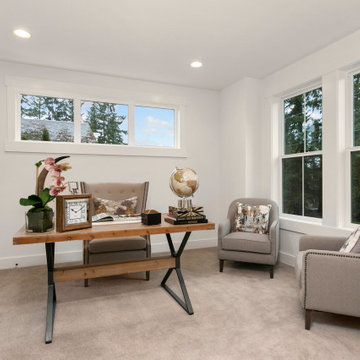
The Belmont's study is a serene and inspiring space designed for productivity and focus. Large windows allow abundant natural light to fill the room, creating a bright and inviting atmosphere. The white walls provide a clean and fresh backdrop, promoting a sense of calmness and clarity. A sturdy wooden desk takes center stage, offering ample workspace for tasks, projects, or study sessions. Its natural beauty adds a touch of warmth and elegance to the room. Whether it's tackling work assignments, diving into research, or indulging in creative pursuits, the Belmont's study provides the ideal environment to stimulate concentration and creativity. The combination of natural light, white walls, and a well-crafted wooden desk creates a harmonious blend of aesthetics and functionality, ensuring that the study is a space where ideas can flow freely and work can be accomplished with ease.
 Cara Woodhouse Interiors LLC
 © Robert Granoff Photography
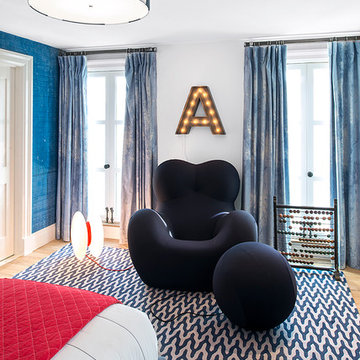
Bedroom - contemporary bedroom idea in New York with white walls
Bedroom - contemporary bedroom idea in New York with white walls
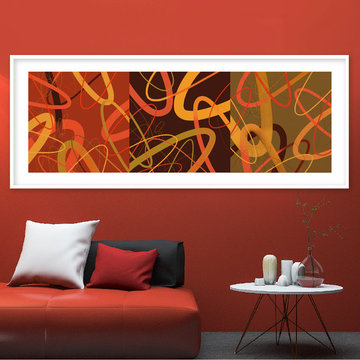
 Landkamer Art / Mark Landkamer
Landkamer Art / Avenida Triptych 043 • This color scheme was inspired by another beautiful bird—a Black-headed Grosbeak. It’s become a familiar theme for me this spring to develop color palettes by closely observing Santa Fe’s stimulating spring flora and fauna. Even though this series began with visions of giant California coastal kelp beds conceptually, I push myself into new color conversations within the series structure daily. A happy challenge to develop and always great fun to welcome unexpected color results into each new work. • View more new art on Instagram: @landkamerart • Custom size prints available. Send an Email inquiry to: Mark@LandkamerArt.com • © 2019 Mark Landkamer. All rights reserved.
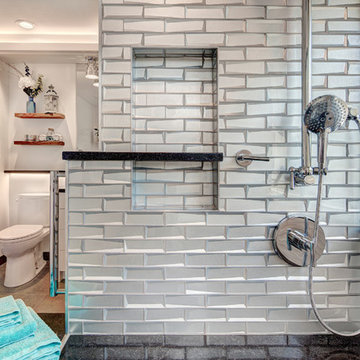
 Fosmore Construction Inc
The client is mostly confined to a wheelchair and she asked us to design and produce a bathroom she could use in her chair for the sink, and have a bench she could slide across with the help of grab bars to help her access the overhead rain shower and handheld. Every aspect of this bathroom was designed with the client and made specific to her needs. We added a ceiling soffit with rope lights to create lighting along with fun surface mounted lights with added reflection. A floating shelf was installed under the mirror to hold items she needed. Rope lights were added under the shelving to reflect off the counter. The highly graphic tile picked out by the client stimulates the imagination. Within the shower room every area is water tight. A clever design with the niche was employed making the pony wall cap have double duty as a shelf within the niche.
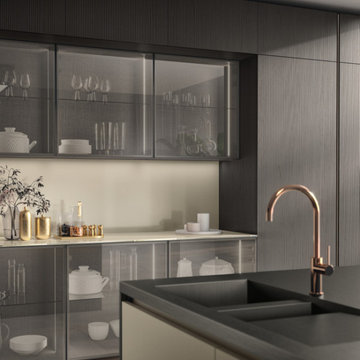 The Design Gallery
If elegance is reflected in the details, in the constant search for functionality and in the harmony of the silhouettes, Libra is the perfect embodiment of this.
The Libra collection features a high level of aesthetics bestowed by the design of the 22 mm plain squared door and by the exclusive, unique finishes available in three pearlescent colours: a combination that can define every solution with a sophisticated and contemporary allure.
The new colour variations extend the glossy and matt lacquered range and are also offered in a distinctive vertical slat version, which is also available in a horizontal version for glass fronts: thus, different combinations can be created, stimulating evocative tactile and visual sensations. For a tone on tone effect, recessed grip profiles and plinths are matched with the doors.
Attention to detail is also reflected in the recessed profile grip door opening which, as well as being a functional element, increases the lightness of the silhouettes and guarantees a full view of the fronts, thereby ensuring that the finishes stand out perfectly.
#scavolini #scavolinikitchens #librascavolini #scavolinilibra #italianluxuryliving #madeinitaly #thedesigngalleryea #thedesigngallery #luxurykitchens #designerkitchens
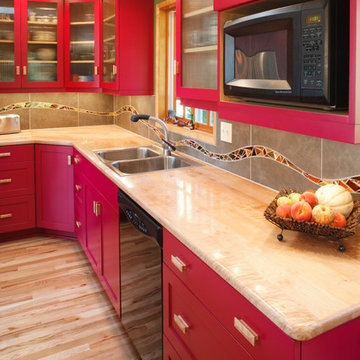
 Corvallis Custom Kitchens & Baths
Who wouldn't want to hang out in this vibrant kitchen morning, noon, night and snack time? This rivetingly colorful kitchen never fails to wow. Appetite stimulating red cabinets feature wood knobs and pulls. There's island seating as well as a breakfast nook with a view and ample bench seating with extra storage. The custom maple countertops are polished on the sink side of the kitchen but unpolished on the kitchen island. Kitchen features multi layered lighting including cans, undercabinet, pendant and natural. Photos by Terry Poe Photography.

 Zelaya Properties LLC
We used: Custom cherry cabinetry in Arts & Crafts Shaker style by Kabinart in Boulder and Espresso stains. Liberty Hardware Venetian bronze 1-1/2" cabinet knobs. KitchenAid Architect II Series 22 CF counter-depth French door refrigerator. KitchenAid Architect Series II 27" convection single wall oven. KitchenAid 36" 6-burner dual fuel freestanding commercial-style range. KitchenAid Architect II Series 24" dishwasher. Sharp Insight Pro Series 24" built-in microwave drawer (Model #KB6524PS). Crystorama Solaris 12" wide pendant lights in English bronze. Granite countertops in Brown Fantasy. 3"x6" polished marble backsplash.
Paint colors:
Walls: Glidden Silver Cloud 30YY 63/024
Ceilings/Trims/Doors: Glidden Swan White GLC23
Robert B. Narod Photography

 Laughing Waters, Inc
The idea of this project was to create a special environment that stimulates all senses in the human body, an environment that is vibrant and most importantly interactive for all ages. We began by searching for the right materials to create a specific feeling of time and space.
Placement of the water feature was designed by studying how the customer used their home. The waterfalls and streams connect separate outdoor spaces and accommodate for all views outdoors and indoors. A sense of mystery is designed into every detail in this water feature. The layout of the ponds play accordingly with the sun for excellent reflections, and each rock formation has time designed into it.
The environment is inviting, and interactive. Each person that walks out to explore the environment has his or her curiosity rewarded by discovering plant life, trickling streams, and several waterfalls only to be discovered by the inquisitive explorer.
Photos by: Linda Oyama Bryan
 Daniel Contelmo Architects
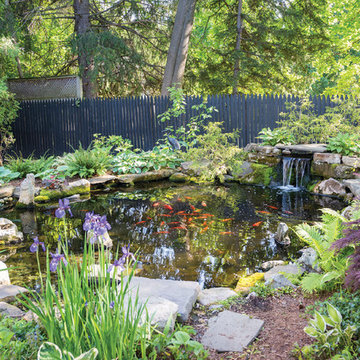
This property was developed in the 1950’s with a relatively bare landscape. The rear yard was nothing special, but had some privacy. The owners set out to create mini gardens around the entire house. A koi pond was added first. Over time, plants were added that began creating pockets of spaces that gave each area a room-like feel. With each hole dug, rock was removed from it to install the pond or install a plant. The rock in the ground became the same rock used around the pond and used for stone walls. There is sun, shade, privacy, and the sound of water that stimulates the senses. The latest section of the master plan was to develop a more formal area (seen from the living room) with the diagonal blue stone set into the lawn. A picket fence separates it from a vegetable garden. A new fire pit is nestled among a row of hemlocks and rimmed shrubs.
Photo by Daniel Contelmo Jr.
 Axis Mundi Design
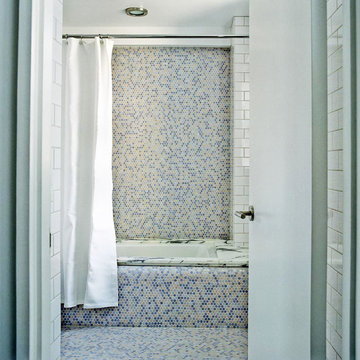
The mammoth phalanxes of white-brick apartment houses that proliferated in the 1960s occupy an architectural purgatory; generic, with boxy interiors devoid of detail, many aren’t even interesting enough to excite a raised eyebrow. Our solution for this exemplar near Astor Place, which fortunately was blessed with premium skyline views, was to relieve the interior ordinariness by stimulating the senses with tactile variety. Axis Mundi created a complexly layered textural palette that injects visual adrenaline into the architectural envelope: a television set into a waxed steel panel topped by clerestory windows with a built-in planter for grasses; wenge wood walls rising from richly figured walnut floors; white subway tile surrounding a subtly colored penny-tile mosaic tub and wall; in the kitchen, Venetian plaster, steel, stone and wood mix harmoniously as a surprisingly spiced exotic concoction. The interiors exude a confident masculinity that challenges the complacency of bland, white-box living.
Project Team: John Beckmann and Esther Sperber | Studio ST
Photography: Andrew Garn
Contractor: John Marsh
© Axis Mundi Design LLC

 Axis Mundi | Chicago
The mammoth phalanxes of white-brick apartment houses that proliferated in the 1960s occupy an architectural purgatory; generic, with boxy interiors devoid of detail, many aren’t even interesting enough to excite a raised eyebrow. Our solution for this exemplar near Astor Place, which fortunately was blessed with premium skyline views, was to relieve the interior ordinariness by stimulating the senses with tactile variety. Axis Mundi created a complexly layered textural palette that injects visual adrenaline into the architectural envelope: a television set into a waxed steel panel topped by clerestory windows with a built-in planter for grasses; wenge wood walls rising from richly figured walnut floors; white subway tile surrounding a subtly colored penny-tile mosaic tub and wall; in the kitchen, Venetian plaster, steel, stone and wood mix harmoniously as a surprisingly spiced exotic concoction. The interiors exude a confident masculinity that challenges the complacency of bland, white-box living.
Project Team: John Beckmann and Esther Sperber | Studio ST
Photography: Andrew Garn
Contractor: John Marsh
© Axis Mundi Design LLC
 Abda Custom Window Fashions
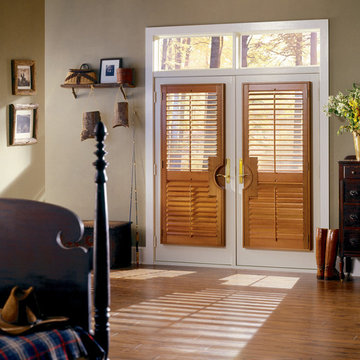
This charming room is enhanced with the exposed beams, stained wood shutters and stained wood flooring. The bedroom is visually stimulating with the mixture of dark and light stained woods while still maintaining the minimalist style.
Our shutters with door handle cutouts provide privacy and light control to these french doors.
Stop in our showroom or schedule a free in-home consultation. We work with clients in the Central Indiana Area. Contact us today to get started on your project. 317-273-8343
 Axis Mundi Design
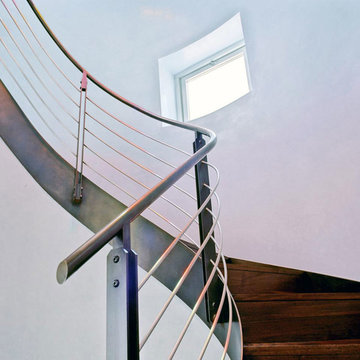
The mammoth phalanxes of white-brick apartment houses that proliferated in the 1960s occupy an architectural purgatory; generic, with boxy interiors devoid of detail, many aren’t even interesting enough to excite a raised eyebrow. Our solution for this exemplar near Astor Place, which fortunately was blessed with premium skyline views, was to relieve the interior ordinariness by stimulating the senses with tactile variety. Axis Mundi created a complexly layered textural palette that injects visual adrenaline into the architectural envelope: a television set into a waxed steel panel topped by clerestory windows with a built-in planter for grasses; wenge wood walls rising from richly figured walnut floors; white subway tile surrounding a subtly colored penny-tile mosaic tub and wall; in the kitchen, Venetian plaster, steel, stone and wood mix harmoniously as a surprisingly spiced exotic concoction. The interiors exude a confident masculinity that challenges the complacency of bland, white-box living.
Project Team: John Beckmann and Esther Sperber | Studio ST
Photography: Andrew Garn
Contractor: John Marsh
© Axis Mundi Design LLC
 Axis Mundi Design
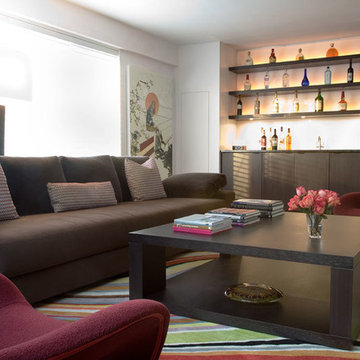
The mammoth phalanxes of white-brick apartment houses that proliferated in the 1960s occupy an architectural purgatory; generic, with boxy interiors devoid of detail, many aren’t even interesting enough to excite a raised eyebrow. Our solution for this exemplar near Astor Place, which fortunately was blessed with premium skyline views, was to relieve the interior ordinariness by stimulating the senses with tactile variety. Axis Mundi created a complexly layered textural palette that injects visual adrenaline into the architectural envelope: a television set into a waxed steel panel topped by clerestory windows with a built-in planter for grasses; wenge wood walls rising from richly figured walnut floors; white subway tile surrounding a subtly colored penny-tile mosaic tub and wall; in the kitchen, Venetian plaster, steel, stone and wood mix harmoniously as a surprisingly spiced exotic concoction. The interiors exude a confident masculinity that challenges the complacency of bland, white-box living.
Project Team: John Beckmann and Esther Sperber | Studio ST
Photography: Andrew Garn
Contractor: John Marsh
© Axis Mundi Design LLC
27