
Search results for "Stimulating" in Home Design Ideas
 OVKO Art & Design
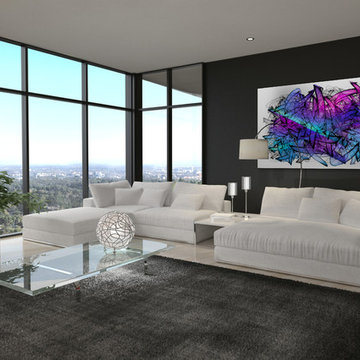
In a luxurious, contemporary Chicago loft, extra large wall art creates a stunning focal point. Bold and vivid colors stimulate the atmosphere. Vibrant aquas, electric fuchsia, and ultra violet mix and blend with greys. Abstract and expressive feelings flow into this interior space. The black wall provides an excellent contrast and sophisticated touch.
The art arrives ready to hang with a sleek and modern aluminum cleat hanging system. The art is a metallic print face mounted under a beautiful acrylic glass and floats .75" off the wall.
 User
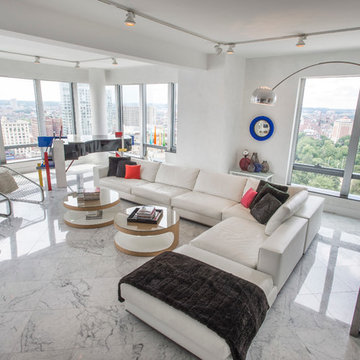
UserLocated in one of the Ritz residential towers in Boston, the project was a complete renovation. The design and scope of work included the entire residence from marble flooring throughout, to movement of walls, new kitchen, bathrooms, all furnishings, lighting, closets, artwork and accessories. Smart home sound and wifi integration throughout including concealed electronic window treatments.
The challenge for the final project design was multifaceted. First and foremost to maintain a light, sheer appearance in the main open areas, while having a considerable amount of seating for living, dining and entertaining purposes. All the while giving an inviting peaceful feel,
and never interfering with the view which was of course the piece de resistance throughout.
Bringing a unique, individual feeling to each of the private rooms to surprise and stimulate the eye while navigating through the residence was also a priority and great pleasure to work on, while incorporating small details within each room to bind the flow from area to area which would not be necessarily obvious to the eye, but palpable in our minds in a very suttle manner. The combination of luxurious textures throughout brought a third dimension into the environments, and one of the many aspects that made the project so exceptionally unique, and a true pleasure to have created. Reach us www.themorsoncollection.com
Photography by Elevin Studio.
 Braen Supply
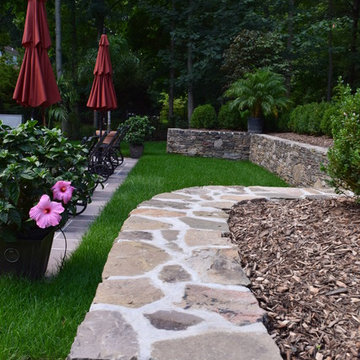
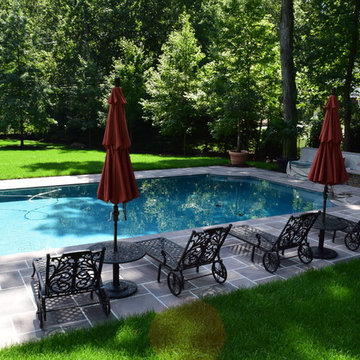
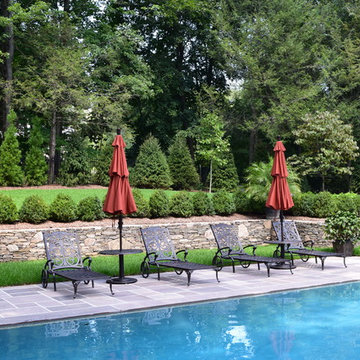
This homeowner’s outdoor living area was redesigned to add some elegant characteristics. In order to do this, various materials were used. The retaining walls found along the property were made from PA Fieldstone Wallstone. The textures and various colors found throughout this stone easily enhance the outdoor area and offer visual stimulation.
Ashler pattern brownstone was used throughout the patio, creating a clean and polished look. This patio surrounded a beautiful swimming pool that was aligned with brownstone caps along the border.The materials that were used in this landscape exterior created a relaxing and enjoyable space, perfect for the family.
Find the right local pro for your project
 Karen Cooper Gallery
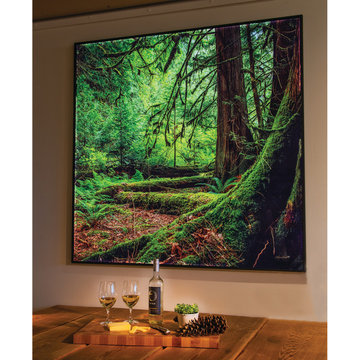
Our latest medium, Backlit Photolucents®, is now available. Complete with a remote function that allows for full control of the brightness. Lighting is a diffused strip of LED lighting to create that authentic experience of being in the forest at different times of the day.
Ideal for kitchen backsplashes, or as an artistic touch to the lighting of your hallways or entryways to create a stimulating conversation piece for yourself or guests alike.
Artwork by renowned British Columbian female fine art landscape and nature photographer, Karen Cooper.
 Twilly and Fig
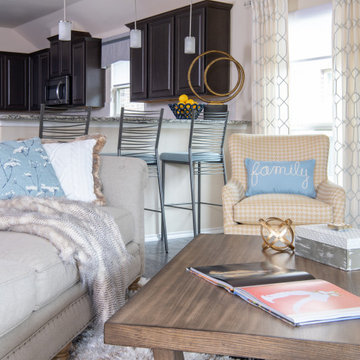
This cozy transitional family room invites relaxation. Its soft color scheme uses light blue, yellow, cream and grey. The light, airy space is very welcoming. Traditional touches, modern lines and industrial elements create a stimulating environment. The shag rug, mixed metals, multiple wood tones, and rope detailing add texture.
 By Design Interiors Inc

Entering into the open foyer, we come across soaring ceiling heights that take us into the study. This space has one of a kind custom built in shelves and is perfect for a day of work in the home, decked out with chrome accessories and modern furniture.
Ashton Morgan, By Design Interiors
Photography: Daniel Angulo
Builder: Flair Builders
 European Living Kitchen and Bath

Its combined table-and-Island makes it a perfect link between living and cooking areas. Real wood and coloured highlights in textured lacquer intaract to produce a highly amenable atmosphere. A modern finish with a textured lacquer surface, this ALNOSUND kitchen, together with ALNOPLAN in Silva Beech-effect., is one to stimulate the senses. This kitchen isn't just for cooking_ it's for living.
 Yates Desygn
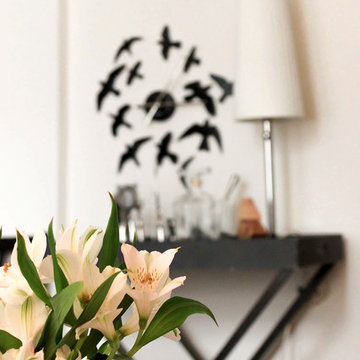
Set at pre-war, mid-rise apartment building amongst the hustle and bustle of New York City's Hell's Kitchen, the client's main objective was to construct a sanctuary and quiet space while incorporating their love of mid-century modern furniture.
This perfect challenge for Yates Desygn allowed us to add life and visual stimulation to a limited footprint.
In this space, we incorporated our client's existing furniture blending in new pieces to create a peaceful haven in the fast-paced city they love.

 Regal American Homes

Example of a trendy gray tile and white tile mosaic tile floor and gray floor double shower design in Phoenix with gray walls
 Color Conscious Living
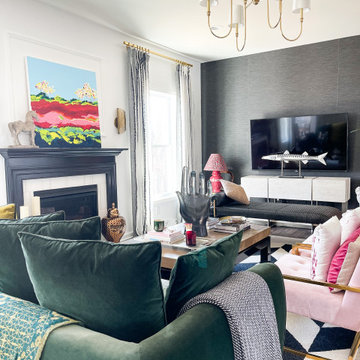
The client desired a fun and lively space for the family to spend time after a hectic work day. This space is equal parts relaxing and stimulating. The colors add joy and fun to the space. The clients personality is represented in the whimsical decor. We also included their antique and vintage collection through out the home
 Braen Supply
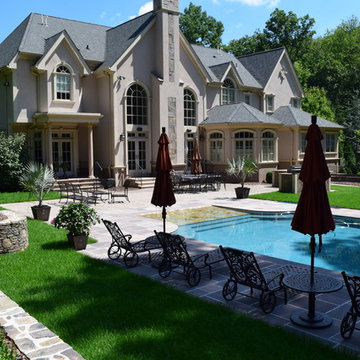
This homeowner’s outdoor living area was redesigned to add some elegant characteristics. In order to do this, various materials were used. The retaining walls found along the property were made from PA Fieldstone Wallstone. The textures and various colors found throughout this stone easily enhance the outdoor area and offer visual stimulation.
Ashler pattern brownstone was used throughout the patio, creating a clean and polished look. This patio surrounded a beautiful swimming pool that was aligned with brownstone caps along the border.The materials that were used in this landscape exterior created a relaxing and enjoyable space, perfect for the family.
 Braen Supply
This homeowner’s outdoor living area was redesigned to add some elegant characteristics. In order to do this, various materials were used. The retaining walls found along the property were made from PA Fieldstone Wallstone. The textures and various colors found throughout this stone easily enhance the outdoor area and offer visual stimulation.
Ashler pattern brownstone was used throughout the patio, creating a clean and polished look. This patio surrounded a beautiful swimming pool that was aligned with brownstone caps along the border.The materials that were used in this landscape exterior created a relaxing and enjoyable space, perfect for the family.
 Braen Supply
This homeowner’s outdoor living area was redesigned to add some elegant characteristics. In order to do this, various materials were used. The retaining walls found along the property were made from PA Fieldstone Wallstone. The textures and various colors found throughout this stone easily enhance the outdoor area and offer visual stimulation.
Ashler pattern brownstone was used throughout the patio, creating a clean and polished look. This patio surrounded a beautiful swimming pool that was aligned with brownstone caps along the border.The materials that were used in this landscape exterior created a relaxing and enjoyable space, perfect for the family.
 Wesley-Wayne Interiors, LLC
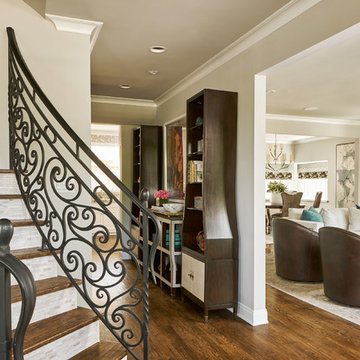
In this dramatic foyer remodel, we wanted to create a welcoming space that beckons you into the home. The beautiful curved staircase gracefully winds down to greet you with its playfully sophisticated custom iron banister work. For an added attention to detail, mosaic stone tile adorns each stair riser. The gorgeous curved storage etagers don't overcrowd the space, which allows for an incredible energetic abstract art piece to be the center of attention. Stunning accessories fill the open shelves and stimulate the senses with their exotic finishes and color.
Design by: Wesley-Wayne Interiors
Photo by: Stephen Karlisch
 Rivington Marx Interiors
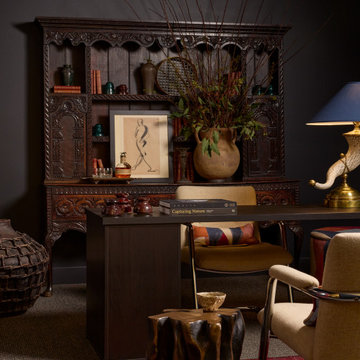
This thoughtfully designed office blends old-world character with modern restraint, creating an inspiring workspace perfect for conversation. An antique carved wood cabinet anchors the room, styled with curated books, sculptural objects, and expressive artwork that add depth and personal narrative. Deep charcoal walls set a moody backdrop, allowing the warm wood tones, brass accents, and tailored furnishings to stand out with quiet confidence. A streamlined desk and modern seating balance the historic elements, while natural textures and subtle pattern bring softness and visual interest. The result is a refined, collected office to stimulate focus and creativity with timeless appeal.
 Braen Supply
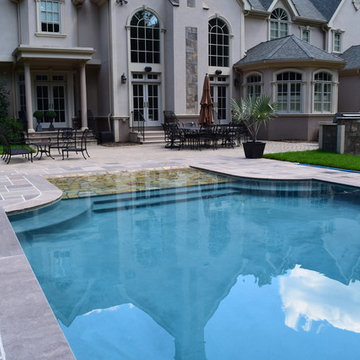
This homeowner’s outdoor living area was redesigned to add some elegant characteristics. In order to do this, various materials were used. The retaining walls found along the property were made from PA Fieldstone Wallstone. The textures and various colors found throughout this stone easily enhance the outdoor area and offer visual stimulation.
Ashler pattern brownstone was used throughout the patio, creating a clean and polished look. This patio surrounded a beautiful swimming pool that was aligned with brownstone caps along the border.The materials that were used in this landscape exterior created a relaxing and enjoyable space, perfect for the family.
 Braen Supply
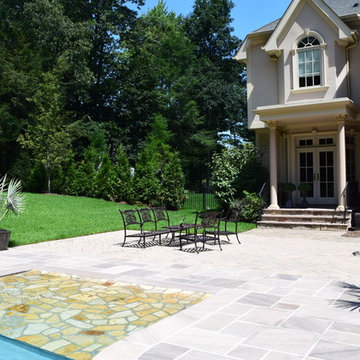
This homeowner’s outdoor living area was redesigned to add some elegant characteristics. In order to do this, various materials were used. The retaining walls found along the property were made from PA Fieldstone Wallstone. The textures and various colors found throughout this stone easily enhance the outdoor area and offer visual stimulation.
Ashler pattern brownstone was used throughout the patio, creating a clean and polished look. This patio surrounded a beautiful swimming pool that was aligned with brownstone caps along the border.The materials that were used in this landscape exterior created a relaxing and enjoyable space, perfect for the family.
 Braen Supply

This homeowner’s outdoor living area was redesigned to add some elegant characteristics. In order to do this, various materials were used. The retaining walls found along the property were made from PA Fieldstone Wallstone. The textures and various colors found throughout this stone easily enhance the outdoor area and offer visual stimulation.
Ashler pattern brownstone was used throughout the patio, creating a clean and polished look. This patio surrounded a beautiful swimming pool that was aligned with brownstone caps along the border.The materials that were used in this landscape exterior created a relaxing and enjoyable space, perfect for the family.
 TOC design & construction inc.

 Restful: Design a space that promotes relaxation and sleep with a comfortable crib, soothing sounds, and a cozy rocking chair.
Soft colors: Use soft and soothing colors like pastels or neutrals to create a gentle and relaxing atmosphere.
Loving: Infuse the nursery with love and warmth through personal touches, sentimental items, and a nurturing atmosphere.
Remember, designing a nursery is a personal and creative process, so feel free to mix and match these keywords to create a space that reflects your own style and preferences while providing a safe and nurturing environment for your baby.
23