
Search results for "Stitches" in Home Design Ideas
 McKee & Company
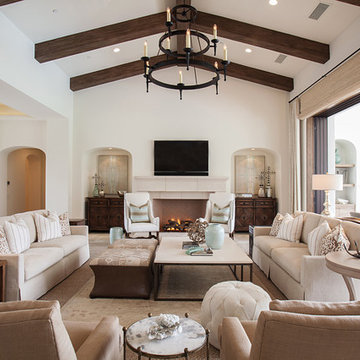
Living room - large transitional open concept and formal carpeted living room idea in Los Angeles with white walls, a standard fireplace and a wall-mounted tv
 Bleue Design Inc.
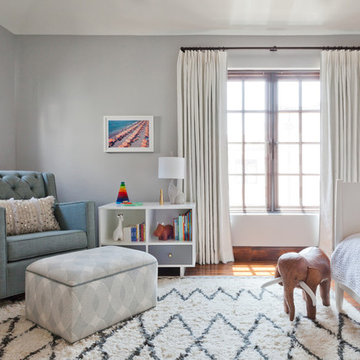
Originally a home office, this space was converted into a dreamy nursery. The design began with a whimsical wallpaper, primarily neutral with subtle pinks and turquoise. The gender of the baby was to be a surprise, so the design remained gender neutral, focusing on texture and pattern rather than a traditional color scheme.
Amy Bartlam

 Tomecek Studio Architecture
Project by Studio H:T principal in charge Brad Tomecek (now with Tomecek Studio Architecture). This project tests the theory of bringing high quality design to a prefabricated factory setting. Enrolled in the LEED-Home Pilot, this residence completed certification. The modular home was conceived as two boxes that slide above one another to create outdoor living space and a lower covered rear entry. The passive solar design invites large amounts of light from the south while minimizing openings to the east and west. Factory construction saves both time and costs while reducing waste and using a controlled labor force.
Built in a factory north of Denver, the home arrived by flatbed truck in two pieces and was craned into place in about 4 hours providing a fast, sustainable, cost effective alternative to traditional homebuilding techniques. Upgraded lighting fixtures, plumbing fixtures, doors, door hardware, windows, tile and bamboo flooring were incorporated into the design. 80% of the residence was completed in the factory in less than 3 weeks and other items were finished on site including the exterior stucco, garage, metal railing and stair.
Stack-Slide-Stitch describes the conceptual process of how to tie together two distinct modular boxes. Stack refers to setting one modular directly on top of the other. Slide refers to the action that creates an upper southern deck area while simultaneously providing a covered rear entry area. The stitching or interlocking occurs with the upward extension of the lower volume with the front deck walls and with the rear two story vertical.
Find the right local pro for your project
 Style Reboot
Lisa Wilson/Novello Images

High ceilings made a small living room feel larger than it was. BluDot Cleon sectional with fun orange detail stitching around the edges. Floating media console that did not take up floor space created an airy feel. DWR standing bookshelf holds primarily regional cookbooks and interesting Denver guide books for guests. CB2 barstools detailed with saddle-like whip stitching.

 Hsu McCullough
Kitchen with island and light well above for natural light from above. View to side yard with playful cement fiber board fence painted in various colors.
Photo by Dan Arnold
 Jamie Bush & Co.
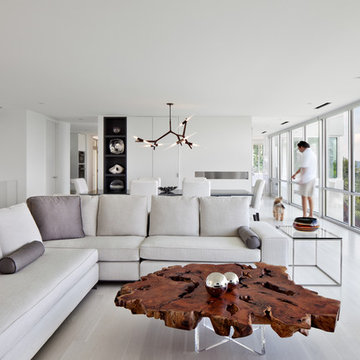
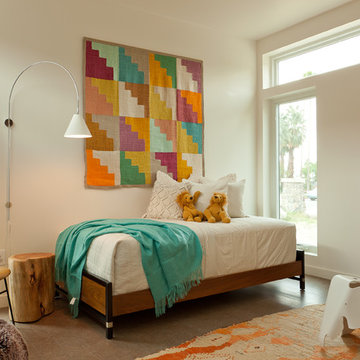
Kids' bedroom - transitional girl kids' bedroom idea in Los Angeles with white walls
 Nash and Associates Architects

Large trendy open concept dark wood floor living room photo in Seattle with beige walls, a two-sided fireplace, a tile fireplace and a wall-mounted tv
 Tomecek Studio Architecture
Project by Studio H:T principal in charge Brad Tomecek (now with Tomecek Studio Architecture). This project tests the theory of bringing high quality design to a prefabricated factory setting. Enrolled in the LEED-Home Pilot, this residence completed certification. The modular home was conceived as two boxes that slide above one another to create outdoor living space and a lower covered rear entry. The passive solar design invites large amounts of light from the south while minimizing openings to the east and west. Factory construction saves both time and costs while reducing waste and using a controlled labor force.
Built in a factory north of Denver, the home arrived by flatbed truck in two pieces and was craned into place in about 4 hours providing a fast, sustainable, cost effective alternative to traditional homebuilding techniques. Upgraded lighting fixtures, plumbing fixtures, doors, door hardware, windows, tile and bamboo flooring were incorporated into the design. 80% of the residence was completed in the factory in less than 3 weeks and other items were finished on site including the exterior stucco, garage, metal railing and stair.
Stack-Slide-Stitch describes the conceptual process of how to tie together two distinct modular boxes. Stack refers to setting one modular directly on top of the other. Slide refers to the action that creates an upper southern deck area while simultaneously providing a covered rear entry area. The stitching or interlocking occurs with the upward extension of the lower volume with the front deck walls and with the rear two story vertical.
 Rikki Snyder
Photo: Rikki Snyder © 2014 Houzz
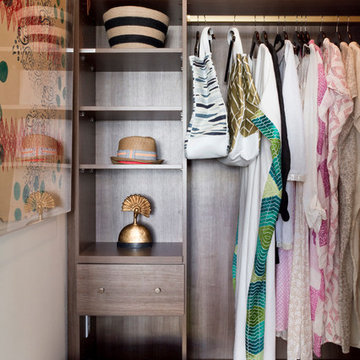
Example of a trendy women's closet design in New York with open cabinets and dark wood cabinets
Example of a trendy women's closet design in New York with open cabinets and dark wood cabinets
 VGC NYC Inc.
Photography: SGM Photography
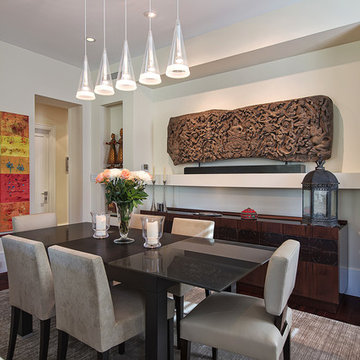
Mid-sized trendy dark wood floor great room photo in New York with beige walls
Mid-sized trendy dark wood floor great room photo in New York with beige walls
 Thomas Puckett Designs

Art filled home on Upper West Side of New York City mixes vintage mid-century finds with modern pieces.
Example of a transitional dark wood floor kitchen design in New York with shaker cabinets, white cabinets, green backsplash, matchstick tile backsplash, stainless steel appliances and a peninsula
Example of a transitional dark wood floor kitchen design in New York with shaker cabinets, white cabinets, green backsplash, matchstick tile backsplash, stainless steel appliances and a peninsula
 User

UserHome Office for a Lady. Concealed printer. Custom shelves and cabinets. Hand-block printed wallpaper pattern Uzu by Adrienne Neff Design. Sold to the Trade. Don Freeman Studio photography.
 APM architecture
Shoot2sell
Interior Furnishings/Finishes: Moser Yeaman

Living room - eclectic open concept light wood floor living room idea in Dallas with white walls
Living room - eclectic open concept light wood floor living room idea in Dallas with white walls
 Weego Home
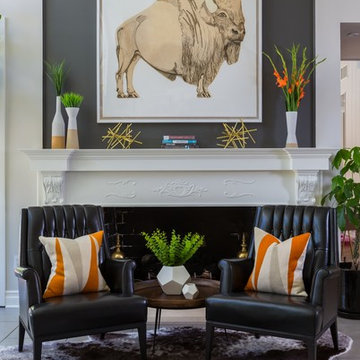
Example of a transitional living room design in Los Angeles with white walls and a standard fireplace
 color theory Boston
Michael J Lee

Example of a large transitional medium tone wood floor and brown floor living room design in New York with purple walls
Example of a large transitional medium tone wood floor and brown floor living room design in New York with purple walls

 Lugbill Designs

Transitional bedroom with bold navy accents, textural paneling, plush upholstery, sleek lighting, and layered fabrics for an elegant, harmonious layout.
 AcousticSmart Home Theatre Interiors

Home theater - large contemporary enclosed carpeted and beige floor home theater idea in New York with gray walls and a projector screen
 Fougeron Architecture FAIA

Example of a large trendy concrete floor and gray floor great room design in San Francisco with a two-sided fireplace
43