
Search results for "Stitches" in Home Design Ideas
 Michelle Gage | Interior Designer

Bedroom - transitional master dark wood floor and brown floor bedroom idea in Philadelphia with blue walls
 Tobin Dougherty Architects

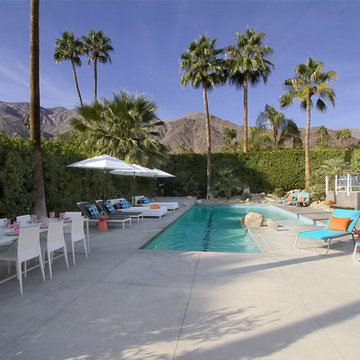
Carefully sited onto its environment, this dwelling was placed to reveal a magnificent vista. Maximizing the use of the site by creating stepped terraces that envelope the residence and frame the spectacular views. The long reflecting pool provides its orientation amongst the sweeping panorama of the surrounding hills that enhance the relationship of the interior and exterior spaces of this multi-story home. The dynamic thrust of the soaring inverted roof meets the landscape beneath a dominant overhang. The result is a sense of protected openness and freedom within expansive interior space surrounded by glass.
www.bernardandre.com
 User

UserTrendy enclosed dark wood floor and red floor family room photo in New York with white walls and a wall-mounted tv
Find the right local pro for your project
 Boston Design and Interiors, Inc.


For a newly built contemporary home, Donna Terry embraced a modern aesthetic. Pattern was used in this home but pared down to checkerboard, squares and circles, an aesthetic often used by the Vienna Workshops . The use of geometric form was tempered with the purposeful use of spirals and curves to impart a less harsh and more feminine quality to the design. This home's dining room won a Design Award from the International Furnishing and Design Association and Design New England.

 Vogue furniture

Immediately upon entering this master suite you’re greeted with sweeping lake views and warm wood tones reflecting the natural light. We decided to do a modern take of the traditional canopy bed that unifies the architecture and millwork with a cantilevered platform bed, canted headboard, and ceiling and back panels with perimeter cove lighting. The leather upholstered bed frame and headboard are stitched like a fine European automobile. Perfect space to relax after a long day!
 IL Decor
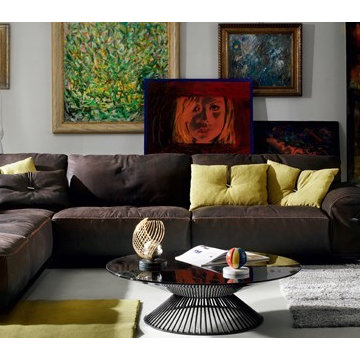
The Limousine sofa sectional designed by Guido Faleschini for Gamma International is one sofa that defines luxury in leather. This modular sofa has a number of configurable options and added accessories that will be like sitting in a “limo” with no driver or wheels. You can choose such luxurious details as polished stainless steel arms, storage end tables that are built in, and even a built in bar that pops up with a push of a button. The cushions are outfitted with memory foam that will contour to your body, and the frame is solid wood, guaranteed not to squeak, break or bend. The Limousine is available in many supple leathers as well as several options for stitching styles and colors. This is truly a sofa that is not meant for everyone, but everyone who encounters it will want one. Manufactured By Gamma Arredamenti.


 Finishing Touches
Ripplefold curtains
Denver, CO
Finishing Touches
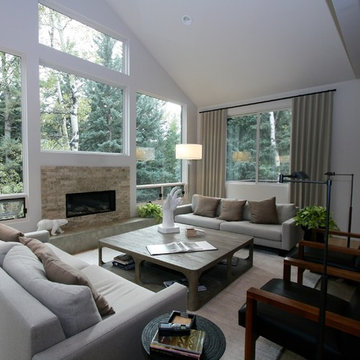
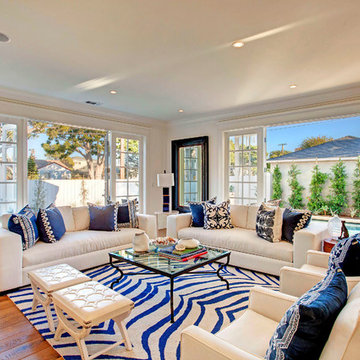
Example of a minimalist living room design in Denver
Example of a minimalist living room design in Denver

 Axis Mundi | SF
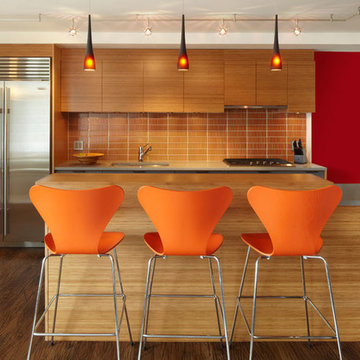
When marrying two Upper West Side apartments to accommodate a growing family’s needs, the team at Axis Mundi was faced with a conundrum: how to distinctly delineate public and private spaces without sacrificing the greater openness conferred by the expansion. So they limned that line with a six-foot square sliding glass door, which enables parents to block out the sounds of rambunctious youth emanating from private quarters, while also shielding sleeping children from the later night activities of their parents—all of it without obscuring light or affecting the impression of open-plan living. Continuity of materials—hand-scraped walnut plank floors, a custom bamboo veneer kitchen and living room shelving—enhances the sense of sweeping, loft-like spaces. Materials also create intriguing textural contrasts, as in a powder room where a high-tech glass sink and black stainless steel penny tile is softened by a leather door with contrast stitching one must open to enter the space.
Highlights: A pair of Gio Ponti lounge chairs, black glass rock tables and a William Yeoward area rug from the Rug Company (living room), sliding glass shower door from Magnum in the master bath.
Total Area: 1950 sf
Design Team: John Beckmann, Richard Rosenbloom and Nick Messerlian
Photography: Mikiko Kikuyama
© Axis Mundi Design LLC
 Cleveland Lighting
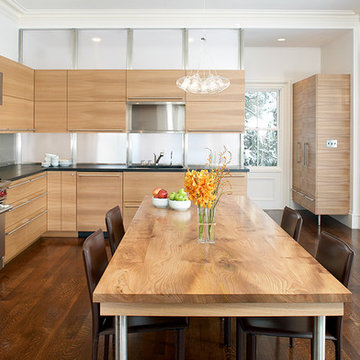
Example of a trendy l-shaped eat-in kitchen design in Cleveland with flat-panel cabinets, light wood cabinets and stainless steel appliances
 Louise Stapleton Interiors

Example of a trendy carpeted and gray floor home theater design in Orlando with black walls and a projector screen
 Cressina
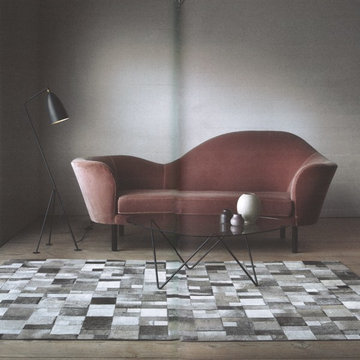
Beautiful pachwork leather goat skin rug designed in Denmark. Combining goat skin with different subtle colours that suggest depth and warmth, this orginal Scandanavian design will set your room apart. The Brilliant Leather Rug by Linie Design is handcrafted in India by adult weavers using authentic and traditional techniques. Each rug is individually produced from the highest quality of genuine cowhide. The style is clean and harmonious with square and rectangular pieces in various natural shades of brown and grey. The Brilliant Leather Rug is handmade on a wooden frame and constructed with a leather backing, which tends to be much stronger than a cotton backing. Available in two sizes.
These leather rugs by Linie Design are the absolute best that we have found. Designed in Scandinavia, the difference is that these are leather backed and cross stitched for durability. They are 100% leather rugs with leather backing. Most rugs like these have cotton backing which make the rugs stretch over time so the stitching comes apart.
A beautiful piece to accent any room. Each rug is an individually produced, unique piece of art. Materials and colors have been carefully selected to create a varied and original collection.
 KraftMaster Renovations

Pink Sconces: by Sazerac Stitches
Small mid-century modern master black and white tile bathroom photo in New York with shaker cabinets, black cabinets, quartz countertops and white countertops
Small mid-century modern master black and white tile bathroom photo in New York with shaker cabinets, black cabinets, quartz countertops and white countertops
 Turnstyle Design

Inspiration for a transitional formal living room remodel in Austin with multicolored walls
 User

UserAs with all communal spaces in the house, indoor/outdoor living. Note the 15’ accordion window opening to the outdoor eating/living area. Functionality was a top priority, but the space had to be beautiful as well. The top-stitched leather pulls help soften the look and make it feel more comfortable. We designed every cabinet for specified storage. [For example: The area to the right of the refrigerator with the open shelving: we designed this as “breakfast-central.” This is where the toaster oven, toaster, and Vitamix usually live and can be neatly hidden by the pull-down aluminum tambour doors when not in use. All the items needed for breakfast to get everyone out the door efficiently are located in the refrigerator on the left and cabinet drawers below.]
47