
Search results for "Stock based" in Home Design Ideas

 Chelsea Kitchen & Bath Design Studio
Inspiration for a large transitional l-shaped dark wood floor eat-in kitchen remodel in New York with a farmhouse sink, shaker cabinets, white cabinets, quartzite countertops, subway tile backsplash, an island, white backsplash and stainless steel appliances
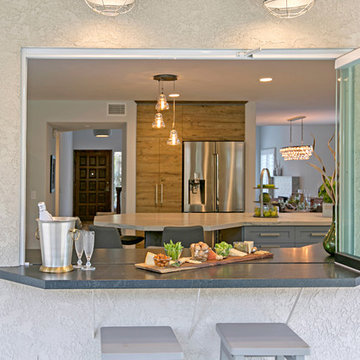
 UNIQ Kitchen and Bath Designs
This is a frameless glass panel system, the 3 glass panes tilt, slide and stock up against each other, creating a great interaction space between the inside kitchen and the outside entertainment area.

 RDK Design
Collaboration with Boeman Design
Mike Schwartz Photography
Mid-sized trendy built-in desk porcelain tile and gray floor home office photo in Chicago with white walls
Mid-sized trendy built-in desk porcelain tile and gray floor home office photo in Chicago with white walls
Find the right local pro for your project

 Caroline Burke Designs & Associates, Inc.
Mark Lohman
Example of a beach style bedroom design in Los Angeles
Example of a beach style bedroom design in Los Angeles

 Axial Arts Architecture
This project was designed to accommodate the client’s wish to have a traditional and functional barn that could also serve as a backdrop for social and corporate functions. Several years after it’s completion, this has become just the case as the clients routinely host everything from fundraisers to cooking demonstrations to political functions in the barn and outdoor spaces. In addition to the barn, Axial Arts designed an indoor arena, cattle & hay barn, and a professional grade equipment workshop with living quarters above it. The indoor arena includes a 100′ x 200′ riding arena as well as a side space that includes bleacher space for clinics and several open rail stalls. The hay & cattle barn is split level with 3 bays on the top level that accommodates tractors and front loaders as well as a significant tonnage of hay. The lower level opens to grade below with cattle pens and equipment for breeding and calving. The cattle handling systems and stocks both outside and inside were designed by Temple Grandin- renowned bestselling author, autism activist, and consultant to the livestock industry on animal behavior. This project was recently featured in Cowboy & Indians Magazine. As the case with most of our projects, Axial Arts received this commission after being recommended by a past client.
 Jon Andersen Interiors
Dave Henderson

Example of a mid-sized ornate carpeted enclosed dining room design in Boston with brown walls, a standard fireplace and a wood fireplace surround
Example of a mid-sized ornate carpeted enclosed dining room design in Boston with brown walls, a standard fireplace and a wood fireplace surround

 Studio Dearborn
INTERNATIONAL AWARD WINNER. 2018 NKBA Design Competition Best Overall Kitchen. 2018 TIDA International USA Kitchen of the Year. 2018 Best Traditional Kitchen - Westchester Home Magazine design awards.
The designer's own kitchen was gutted and renovated in 2017, with a focus on classic materials and thoughtful storage. The 1920s craftsman home has been in the family since 1940, and every effort was made to keep finishes and details true to the original construction. For sources, please see the website at www.studiodearborn.com. Photography, Adam Kane Macchia and Timothy Lenz


 Arete European Kitchens
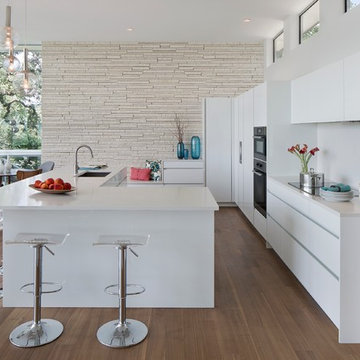
Kitchen design and installation by Arete Kitchens featuring frosty white acrylic cabinetry.
German-made LEICHT cabinetry.
© Brian Mihealsick Photography


 VISTA TILES
Made by VISTATILES
Ships from a small business in Pennsylvania
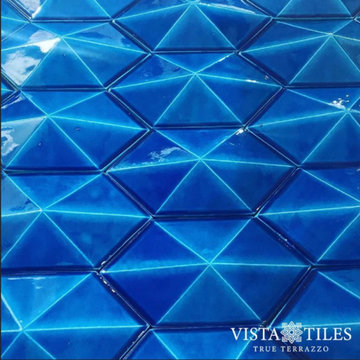
. It is our new diamond shaped handmade ceramic tile product suitable for wall and bar front coverings.
. Its standard dimensions are 12.5 cm x 25 cm.
. We can produce in desired colors and all metallic colors by titanium coating.
. It is a luminous model that can be easily mounted on bar, counter and wall coverings.
. It is a handmade ceramic product. It is produced with wet ceramic clay and fired at 1300 degrees. Therefore, it is suitable for indoor and
outdoor use.
. The product, which is made of terra cotta natural clay, is frequently used in indoor, outdoor, floor. The product can be produced in any
color.
. Dimension: 25 cm x 12,5 cm x 2,5 cm
. 1 m2: ~ 42 pieces - 1 m2: ~ 20 kg
. It is normal for the products to have tints in colors since they are produced by handwork.
. The color element with the decorative art of tile glazed tiles is a dimension that joins the architectural expression in multicolor.
. Ceramic-based tiles are resistant to water and chemical cleaning materials, as their water absorption is close to zero.
. Ceramic-based tile glazed tile preserves its appearance for many years. There is no loss of color and pattern.
. Water and moisture proof thanks to its glossy glazed polished surface.
. For this reason, it does not hold water on its surface, prevents the formation of bacteria and mold.
. It keeps it cool in summer and warm in winter and breathes in places where ceramic-based tile glazed tiles are used.
. Provides homogeneous distribution of sound waves thanks to its reflective feature on the glaze layer on the ceramic-based glazed tile surface
. Ceramic-based shaped ceramic-based glazed tiles are suitable for use as wall tiles in bathrooms.
. Pool porcelain tiles are used in the interior flooring of the pools. Production is made in the desired color and pattern.
. For floor coverings, production is made using matte glaze by printing on the floor tiles.
. It can be used in Turkish bath, basin back panel decoration and bath decoration in wet places.
.
Please note that international buyers are responsible for any duties/customs charges and import taxes associated with shipping to their respective countries. These fees are calculated and imposed by your country when the item arrives in the country.
PLEASE NOTE THAT , in case of return there would be 25% Re stocking fee would apply to the order amount and Returning shipping cost would be pay by the customer .
 VISTA TILES
Made by VISTATILES
Ships from a small business in Pennsylvania
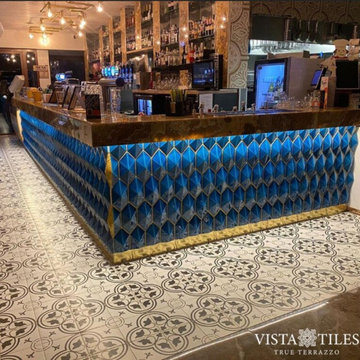
. It is our new diamond shaped handmade ceramic tile product suitable for wall and bar front coverings.
. Its standard dimensions are 12.5 cm x 25 cm.
. We can produce in desired colors and all metallic colors by titanium coating.
. It is a luminous model that can be easily mounted on bar, counter and wall coverings.
. It is a handmade ceramic product. It is produced with wet ceramic clay and fired at 1300 degrees. Therefore, it is suitable for indoor and
outdoor use.
. The product, which is made of terra cotta natural clay, is frequently used in indoor, outdoor, floor. The product can be produced in any
color.
. Dimension: 25 cm x 12,5 cm x 2,5 cm
. 1 m2: ~ 42 pieces - 1 m2: ~ 20 kg
. It is normal for the products to have tints in colors since they are produced by handwork.
. The color element with the decorative art of tile glazed tiles is a dimension that joins the architectural expression in multicolor.
. Ceramic-based tiles are resistant to water and chemical cleaning materials, as their water absorption is close to zero.
. Ceramic-based tile glazed tile preserves its appearance for many years. There is no loss of color and pattern.
. Water and moisture proof thanks to its glossy glazed polished surface.
. For this reason, it does not hold water on its surface, prevents the formation of bacteria and mold.
. It keeps it cool in summer and warm in winter and breathes in places where ceramic-based tile glazed tiles are used.
. Provides homogeneous distribution of sound waves thanks to its reflective feature on the glaze layer on the ceramic-based glazed tile surface
. Ceramic-based shaped ceramic-based glazed tiles are suitable for use as wall tiles in bathrooms.
. Pool porcelain tiles are used in the interior flooring of the pools. Production is made in the desired color and pattern.
. For floor coverings, production is made using matte glaze by printing on the floor tiles.
. It can be used in Turkish bath, basin back panel decoration and bath decoration in wet places.
.
Please note that international buyers are responsible for any duties/customs charges and import taxes associated with shipping to their respective countries. These fees are calculated and imposed by your country when the item arrives in the country.
PLEASE NOTE THAT , in case of return there would be 25% Re stocking fee would apply to the order amount and Returning shipping cost would be pay by the customer .

 Crescent Baths & Kitchens
All that is left is for your family to be surrounding that table! Come in today to get started on the perfect kitchen for you and your loved ones.
Cottage dining room photo in Other
Cottage dining room photo in Other
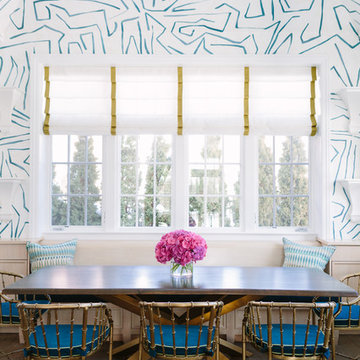
 Anthony Michael Interior Design, Ltd.
Aimee Mazzenga Photography
Inspiration for a mid-sized eclectic dark wood floor and brown floor enclosed dining room remodel in Chicago with multicolored walls and no fireplace
Inspiration for a mid-sized eclectic dark wood floor and brown floor enclosed dining room remodel in Chicago with multicolored walls and no fireplace

Sponsored
Columbus, OH

Hope Restoration & General Contracting
Columbus Design-Build, Kitchen & Bath Remodeling, Historic Renovations
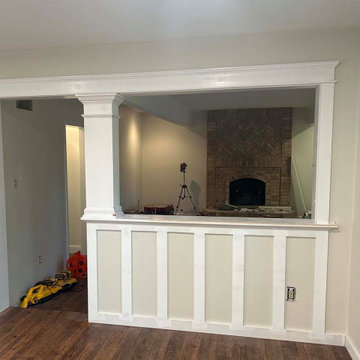
 Mitchell Precision Builders, LLC
Made this opening significantly bigger and changed it into this from a picture the homeowner gave us. Christmas style. That column is actually structural. We did flat stock for base trim along this whole wall then the rest of the house got 5 1/4 base trim with the OGEE cap.
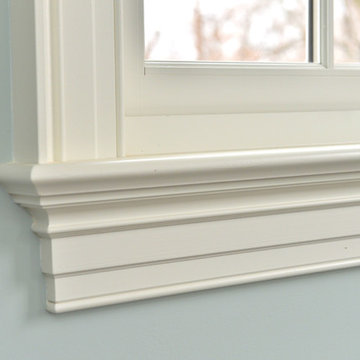
 Kuiken Brothers Company, inc
Kuiken Brothers Classical Moulding installed in this classic Bergen County, NJ restoration. The stock classical profiles were an extremely close match to the original profiles installed in the home. The homeowner chose KB Classical Moulding Collection as he wanted to keep the homes original charm, scale and proportion. Complete details about the Classical Moulding Collection can be found on www.kuikenbrothers.com/classical

 RDK Design
Collaboration with Boeman Design
Mike Schwartz Photography
Example of a small trendy porcelain tile dining room design in Chicago with white walls
Example of a small trendy porcelain tile dining room design in Chicago with white walls



 Schuler Cabinetry
Grays add a softness to the design, whether as a primary color, shown in the kitchen here, or as a secondary color, often on an island.
Gray is the perfect fit for the growing trend of Transitional design. The washed look and character of Peppercorn cherry paired with our Boardwalk door style creates a naturally calm and simple space. Designing with consistent horizontal sight lines, linear crown and a blended color palette are a few of the key elements to create a Transitional haven.
Pairing gray toned finishes, such as stain and paint, allows you to showcase multiple textures and values for creating depth through a layered approach.

 Marie Burgos Design
Established in 1895 as a warehouse for the spice trade, 481 Washington was built to last. With its 25-inch-thick base and enchanting Beaux Arts facade, this regal structure later housed a thriving Hudson Square printing company. After an impeccable renovation, the magnificent loft building’s original arched windows and exquisite cornice remain a testament to the grandeur of days past. Perfectly anchored between Soho and Tribeca, Spice Warehouse has been converted into 12 spacious full-floor lofts that seamlessly fuse old-world character with modern convenience.
Steps from the Hudson River, Spice Warehouse is within walking distance of renowned restaurants, famed art galleries, specialty shops and boutiques. With its golden sunsets and outstanding facilities, this is the ideal destination for those seeking the tranquil pleasures of the Hudson River waterfront.
Expansive private floor residences were designed to be both versatile and functional, each with 3- to 4-bedrooms, 3 full baths, and a home office. Several residences enjoy dramatic Hudson River views.
This open space has been designed to accommodate a perfect Tribeca city lifestyle for entertaining, relaxing and working.
This living room design reflects a tailored “old-world” look, respecting the original features of the Spice Warehouse. With its high ceilings, arched windows, original brick wall and iron columns, this space is a testament of ancient time and old world elegance.
The design choices are a combination of neutral, modern finishes such as the Oak natural matte finish floors and white walls, white shaker style kitchen cabinets, combined with a lot of texture found in the brick wall, the iron columns and the various fabrics and furniture pieces finishes used throughout the space and highlighted by a beautiful natural light brought in through a wall of arched windows.
The layout is open and flowing to keep the feel of grandeur of the space so each piece and design finish can be admired individually.
As soon as you enter, a comfortable Eames lounge chair invites you in, giving her back to a solid brick wall adorned by the “cappuccino” art photography piece by Francis Augustine and surrounded by flowing linen taupe window drapes and a shiny cowhide rug.
The cream linen sectional sofa takes center stage, with its sea of textures pillows, giving it character, comfort and uniqueness. The living room combines modern lines such as the Hans Wegner Shell chairs in walnut and black fabric with rustic elements such as this one of a kind Indonesian antique coffee table, giant iron antique wall clock and hand made jute rug which set the old world tone for an exceptional interior.
Photography: Francis Augustine

 CDH Designs LLC
After going through the tragedy of losing their home to a fire, Cherie Miller of CDH Designs and her family were having a difficult time finding a home they liked on a large enough lot. They found a builder that would work with their needs and incredibly small budget, even allowing them to do much of the work themselves. Cherie not only designed the entire home from the ground up, but she and her husband also acted as Project Managers. They custom designed everything from the layout of the interior - including the laundry room, kitchen and bathrooms; to the exterior. There's nothing in this home that wasn't specified by them.
CDH Designs
15 East 4th St
Emporium, PA 15834
10