
Search results for "Stock based" in Home Design Ideas
 ShoppingStock
Item Description
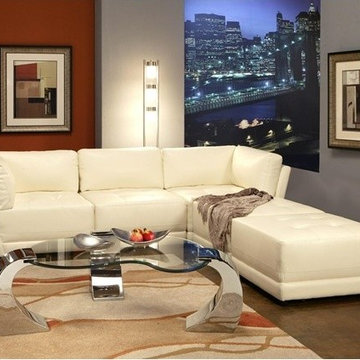
This sleek contemporary sectional sofa will be a stylish addition to your living room. The plush overstuffed cushions will keep you cozy, with a high polyester fiber filled back and deep modern tufted look seat cushions. This modular sectional features two armless chair components, and two plush corner units, and can be configured to meet your needs. Covered in rich bonded leather, this comfortable sectional will blend beautifully with your decor, for a fresh look you will love. Add the matching ottoman to create a unique chaise design for added comfort.
Collection Description
Create a bold contemporary style in your living room with the Kayson collection. Sturdy hardwood frames form the base, with sinuous springs and standard foam seats, and plush polyester fiber filled back cushions for support. Covered in rich bonded leather, this modular sectional group is both comfortable and stylish. Overstuffed back cushions, modern tufted look seat cushions, and smooth covered bases make this a nice look for your home.
Furniture Included:
1 Sectional Sofa: 108" L x 38" W x 32.5" H
1 Ottoman: 32" L x 32" W x 17.5" H
 ShoppingStock
Item Description
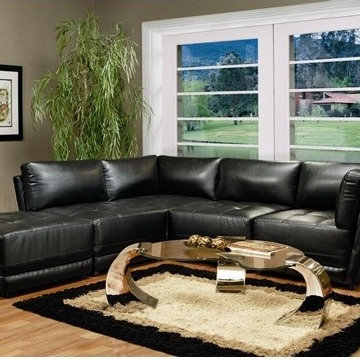
This sleek contemporary sectional sofa will be a stylish addition to your living room. The plush overstuffed cushions will keep you cozy, with a high polyester fiber filled back and deep modern tufted look seat cushions. This modular sectional features two armless chair components, and two plush corner units, and can be configured to meet your needs. Covered in rich bonded leather, this comfortable sectional will blend beautifully with your decor, for a fresh look you will love. Add the matching ottoman to create a unique chaise design for added comfort.
Collection Description
Create a bold contemporary style in your living room with the Kayson collection. Sturdy hardwood frames form the base, with sinuous springs and standard foam seats, and plush polyester fiber filled back cushions for support. Covered in rich bonded leather, this modular sectional group is both comfortable and stylish. Overstuffed back cushions, modern tufted look seat cushions, and smooth covered bases make this a nice look for your home.
Furniture Included:
Sectional Sofa: 70" L x 108" W x 31.5" H
Additional Furniture:
Ottoman: 32" L x 32" W x 17.5" H
 ShoppingStock
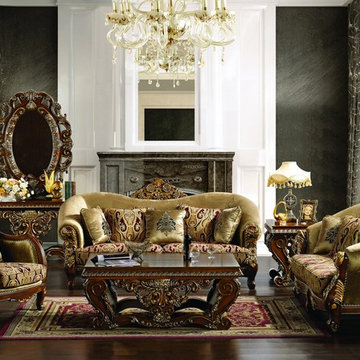
This beautiful Traditional Sofa set from Homey Design blends Classic European inspired Victorian-era elements into one. Updated Traditional style and Luxurious loose pillows create a distinctive look, while the deep, plush seat cushions and plush seat back support you in lavish comfort and extraordinary style. The intricately hand carved solid wood frame outlines the gracefully curved rolled arms and continues along the base in the front and up and over the seat back for an exquisite style that is sure to impress. carved wooden feet add a decorative touch. Add this beautiful piece to your living room to create a warm and stylish space that everyone will admire.
The elaborately decorated love seat will add to the sophisticated look to your formal living room. The hand carved wood frame wraps the curves along the front of the arms, the bottom of the frame and the top of the seat back, while carved wooden feet offer support and added detail. Graceful curves add a touch of elegance to the luxurious style of the piece. The button tufted seat back and decorative accent pillows add the finishing touch to this classic love seat. Dramatic style and uncompromising comfort are brought to life in the exotic shapes, vibrant colors and detailed wood carvings this amazing love seat has to offer.
Complete this gorgeous ensemble with the stylish matching chair. The decorative hand carved wooden frame wraps the curves along the front of the arms, the bottom of the frame and the top of the seat back in a rich, medium tone finish. The plush seat cushion and accent pillows provide comfort without compromising the sophisticated design. The curved arms create an elegant look you will love in your home.
Collection Description
Achieve a grand and truly decadent look in your home with the stunning European designs of this traditional collection. This collection offers a variety of exquisite features such gracefully curved arms and seat backs, hand carved wooden frames and base panels on each piece with plush, comfortable cushions, button tufted seat backs and a plethora of accent pillows. Exceptional craftsmanship is apparent in the stunning details of each piece. With the available sofa, love seat and chair, you can create the seating combination that best fits your interior needs. Every detail on these pieces exude elegance and sophistication. Ornate and unique accent pillows complete this collection along with the soft, comfortable seat cushions which add color and texture to the composition. The shapely curves and exquisite details of this stunning collection are sure to enrich your home with elegant style and design.
Furniture Included:
Sofa: 91”L x 42”W x 46”H
Love Seat: 30”L x 34”W x 46”H
Optional Furniture:
Arm Chair: 30”L x 34"W x 46”H
Coffee Table: 55" L x 35" W x 22"H
End Table (set of 2): 29" L x 29" W x 27” H
Mirror: 43L x 57" H
Console Table: 59" L x 19" W x 30" H
Find the right local pro for your project


 DESIGNS! - Susan Hoffman Interior Designs
Inspiration for a transitional kitchen remodel in Minneapolis
 LA Dwelling Inc
Corinne Cobabe

Doorless shower - small industrial 3/4 white tile and ceramic tile porcelain tile doorless shower idea in Los Angeles with white walls
Doorless shower - small industrial 3/4 white tile and ceramic tile porcelain tile doorless shower idea in Los Angeles with white walls



 Studio McGee
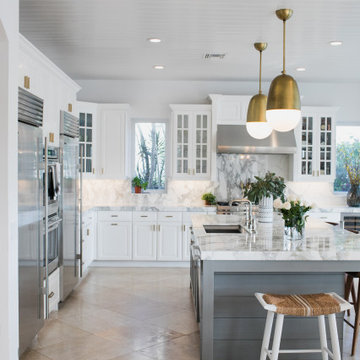

Shop the Look, See the Photo Tour here: https://www.studio-mcgee.com/studioblog/2016/4/4/modern-mountain-home-tour
Watch the Webisode: https://www.youtube.com/watch?v=JtwvqrNPjhU
Travis J Photography

 Thyme & Place Design LLC
When my client had to move from her company office to work at home, she set up in the dining room. Despite her best efforts, this was not the long-term solution she was looking for. My client realized she needed a dedicated space not on the main floor of the home. On one hand, having your office space right next to the kitchen is handy. On the other hand, it made separating work and home life was not that easy.
The house was a ranch. In essence, the basement would run entire length of the home. As we came down the steps, we entered a time capsule. The house was built in the 1950’s. The walls were covered with original knotty pine paneling. There was a wood burning fireplace and considering this was a basement, high ceilings. In addition, there was everything her family could not store at their own homes. As we wound though the space, I though “wow this has potential”, Eventually, after walking through the laundry room we came to a small nicely lit room. This would be the office.
My client looked at me and asked what I thought. Undoubtedly, I said, this can be a great workspace, but do you really want to walk through this basement and laundry to get here? Without reservation, my client said where do we start?
Once the design was in place, we started the renovation. The knotty pine paneling had to go. Specifically, to add some insulation and control the dampness and humidity. The laundry room wall was relocated to create a hallway to the office.
At the far end of the room, we designated a workout zone. Weights, mats, exercise bike and television are at the ready for morning or afternoon workouts. The space can be concealed by a folding screen for party time. Doors to an old closet under the stairs were relocated to the workout area for hidden storage. Now we had nice wall for a beautiful console and mirror for storage and serving during parties.
In order to add architectural details, we covered the old ugly support columns with simple recessed millwork panels. This detail created a visual division between the bar area and the seating area in front of the fireplace. The old red brick on the fireplace surround was replaced with stack stone. A mantle was made from reclaimed wood. Additional reclaimed wood floating shelves left and right of the fireplace provides decorative display while maintaining a rustic element balancing the copper end table and leather swivel rocker.
We found an amazing rug which tied all of the colors together further defining the gathering space. Russet and burnt orange became the accent color unifying each space. With a bit of whimsy, a rather unusual light fixture which looks like roots from a tree growing through the ceiling is a conversation piece.
The office space is quite and removed from the main part of the basement. There is a desk large enough for multiple screens, a small bookcase holding office supplies and a comfortable chair for conference calls. Because working from home requires many online meetings, we added a shiplap wall painted in Hale Navy to contrast with the orange fabric on the chair. We finished the décor with a painting from my client’s father. This is the background online visitors will see.
The last and best part of the renovation is the beautiful bar. My client is an avid collector of wine. She already had the EuroCave refrigerator, so I incorporated it into the design. The cabinets are painted Temptation Grey from Benjamin Moore. The counter tops are my favorite hard working quartzite Brown Fantasy. The backsplash is a combination of rustic wood and old tin ceiling like porcelain tiles. Together with the textures of the reclaimed wood and hide poofs balanced against the smooth finish of the cabinets, we created a comfortable luxury for relaxing.
There is ample storage for bottles, cans, glasses, and anything else you can think of for a great party. In addition to the wine storage, we incorporated a beverage refrigerator, an ice maker, and a sink. Floating shelves with integrated lighting illuminate the back bar. The raised height of the front bar provides the perfect wine tasting and paring spot. I especially love the pendant lights which look like wine glasses.
Finally, I selected carpet for the stairs and office. It is perfect for noise reduction. Meanwhile for the overall flooring, I specifically selected a high-performance vinyl plank floor. We often use this product as it is perfect to install on a concrete floor. It is soft to walk on, easy to clean and does not reduce the overall height of the space.

 Sherwin-Williams
Gray is the new black, and math is the new sexy. We’re in a global race to acquire knowledge, especially in the hard sciences. As we embrace our inner geek, we’re also celebrating the quantifiable world’s impact on design: using geometry and 3D printing to create patterns and shapes in which shadows, negative space and tone on tone are as important as the structure itself.
Classic French Gray SW 0077
Extra White SW 7006
Tricorn Black SW 6258
Gauntlet Gray SW 7019
Agreeable Gray SW 7029
Earl Grey SW 7660
Crushed Ice SW 7647
Peppercorn SW 7674
Ceiling: Peppercorn SW 7674
 Precision Cabinets
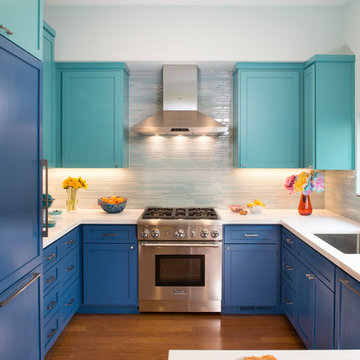
Kitchen: Material – Painted Maple; Finish – Custom Color; Door Style – #7 Shaker 1/4"; Cabinet Construction – Full Overlay
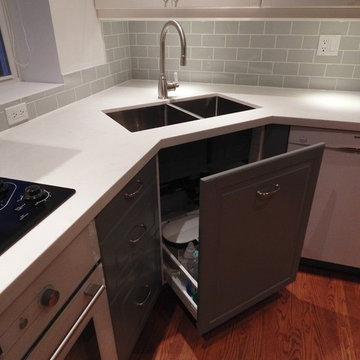
Transitional u-shaped medium tone wood floor and brown floor kitchen photo in San Francisco with shaker cabinets, blue cabinets, an undermount sink, gray backsplash, matchstick tile backsplash, stainless steel appliances, a peninsula and white countertops
Transitional u-shaped medium tone wood floor and brown floor kitchen photo in San Francisco with shaker cabinets, blue cabinets, an undermount sink, gray backsplash, matchstick tile backsplash, stainless steel appliances, a peninsula and white countertops
 MasterBrand Cabinets
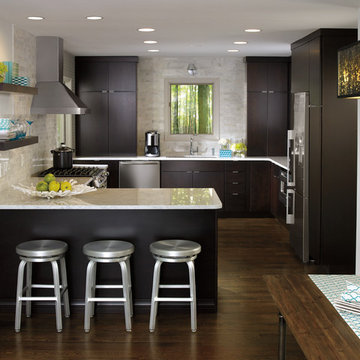
Inspiration for a small modern l-shaped medium tone wood floor eat-in kitchen remodel in Other with flat-panel cabinets, dark wood cabinets and stainless steel appliances
 Savio & Rupa Interior Concepts (Bangalore)
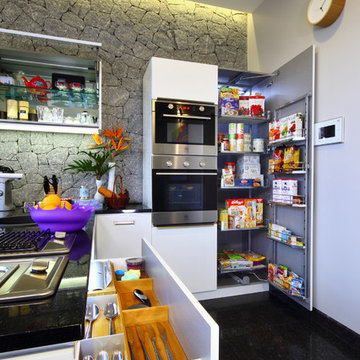
Inspiration for a contemporary kitchen remodel in Bengaluru


 San Luis Kitchen Co.
Surrounded by vineyards, horse ranches, and open land, the home is in a great location that is reasonably close to town while retaining a secluded air.
Our homeowners have enjoyed their country retreat for many years. They are blessed with a large extended family and love to host gatherings and entertain weekend guests. The only drawback to their gracious home was the drab and malfunctioning kitchen. First off, the cabinets were an out-dated whitewashed oak. Uggh! High ceilings were a plus feature that was negated by bizarrely stacked wall cabinets – making you think that maybe the original “designer” forgot about the 9 foot ceiling height. More likely, the original cabinets were stock items that didn’t come in the right size for the house. You can also see the lovely fluorescent light box tacked to the middle of the ceiling over the island. Why? Was there no thought to the style shown in the rest of the house?
Secondly, the homeowners were fighting with a poor kitchen layout. The large built-in refrigerator and separate freezer were placed right in the main traffic flow from the hall, there was not enough counter space to the right of the sink, the dishwasher was crammed right next to the fridge, and a broom closet took up prime real estate next to the cook-top. Now, remember, guests are frequent in this home and often several people were trying to use the kitchen at one time. Cross traffic and outright pile-ups were inevitable as some folks gathered veggies from the fridge to sauté at the cook-top while others were rinsing used dishes for the dishwasher and still others were taking frozen items to the prep sink and then the microwave. Don’t get me started about the trash and recycling receptacles – complete inconvenience to all!
So, our homeowners – the poor, benighted souls – were desperate for a remodel when they found San Luis Kitchen. On their first visit to our showroom, the couple fell in love with our French Country display. The display features soft white cabinets in a distressed cottage finish with a contrasting dark island and armoire; our homeowners were smitten. We knew everyone was up to the challenge and so we got right down to work.
We visited their home and measured their kitchen. While we were there, we took stock of the house’s overall style and the homeowner’s décor. We asked what they liked best about their home, what worked well and what didn’t. We found that they loved their arched passageways, the trim details on their mantle and the soft curves of the posts at their stair rail. They also showed us many photos of kitchens that they liked – both from magazines and on-line. Using this information, we went back to the office and pulled together a design.
We suggested swinging the refrigerator and freezer 90 degrees and setting them in place of the existing oven and hutch area. This brings them out of the traffic flow and into a comfortable relationship to the island counter. The fridge and freezer the homeowners chose were mismatched in width – we disguised the difference using custom detailing on the decorative panels. Deep storage cabinets above fill out the space.
Moving the fridge/freezer gained lots of luxurious counter space to the right of the new farmhouse sink. We placed the broom closet near the hall and tucked the microwave behind closed cabinet doors (which tuck away when open) to the left of it. The beautiful existing wood floor insisted that the island remain in the same location, however we replaced it with luscious cherry cabinets in an antique burnished finish. The island retained its prep sink and gained a wine refrigerator and both a trash compactor and double bin recycling cabinet. A decorative pot rack now hangs in place of the ugly old fluorescent lights.
The highlight of the new kitchen is the La Cornue range in a bright and bold blue! The homeowners traveled to a Bay area appliance showroom to see the ranges in person before purchasing to make sure that the ovens were of suitable size and that blue was truly the right color. The range was perfect, so it was purchased. The matching blue hood was created on site using a standard stainless hood as the base and painting a tapered drywall cover. To either side of the range we placed pullout base cabinets for oils and spices and such, each fronted with a turned post chosen to echo their stairway balusters. We also chose cabinet trim (crown, light rail and toe base) to harmonize with the homes existing details.
We knew for sure that the completed kitchen was a success when the happy homeowners reported to us that over Thanksgiving they had five cooks working in the space with no conflict whatsoever. That’s a true complement to our design – Thank You!
 MIG Furniture Design, Inc.
Final Sale! Price reduced below wholesale. First come, first served. While stocks last!
USUALLY IN STOCK. Usually leaves our warehouse within 3-7 business days.
Free shipping and assembly within New York City. Enter Coupon code 'NYC' on checkout.
Made in Italy by Gruppo Spar Holding
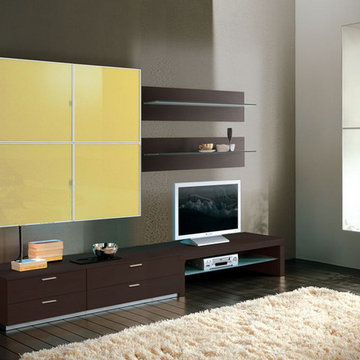
Modern Italian Wall Unit Closeout Composition Avio H by Spar. This stylish wall unit composition will be an excellent design solution for both modern and contemporary living room interior. As shown the base media area allows to place a modern medium size TV, but the TV area can be easily enlarged by mounting the hanging units a bit aside. The base is wide enough to place all the necessary media devices on the top or on the tempered glass shelf underneath. Two elegant wall shelves are great for keeping books, CDs, photos, or other decorative exhibits. The square hanging unit features four Mais/Corn color lacquered glass doors, providing lots of hidden storage space. The wall unit is shown in Wenge finish with Mais/Corn color lacquered glass doors.
MATERIAL/CONSTRUCTION:
Structure: Made with particle board of wood, covered with E1 melamine finishes or high gloss lacquer
Drawers: Made with panels of wood particles in E1-coated finish PVC beech. Metal runners with fine race to fall
Glass: 4 mm glass
The starting price is for the Wall Unit Composition Avio H as shown in the main picture.
Dimensions:
Wall Unit Composition: W94.5" x D22.8" x H78"
Base Units (each): W47.2" x D22.8" x H13.7"
 Dishington Construction - Jensen Hus
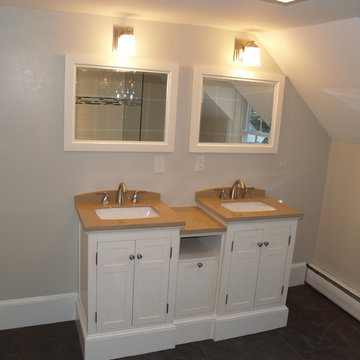
These 3 Allen & Roth vanity's were customized by wrapping their bases with pine 1x8 and base cap and painted to match.
Doorless shower - mid-sized contemporary 3/4 gray tile and porcelain tile porcelain tile doorless shower idea in Boston with an undermount sink, shaker cabinets, white cabinets, marble countertops and gray walls
Doorless shower - mid-sized contemporary 3/4 gray tile and porcelain tile porcelain tile doorless shower idea in Boston with an undermount sink, shaker cabinets, white cabinets, marble countertops and gray walls
 EL & EL Wood Products Corp.

If you're looking to update your home, this modern upgrade is for you. Add in a Hand-Hewn Beam Mantel as a show-stopping detail. Also, your moulding can be a welcomed addition to your space, especially if it's the same color as your walls.
If you want the same look...
Crown: 433MUL
Smaller Base: 327MUL-4
Larger Base: 314MUL-7
Beam Mantel: BMH-EC
(©bmak/AdobeStock)

Sponsored
Columbus, OH

Hope Restoration & General Contracting
Columbus Design-Build, Kitchen & Bath Remodeling, Historic Renovations
 Ergo Beds
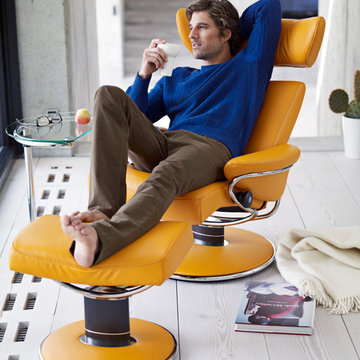
"Jazz" chair and ottoman shown in clementine leather. Imported from Norway, Stressless recliner, sofa, and home theatre seating is where eloquent and stylish design meet ergonomic form and function. Available in over 100 fabric and leather options, some stocked in NJ.
 V I V A L D I Lifestyles

Design Courtesy of Contour Interior Design, Inc. and built by Capital Builders & Design, Inc.
Agata Granite Slabs bookmatched (3 slabs total)
Example of a large minimalist master black and white tile and stone slab marble floor bathroom design in Houston with gray cabinets, quartz countertops, white walls and an undermount sink
Example of a large minimalist master black and white tile and stone slab marble floor bathroom design in Houston with gray cabinets, quartz countertops, white walls and an undermount sink

11