
Search results for "Stock exchange" in Home Design Ideas

 The Iron Snail Inc.
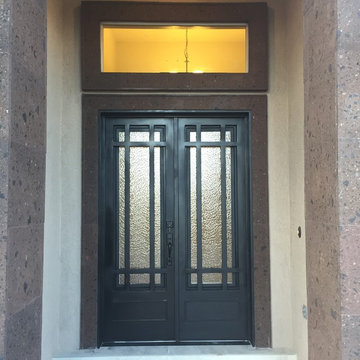
Example of a mid-sized classic front door design in Dallas with beige walls and a black front door
 Innovative Wine Cellar Designs

Innovative Wine Cellar Designs is the nation’s leading custom wine cellar design, build, installation and refrigeration firm.
As a wine cellar design build company, we believe in the fundamental principles of architecture, design, and functionality while also recognizing the value of the visual impact and financial investment of a quality wine cellar. By combining our experience and skill with our attention to detail and complete project management, the end result will be a state of the art, custom masterpiece. Our design consultants and sales staff are well versed in every feature that your custom wine cellar will require.
Find the right local pro for your project
 Eric Miller Architects, Inc.
Photo by: Russell Abraham

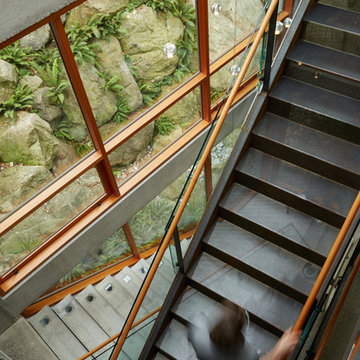
Example of a mid-sized trendy limestone l-shaped open staircase design in San Francisco
Example of a mid-sized trendy limestone l-shaped open staircase design in San Francisco

 CD Interiors
custom leather and steel wrapped kitchen island with cement counters.
Photo by Gerard Garcia @gerardgarcia
Kitchen/dining room combo - small industrial concrete floor and gray floor kitchen/dining room combo idea in New York with an integrated sink, flat-panel cabinets, beige cabinets, concrete countertops, metallic backsplash, metal backsplash, colored appliances and an island
Kitchen/dining room combo - small industrial concrete floor and gray floor kitchen/dining room combo idea in New York with an integrated sink, flat-panel cabinets, beige cabinets, concrete countertops, metallic backsplash, metal backsplash, colored appliances and an island

 Elan Landscape Development Inc.
Dan Wells
Inspiration for a contemporary brick porch container garden remodel in Chicago
Inspiration for a contemporary brick porch container garden remodel in Chicago

 Jordan Iverson Signature Homes
KuDa Photography
Large minimalist wooden u-shaped staircase photo with metal risers
Large minimalist wooden u-shaped staircase photo with metal risers

 Heritage Construction Companies, LLC.
Large trendy open concept novelty medium tone wood floor staircase photo for adults in Minneapolis with white walls, no fireplace and no tv



 Regina Sturrock Design Inc.
This grand residence is situated on the picturesque Lakeshore Road of Burlington, Ontario Canada. Representing a 'from-the-ground-up' project, the 10,000 square foot home boasts classic architecture with a fresh contemporary overlay.
Roy Timm Photography
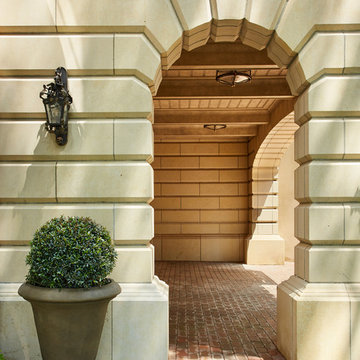

 Metal Innovations
Stainless Steel Spiral Rail Corona Del Mar
Staircase - contemporary staircase idea in Orange County
Staircase - contemporary staircase idea in Orange County
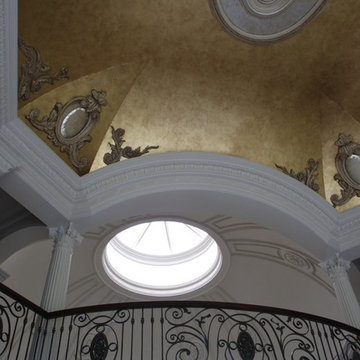
 M J Pawlowski
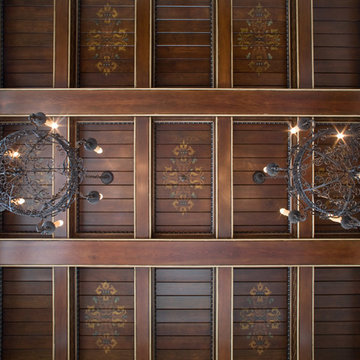
Antiqued Dutch Gold Leaf Ceiling with Antiqued Silver Leaf Shields and Center Cap
Living room - huge traditional formal and open concept living room idea
Living room - huge traditional formal and open concept living room idea
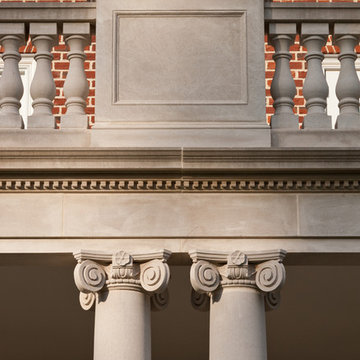



 T.A. French - Custom Builder
Example of a mid-sized transitional dark wood floor and brown floor double front door design in Austin with gray walls and a black front door


 Murphy & Co. Design
Photo by: Landmark Photography
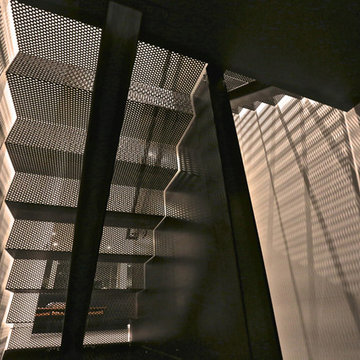
Elegant formal and open concept dark wood floor staircase photo in Minneapolis with beige walls, a standard fireplace, a stone fireplace and no tv
Elegant formal and open concept dark wood floor staircase photo in Minneapolis with beige walls, a standard fireplace, a stone fireplace and no tv


 North State Custom Builders
Inspiration for a large coastal l-shaped medium tone wood floor and brown floor open concept kitchen remodel with a double-bowl sink, shaker cabinets, white cabinets, granite countertops, blue backsplash, subway tile backsplash, stainless steel appliances and an island
3