
Search results for "Stock exchange" in Home Design Ideas


 Apartment 46 for the Home
A vaulted ceiling with a skylight was created above the bath tub to provide natural light during the day and a view of the stars at night.
Small transitional 3/4 beige tile and stone tile alcove bathtub photo in San Francisco with an undermount sink, furniture-like cabinets, medium tone wood cabinets, granite countertops, a two-piece toilet and gray walls
Small transitional 3/4 beige tile and stone tile alcove bathtub photo in San Francisco with an undermount sink, furniture-like cabinets, medium tone wood cabinets, granite countertops, a two-piece toilet and gray walls

 Kitchen & Bath Gallery
The hardware is a square bar pull from Top Knobs in polished chrome.
Kyle J Caldwell Photography
Staircase - large transitional l-shaped staircase idea in Boston with a farmhouse sink, white cabinets, stainless steel appliances, an island and shaker cabinets
Staircase - large transitional l-shaped staircase idea in Boston with a farmhouse sink, white cabinets, stainless steel appliances, an island and shaker cabinets
Find the right local pro for your project



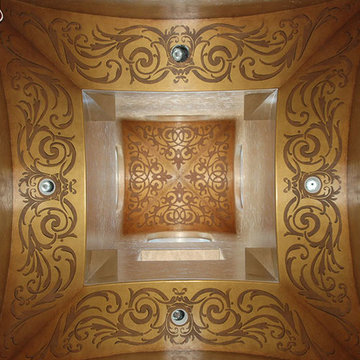
 Royal Design Studio Stencils
Decorative & Faux Finishes used custom vinyl stencils from Modello Designs (Royal Design Studio) for a grand painted ceiling.
Home design - mid-century modern home design idea in San Diego
Home design - mid-century modern home design idea in San Diego


 Design Results: Creative Coastal Living
A large bedroom painted a cool, mint green gets a makeover in aquas, teal and navy. Fun toss pillows, and an oversize paisley print, liven up the king bed, while abstract art echoes all the beach tones.
Check out the blog on my website for updates on the next design phase due on this room!
 Loft Design System USA
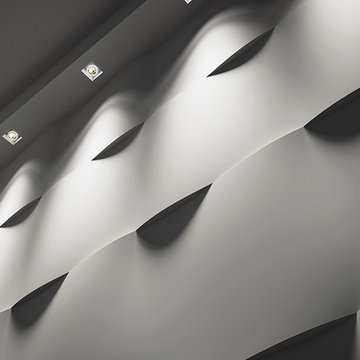
Unobvious and seemingly in motion. That is a proper description of a wall pieced together by the panels presented above. Their motive is an ideal choice for those, who would wish to introduce the third dimension to their interiors, without using large graphical patterns. A wave-like wall is certain to be in center of attention and to engage all senses. One’s first notice – irregularities. Another one – there is more of them. And the final one – an outstanding idea for changing a plain wall into something completely unique.
Specification:
Width: 60 cm*
Height: 60 cm*
Thickness: 1.3-3.5 cm
Weight: 6.2 kg
* dimensions tolerance 1cm, in ordered part up to 1mm.
All the patterns are registered trademarks, protected by the law. Using the present patterns without patent owner’s consent will be prosecuted by the certified authorities.
 HP Metal Fabrication

Single Stringer, Glass and Stainless Steel Staircase
Example of a mid-sized minimalist metal curved staircase design in DC Metro with wooden risers
Example of a mid-sized minimalist metal curved staircase design in DC Metro with wooden risers
 Steve Tull European Cabinetry
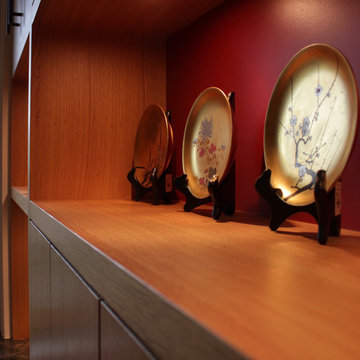
A close-up of one of the display areas.
Small zen u-shaped medium tone wood floor enclosed kitchen photo in Austin with an undermount sink, flat-panel cabinets, light wood cabinets, granite countertops, white backsplash, glass sheet backsplash, stainless steel appliances and no island
Small zen u-shaped medium tone wood floor enclosed kitchen photo in Austin with an undermount sink, flat-panel cabinets, light wood cabinets, granite countertops, white backsplash, glass sheet backsplash, stainless steel appliances and no island
 Dvisionone Architects
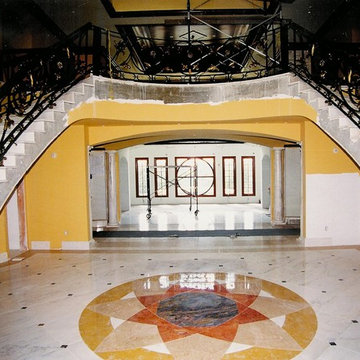
under construction photo of foyer showing double spiral stair with bronze railing and marble floor with custom designed inlay feature. Strong symmetry in plan strengthens palladian influence in design.
Designed by Michael Raso, AIA

 Webber Coleman Woodworks
Rustic White Photography
Mid-sized elegant concrete floor wet bar photo in Atlanta with raised-panel cabinets, medium tone wood cabinets, glass countertops and mirror backsplash
Mid-sized elegant concrete floor wet bar photo in Atlanta with raised-panel cabinets, medium tone wood cabinets, glass countertops and mirror backsplash
 Bluworld of Water
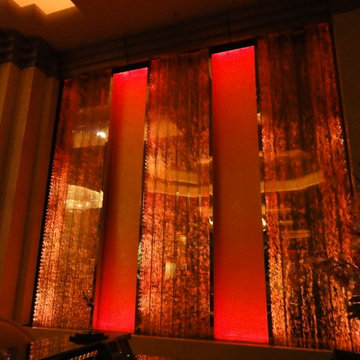
Unique Custom Water Feature for Private Residence - Carlsbad, CA
Home theater - contemporary home theater idea in Los Angeles
Home theater - contemporary home theater idea in Los Angeles
 Short Hills Design Studio
Neff of Short Hills
Eat-in kitchen - large traditional l-shaped eat-in kitchen idea in New York with raised-panel cabinets, medium tone wood cabinets, red backsplash, stone tile backsplash and an island
Eat-in kitchen - large traditional l-shaped eat-in kitchen idea in New York with raised-panel cabinets, medium tone wood cabinets, red backsplash, stone tile backsplash and an island
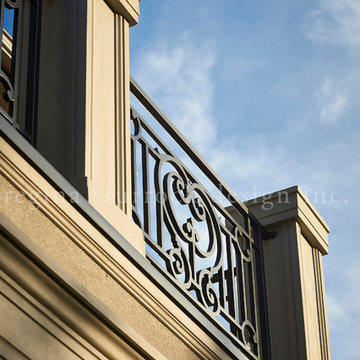
 Regina Sturrock Design Inc.
A classically styled lakeshore new build with a strong focus on the architectural envelope and an eye towards both beauty and function. Being one of our ‘from-the-ground-up’ projects, this Oakville, ON home showcases our firm’s distinctive custom architectural detailing and bespoke millwork design.
Photography by Roy Timm

 RJ Landscape Construction
Inspiration for a huge modern full sun front yard river rock driveway in San Diego for summer.
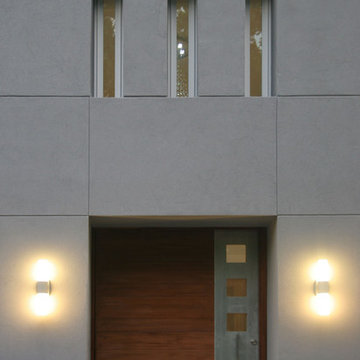
 Pivot Door Company
Pivot Door Company for BArmanGroup
Inspiration for a modern entryway remodel in Denver
Inspiration for a modern entryway remodel in Denver

 Dallas Rugs
Dallas Rugs provided this hand knotted wool and silk rug to our interior design client, Barbara Gilbert Interiors. The photography is by Michael Hunter Photography. Please contact us at info@dallasrugs.com for more rug options. Please contact Barbara Gilbert Interiors for more information regarding other items in this photo. http://www.houzz.com/pro/barbaragilbertinteriors/barbara-gilbert-interiors
9