
Search results for "Stock surrounded" in Home Design Ideas
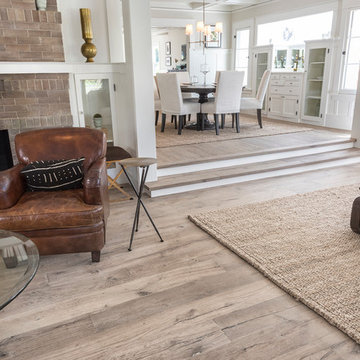
 National Hardwood Flooring & Moulding
www.RoomxRoomphotography.com
Trendy medium tone wood floor living room photo in Los Angeles with white walls, a standard fireplace and a brick fireplace
Trendy medium tone wood floor living room photo in Los Angeles with white walls, a standard fireplace and a brick fireplace
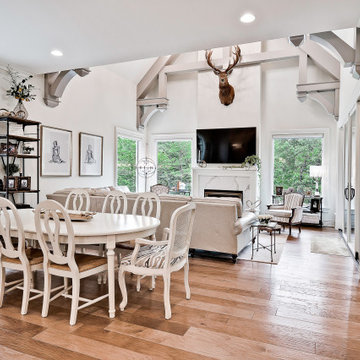
 Celtic Custom Homes
Example of a mid-sized transitional open concept light wood floor and exposed beam family room design in Other with a standard fireplace, a stone fireplace and a wall-mounted tv
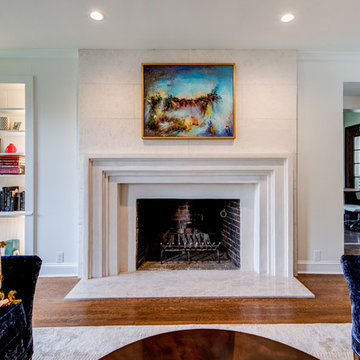
 kitchen and lifestyle designs
Inspiration for a family room remodel in Other with a plaster fireplace
Find the right local pro for your project
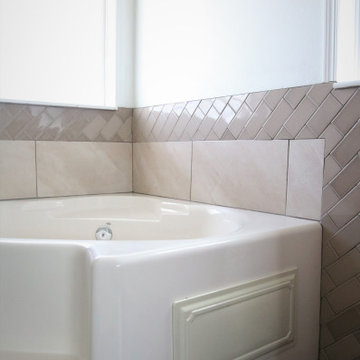
 French Creek Designs Kitchen & Bath Design Center
Client Bathroom Remodel 104 includes a tub surround completed in a master bath. With beautiful tile surround. As well as a kids bathroom updated with granite countertops.
The garden spa tub is updated with a 12×24 half wall accent. Includes Adella collection in Gris and a mocha grout. As well as 3×6 subway tile used for an accent. Tops the large tiles. The accent tile is chosen from the Handwritten collection in Post Card. A neutral mocha grout is also used. This garden spa tub is delightful in their master bath renovation.
Kids bath is no exception. With wanting to update the countertops along with the kitchen countertop renovation. The color chosen is from our in-stock special buy granite selection. A wonderful choice in Blue Galaxy.
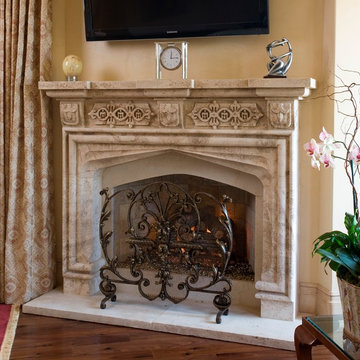
 Neolithic Materials
Neolithic Design is the ultimate source for rare reclaimed limestone architectural elements salvaged from across the Mediterranean.
We stock a vast collection of newly hand carved and reclaimed fireplaces, fountains, pavers, flooring, enteryways, stone sinks, and much more in California for fast delivery.
We also create custom tailored master pieces for our clients. For more information call (949) 955-0414 or (310) 289-0414

 Four Corners Home Solutions
In home selling, colour matters. Our team will help you choose the best colours to work with your home’s fixed elements and help you neutralize your living spaces through paint and/or design to broaden your home’s appeal and ensure that buyers’ eyes are drawn to your home’s selling features.
Photo Credits: Four Corners Home Solutions

 lnclighting.llc
With its timeless colors and unique design, this wall lamp adds a transitional vibe to any room. The neutral colors and elegant design of this piece complement a variety of styles and color schemes. Just add this low profile light to your lovely home.


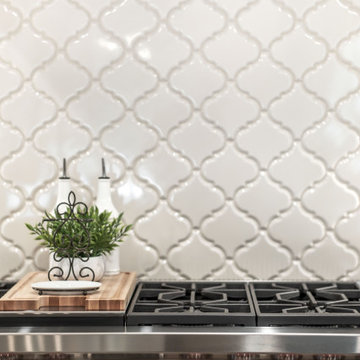
 Lars Remodeling & Design
This project was Lars’ second time working with this wonderful Chula Vista family and when they contacted us with their ideas about what they wanted to accomplish in their home, we knew it was going to be special. The star of the show is this stunning kitchen with a massive island. Every detail was thought of and carefully crafted to blend seamlessly with the architecture of the home and how this family lives within it. Gorgeous off-white cabinetry paired with rich wood accents and flooring, custom made panels with intricate mirror detailing to conceal the SUBZERO/Wolf refrigerator and freezer, a built in wet bar to house an extensive whiskey collection, tile painstakingly set to capture each and every curve while flowing perfectly with the crown moulding, and a pantry that could easily rival The Home Edit stocked with every imaginable SUBZERO/Wolf countertop appliance and dual steam ovens. The large open concept space that flows into the living room was reconfigured to replace and center a large fireplace that features a direct-vent set up and stunning stone surround with custom built-ins flanking either side. New wood flooring throughout the downstairs features a classic herringbone pattern that gives special interest to a long hallway, while a new stair railing was custom designed with intricate detail to mirror an existing window design detail. The end result is stunning and we are so thrilled that this wonderful family will make memories in this home for years to come.

 Triangle Residential Designs
Home pub with ornate wood bar brought in from a true English pub. Gaming area, seating area, bar, billiards, library and piano room complete this grand home bar and in-home retreat.
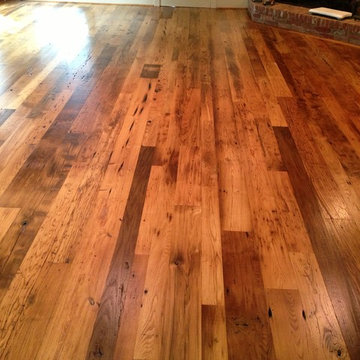
 Vintage Lumber Co Inc
Photo Credit: Danny Thompson
At Blue Ridge Woodworks LLC.
Mountain style open concept medium tone wood floor family room photo in DC Metro with a corner fireplace and a brick fireplace
Mountain style open concept medium tone wood floor family room photo in DC Metro with a corner fireplace and a brick fireplace

 Amy Troute Inspired Interior Design
A newly finished basement apartment in one of Portland’s gorgeous historic homes was a beautiful canvas for ATIID to create a warm, welcoming guest house. Area rugs provided rich texture, pattern and color inspiration for each room. Comfortable furnishings, cozy beds and thoughtful touches welcome guests for any length of stay. Our Signature Cocktail Table and Perfect Console and Cubes are showcased in the living room, and an extraordinary original work by Molly Cliff-Hilts pulls the warm color palette to the casual dining area. Custom window treatments offer texture and privacy. We provided every convenience for guests, from luxury layers of bedding and plenty of fluffy white towels to a kitchen stocked with the home chef’s every desire. Welcome home!
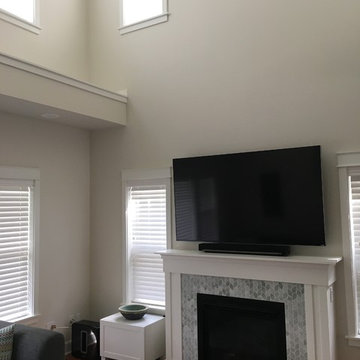
 Jordan Valente Construction LLC
Living room - large contemporary open concept dark wood floor living room idea in Seattle with white walls, a standard fireplace, a tile fireplace and a wall-mounted tv
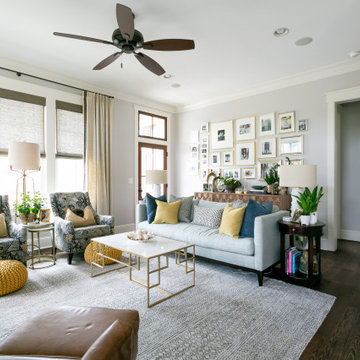
 Aiden Fabrics
The owners had these Sam Moore club chairs in their prior house and needed to recover them. They became the focal point of the room.
Accent Chairs – Sheridan Club Chair by Sam Moore in Desmond – Black and Charcoal by Thibaut
Lamp – Evie Floor Lamp by Gabby Home
Tables – Clifford Marble Stacking Side Table by Dovetail
Poufs – Malmo Cotton Pouf in Bright Yellow Surya
Area Rug – Rize in Oatmeal Wool Rug by Jaipur Living
Sofa – Leo Sofa by Robin Bruce/Rowe Furniture
Coffee Table – Cushing Marble Coffee Table by Dovetail
Sideboard – Trento by Dovetail
Throw – Bauble Chenille Ivory by Dash & Albert
Drapery – Finn in Tumbleweed by P/Kauffman
Trim – Basketweave Wool – Gunmetal 2″ by Fringe Market
Yellow & White/Navy Pillows on Couch – select in-stock Flat Folds
Blue geometric Accent Pillows on Couch – Bob in Sand & Sea by Magnolia Fabrics
Yellow Geometric Accent Pillow in Accent Chairs – Rogue in Goldenrod by Magnolia
Dark Teal Pillows on Couch – DN15827-193 by Duralee
Leather chair – Nigel Club Chair in Saddlebag Cigar Leather by Sam Moore
Ottoman – Calvin in Saddlebag Cigar Leather by Sam Moore
Side Table – Calin Accent Table by Uttermost
White Lamps – Cordu Ceramic Lamp in White by Uttermost
Planters (white & grey) – IMAX Salvador Metal Planters – Set of 2


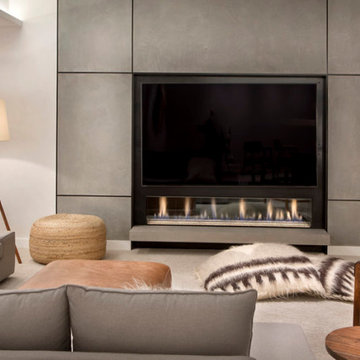
 Joe McGuire Design
When our Boulder studio was tasked with furnishing this home, we went all out to create a gorgeous space for our clients. We decorated the bedroom with an in-stock bed, nightstand, and beautiful bedding. An original painting by an LA artist elevates the vibe and pulls the color palette together. The fireside sitting area of this home features a lovely lounge chair, and the limestone and blackened steel fireplace create a sophisticated vibe. A thick shag rug pulls the entire space together.
In the dining area, we used a light oak table and custom-designed complements. This light-filled corner engages easily with the greenery outside through large lift-and-slide doors. A stylish powder room with beautiful blue tiles adds a pop of freshness.
 Lin Barrie Art

 Hand sculpted wire Christmas Tree, hand knitted tree ornaments by Gogo Olive, Zimbabwe, handmade beaded ornaments, hand embroidered tree ornaments by local ladies.
 Chambers Interiors & Associates, Inc.
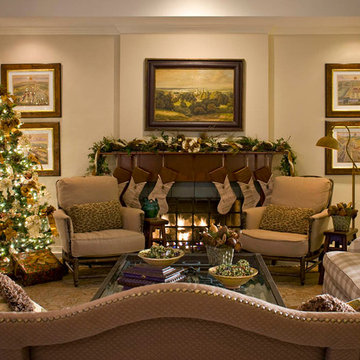
Example of a large classic open concept medium tone wood floor family room design in Dallas with beige walls, a standard fireplace, a stone fireplace and a media wall
 French Creek Designs Kitchen & Bath Design Center
Client Bathroom Remodel 104 includes a tub surround completed in a master bath. With beautiful tile surround. As well as a kids bathroom updated with granite countertops.
The garden spa tub is updated with a 12×24 half wall accent. Includes Adella collection in Gris and a mocha grout. As well as 3×6 subway tile used for an accent. Tops the large tiles. The accent tile is chosen from the Handwritten collection in Post Card. A neutral mocha grout is also used. This garden spa tub is delightful in their master bath renovation.
Kids bath is no exception. With wanting to update the countertops along with the kitchen countertop renovation. The color chosen is from our in-stock special buy granite selection. A wonderful choice in Blue Galaxy.

Sponsored
Columbus, OH

Hope Restoration & General Contracting
Columbus Design-Build, Kitchen & Bath Remodeling, Historic Renovations
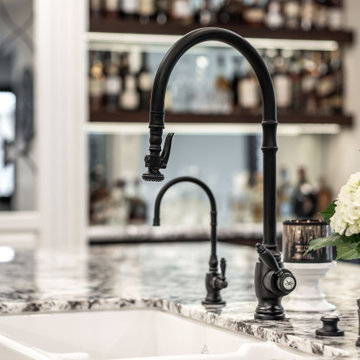 Lars Remodeling & Design
This project was Lars’ second time working with this wonderful Chula Vista family and when they contacted us with their ideas about what they wanted to accomplish in their home, we knew it was going to be special. The star of the show is this stunning kitchen with a massive island. Every detail was thought of and carefully crafted to blend seamlessly with the architecture of the home and how this family lives within it. Gorgeous off-white cabinetry paired with rich wood accents and flooring, custom made panels with intricate mirror detailing to conceal the SUBZERO/Wolf refrigerator and freezer, a built in wet bar to house an extensive whiskey collection, tile painstakingly set to capture each and every curve while flowing perfectly with the crown moulding, and a pantry that could easily rival The Home Edit stocked with every imaginable SUBZERO/Wolf countertop appliance and dual steam ovens. The large open concept space that flows into the living room was reconfigured to replace and center a large fireplace that features a direct-vent set up and stunning stone surround with custom built-ins flanking either side. New wood flooring throughout the downstairs features a classic herringbone pattern that gives special interest to a long hallway, while a new stair railing was custom designed with intricate detail to mirror an existing window design detail. The end result is stunning and we are so thrilled that this wonderful family will make memories in this home for years to come.
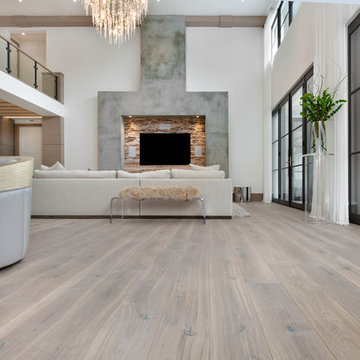
 PERFEC Hardwood Floors
Mid-sized transitional open concept light wood floor and gray floor living room photo in Los Angeles with white walls, a standard fireplace, a tile fireplace and a wall-mounted tv
 Amy Troute Inspired Interior Design
A newly finished basement apartment in one of Portland’s gorgeous historic homes was a beautiful canvas for ATIID to create a warm, welcoming guest house. Area rugs provided rich texture, pattern and color inspiration for each room. Comfortable furnishings, cozy beds and thoughtful touches welcome guests for any length of stay. Our Signature Cocktail Table and Perfect Console and Cubes are showcased in the living room, and an extraordinary original work by Molly Cliff-Hilts pulls the warm color palette to the casual dining area. Custom window treatments offer texture and privacy. We provided every convenience for guests, from luxury layers of bedding and plenty of fluffy white towels to a kitchen stocked with the home chef’s every desire. Welcome home!
24