
Search results for "Stone bar" in Home Design Ideas


 Titan Homes
This house combines wood siding, distressed brick, natural cedar shakers, board-and-batten and rock for a beautiful unique look. The blue front door adds a pop of color. Along with the landscaping, and paver stone pathways to complete the finished product.

 Locati Architects
Gibeon Photography
Kitchen - rustic kitchen idea with beige cabinets, blue backsplash and stainless steel appliances
Kitchen - rustic kitchen idea with beige cabinets, blue backsplash and stainless steel appliances
Find the right local pro for your project



 Dillard-Jones Builders
A Dillard-Jones Builders design – this classic and timeless lake cottage overlooks tranquil Lake Keowee in the Upstate of South Carolina.
Photographer: Fred Rollison Photography

 Midwest Marble & Granite
Cygnus granite on island tops and Coffee Brown granite on the perimeter countertops with slate backsplash tile, granite composite Blanco sink, and brushed nickel faucet.

 Romens
Interior design by Romens Interiors, Photography by Spacecrafting
Home bar - large traditional underground medium tone wood floor home bar idea in Minneapolis with red walls, a standard fireplace and a stone fireplace
Home bar - large traditional underground medium tone wood floor home bar idea in Minneapolis with red walls, a standard fireplace and a stone fireplace



 Bushman Dreyfus Architects
Pygmy goats and chickens dwell in a small structure adjacent to the service court. Steps leading to the goat’s favorite lookout spot cantilever from a wall of local stone.


 Down Home Renovations
Large mountain style open concept concrete floor family room photo in Nashville with a bar, brown walls, a stone fireplace and a wall-mounted tv

 Stalburg Design
Small trendy single-wall wet bar photo with open cabinets, dark wood cabinets, quartz countertops, beige backsplash and stone tile backsplash


 Arthur Rutenberg-Oakmont Custom Homes
Large transitional open concept dark wood floor and brown floor living room photo in San Diego with beige walls, a ribbon fireplace, a wall-mounted tv and a wood fireplace surround

Sponsored
Plain City, OH

The Creative Kitchen Company
Columbus Area Kitchen Remodeling and Refacing Professional

 Centre Sky Architecture Ltd
The lower level living room.
Photos by Gibeon Photography
Basement - rustic black floor basement idea with beige walls, a wood fireplace surround and a ribbon fireplace
Basement - rustic black floor basement idea with beige walls, a wood fireplace surround and a ribbon fireplace

 Urban Oasis Outdoor Living
Patio kitchen - mid-sized rustic backyard concrete patio kitchen idea in Dallas with a gazebo

 Baylis Architects
Photography by Steve Tague | http://taguephoto.com/
Mountain style wood exterior home photo in Portland
Mountain style wood exterior home photo in Portland

 TKS Design Group
Free ebook, Creating the Ideal Kitchen. DOWNLOAD NOW
The new galley style configuration features a simple work triangle of a Kitchenaid refrigerator, Wolf range and Elkay sink. With plenty of the seating nearby, we opted to utilize the back of the island for storage. In addition, the two tall cabinets flanking the opening of the breakfast room feature additional pantry storage. An appliance garage to the left of the range features roll out shelves.
The tall cabinets and wall cabinets feature simple white shaker doors while the base cabinets and island are Benjamin Moore “Hale Navy”. Hanstone Campina quartz countertops, walnut accents and gold hardware and lighting make for a stylish and up-to-date feeling space.
The backsplash is a 5" Natural Stone hex. Faucet is a Litze by Brizo in Brilliant Luxe Gold. Hardware is It Pull from Atlas in Vintage Brass and Lighting was purchased by the owner from Schoolhouse Electric.
Designed by: Susan Klimala, CKBD
Photography by: LOMA Studios
For more information on kitchen and bath design ideas go to: www.kitchenstudio-ge.com



 Wildflower Landscape Design
Design ideas for a mid-sized modern drought-tolerant and partial sun side yard stone and wood fence walkway in San Francisco.
 Matthew Giampietro Garden Design
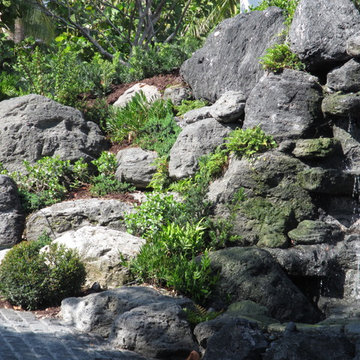
Volcanic rock waterfall and pond at this Manalapan, Florida residence. The vegetation grows in the crevices of the volcanic rock. Planting installation by Landco. The Planting Design by Aikio Iwata. Matthew Giampietro of Waterfalls Fountains & Gardens designed and built the waterfalls.

 Traci Rauner Design
Asymmetrical floating shelves, stacked stone splash, refrigerator in niche, raised bar counter.
Inspiration for an eclectic u-shaped wet bar remodel with an undermount sink, raised-panel cabinets, gray cabinets, granite countertops, multicolored backsplash and stone tile backsplash
Inspiration for an eclectic u-shaped wet bar remodel with an undermount sink, raised-panel cabinets, gray cabinets, granite countertops, multicolored backsplash and stone tile backsplash
231