
Search results for "Stone deck" in Home Design Ideas
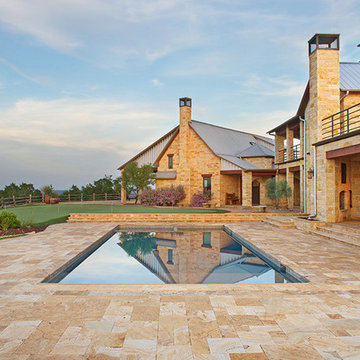
 David Lewis Builder
Sara Donaldson Photograph
Huge rustic beige two-story stone exterior home idea in Dallas with a metal roof
Huge rustic beige two-story stone exterior home idea in Dallas with a metal roof



 Stephanie Fisher Designs
Photography by Tucker English, Styling by Stephanie Fisher Designs.
1950s family room photo in Seattle with a stone fireplace
1950s family room photo in Seattle with a stone fireplace
Find the right local pro for your project

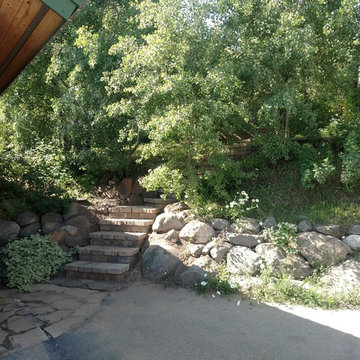
 I-Design Landscape
Looking up from the driveway to the patio area. All the material for the deck had to be craned in over the aspen trees.
Inspiration for a mid-sized rustic shade backyard stone landscaping in Other.
Inspiration for a mid-sized rustic shade backyard stone landscaping in Other.
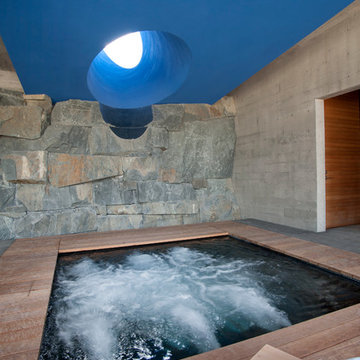
 AOME Architects

Photography by Mike Jensen
Large arts and crafts gray two-story mixed siding house exterior photo in Seattle with a shed roof
Large arts and crafts gray two-story mixed siding house exterior photo in Seattle with a shed roof

Sponsored
Columbus, OH

Hope Restoration & General Contracting
Columbus Design-Build, Kitchen & Bath Remodeling, Historic Renovations
 Keith Zars Pools

The view from the spa of this pool is of the waterfall and large outdoor kitchen.
Mid-sized elegant backyard stone and custom-shaped natural hot tub photo in Austin
Mid-sized elegant backyard stone and custom-shaped natural hot tub photo in Austin
 JW Contracting, Inc.
JW Contracting, Inc.

Inspiration for a large transitional backyard stone and custom-shaped lap pool remodel in DC Metro
Inspiration for a large transitional backyard stone and custom-shaped lap pool remodel in DC Metro

 Spazio LA
The outside patio and inside cabana by the pool include red wood t&g ceilings, black aluminum windows and Brazilian ipe wood deck.
Patio kitchen - large modern backyard stone patio kitchen idea in Los Angeles with a roof extension
Patio kitchen - large modern backyard stone patio kitchen idea in Los Angeles with a roof extension
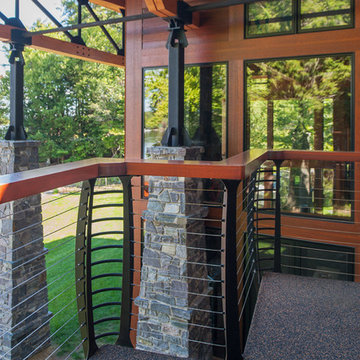
 Keuka Studios, Inc
Outdoor Deck with membrane flooring, and cable railing by Keuka Studios.
Photo by Don Cochran Photography
Deck - large rustic backyard deck idea in New York with a fire pit
Deck - large rustic backyard deck idea in New York with a fire pit
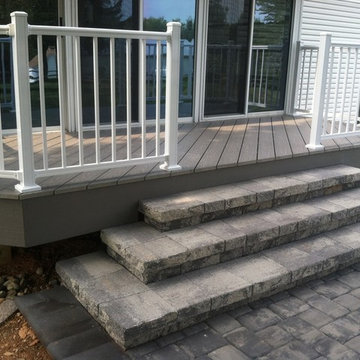
 Cedarbrook Outdoor Design/Build
Patio - mid-sized modern backyard stone patio idea in Baltimore with a roof extension
 Keuka Studios, Inc
Indoor and outdoor space come together with a glass wall overlooking the mountain view. Cable Railings by Keuka Studios and photos by Don Cochran photography

Sponsored
Columbus, OH

Structural Remodeling
Franklin County's Heavy Timber Specialists | Best of Houzz 2020!
 Hickory Dickory Decks
Drew Cunningham and Tom Jacques
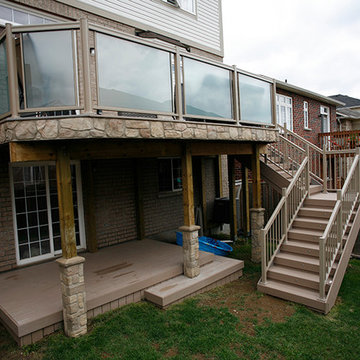
Example of a mid-sized minimalist backyard deck design in Toronto with a pergola
Example of a mid-sized minimalist backyard deck design in Toronto with a pergola
 BCV ARCHITECTURE + INTERIORS
Vance Fox Photography
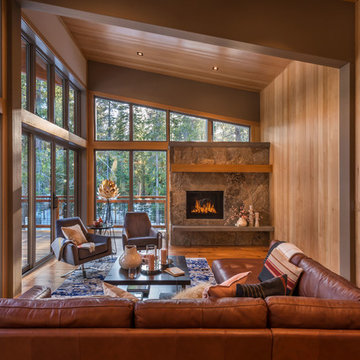
Mountain style medium tone wood floor and brown floor living room photo with brown walls, a standard fireplace and a stone fireplace
Mountain style medium tone wood floor and brown floor living room photo with brown walls, a standard fireplace and a stone fireplace


 John David Rulon
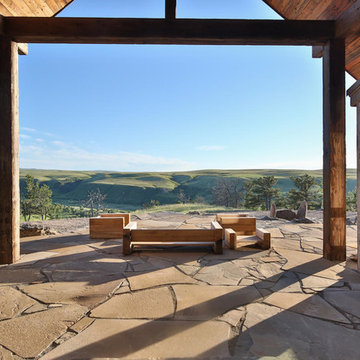
My client for this project was a builder/ developer. He had purchased a flat two acre parcel with vineyards that was within easy walking distance of downtown St. Helena. He planned to “build for sale” a three bedroom home with a separate one bedroom guest house, a pool and a pool house. He wanted a modern type farmhouse design that opened up to the site and to the views of the hills beyond and to keep as much of the vineyards as possible. The house was designed with a central Great Room consisting of a kitchen area, a dining area, and a living area all under one roof with a central linear cupola to bring natural light into the middle of the room. One approaches the entrance to the home through a small garden with water features on both sides of a path that leads to a covered entry porch and the front door. The entry hall runs the length of the Great Room and serves as both a link to the bedroom wings, the garage, the laundry room and a small study. The entry hall also serves as an art gallery for the future owner. An interstitial space between the entry hall and the Great Room contains a pantry, a wine room, an entry closet, an electrical room and a powder room. A large deep porch on the pool/garden side of the house extends most of the length of the Great Room with a small breakfast Room at one end that opens both to the kitchen and to this porch. The Great Room and porch open up to a swimming pool that is on on axis with the front door.
The main house has two wings. One wing contains the master bedroom suite with a walk in closet and a bathroom with soaking tub in a bay window and separate toilet room and shower. The other wing at the opposite end of the househas two children’s bedrooms each with their own bathroom a small play room serving both bedrooms. A rear hallway serves the children’s wing, a Laundry Room and a Study, the garage and a stair to an Au Pair unit above the garage.
A separate small one bedroom guest house has a small living room, a kitchen, a toilet room to serve the pool and a small covered porch. The bedroom is ensuite with a full bath. This guest house faces the side of the pool and serves to provide privacy and block views ofthe neighbors to the east. A Pool house at the far end of the pool on the main axis of the house has a covered sitting area with a pizza oven, a bar area and a small bathroom. Vineyards were saved on all sides of the house to help provide a private enclave within the vines.
The exterior of the house has simple gable roofs over the major rooms of the house with sloping ceilings and large wooden trusses in the Great Room and plaster sloping ceilings in the bedrooms. The exterior siding through out is painted board and batten siding similar to farmhouses of other older homes in the area.
Clyde Construction: General Contractor
Photographed by: Paul Rollins

Sponsored
Delaware, OH

Buckeye Basements, Inc.
Central Ohio's Basement Finishing ExpertsBest Of Houzz '13-'21

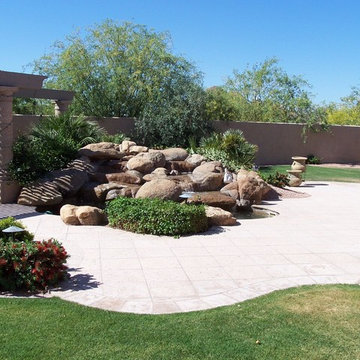
 Ancient Stone
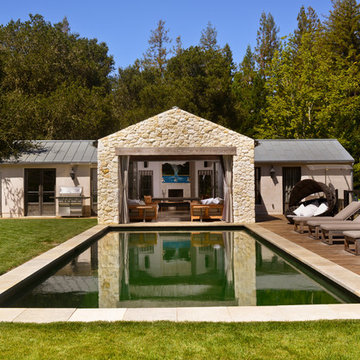
Backyard elegance utilizing Ancient Stone precast concrete decking.
Patio - mid-sized southwestern backyard concrete paver patio idea in Phoenix
Patio - mid-sized southwestern backyard concrete paver patio idea in Phoenix
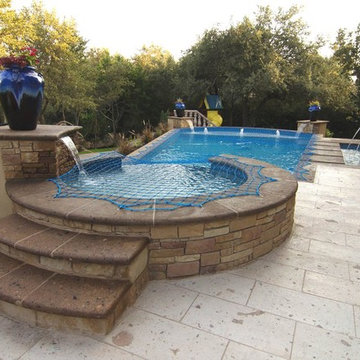
 Rustico Tile & Stone
Easy to seal and maintain, Cantera stone is an ideal application for outdoor pool decking. The light color stone does not absorb heat nearly as much as other decking alternatives.
Materials are provided by Rustico Tile and Stone. Rustico offers many colors in it's Cantera product line, wholesale prices and worldwide shipping. Learn More at RusticoTile.com or call (512) 260-9111 / info@rusticotile.com
114