
Search results for "Stone fire pit" in Home Design Ideas
 User

UserCustom stained concrete and stacked stone gas fire pit with lava rock center.
Inspiration for a mid-sized rustic courtyard tile patio remodel in San Francisco with a fire pit and no cover
Inspiration for a mid-sized rustic courtyard tile patio remodel in San Francisco with a fire pit and no cover
 Ancient Surfaces
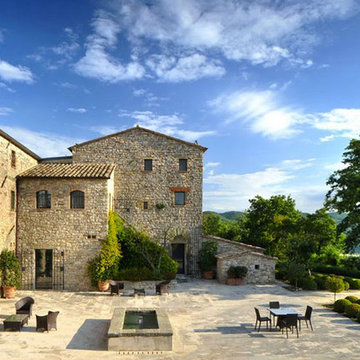
Image provided by 'Ancient Surfaces'
Product name: Antique Stone Fire Pits
Contacts:(212) 461-0245
Email: Sales@ancientsurfaces.com
Website: www.AncientSurfaces.com
It’s easy to enjoy your backyard deck on a sunny Sunday afternoon in 75 degree weather, but how about at dusk when the sun and temperature goes down? It’s times like these that your backyard will cry out the most for one of our antique limestone fire pit elements. Consider building one during a backyard renovation or when you have a gas line installed. While those are both great design ideas to consider during a landscape project, don’t feel like those are the only available options in order to get a little flame into your yard.
When surrounding yourselves with our antique stone elements you'll travel through a time portal of sorts, connecting you with past generations that have walked and lived their lives on top of our old stone blocks for centuries. You deserve nothing but the best.
 Purple Cherry Architecture & Interiors
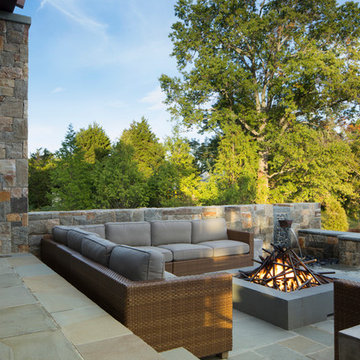
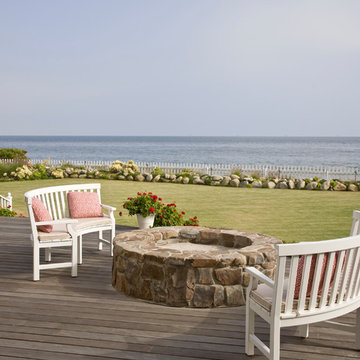
The fire pit reveals a custom abstract metal sculpture and provides a cozy sunken seating area for starry night entertaining. David Burroughs Photography
Find the right local pro for your project
 Ryan Payment


Natural shape Swimming Pool, bridge, water features, Hot tub
Large elegant backyard stone and custom-shaped lap hot tub photo in Detroit
Large elegant backyard stone and custom-shaped lap hot tub photo in Detroit

 Isaman design, Inc.
Perched in the foothills of Edna Valley, this single family residence was designed to fulfill the clients’ desire for seamless indoor-outdoor living. Much of the program and architectural forms were driven by the picturesque views of Edna Valley vineyards, visible from every room in the house. Ample amounts of glazing brighten the interior of the home, while framing the classic Central California landscape. Large pocketing sliding doors disappear when open, to effortlessly blend the main interior living spaces with the outdoor patios. The stone spine wall runs from the exterior through the home, housing two different fireplaces that can be enjoyed indoors and out.
Because the clients work from home, the plan was outfitted with two offices that provide bright and calm work spaces separate from the main living area. The interior of the home features a floating glass stair, a glass entry tower and two master decks outfitted with a hot tub and outdoor shower. Through working closely with the landscape architect, this rather contemporary home blends into the site to maximize the beauty of the surrounding rural area.

 TLC Gardens

Custom designed TLC Steel fire pit is scaled to fit the outdoor living space perfectly, creating an inviting sense of place and an intimate gathering area

Sponsored
Columbus, OH

Structural Remodeling
Franklin County's Heavy Timber Specialists | Best of Houzz 2020!
 Ancient Surfaces
Image provided by 'Ancient Surfaces'
Product name: Antique Stone Fire Pits
Contacts:(212) 461-0245
Email: Sales@ancientsurfaces.com
Website: www.AncientSurfaces.com
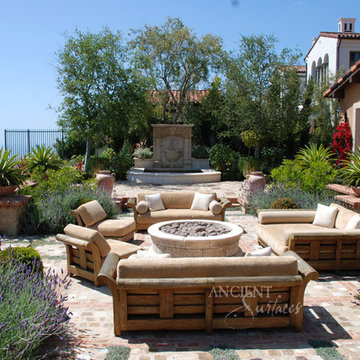
It’s easy to enjoy your backyard deck on a sunny Sunday afternoon in 75 degree weather, but how about at dusk when the sun and temperature goes down? It’s times like these that your backyard will cry out the most for one of our antique limestone fire pit elements. Consider building one during a backyard renovation or when you have a gas line installed. While those are both great design ideas to consider during a landscape project, don’t feel like those are the only available options in order to get a little flame into your yard.
When surrounding yourselves with our antique stone elements you'll travel through a time portal of sorts, connecting you with past generations that have walked and lived their lives on top of our old stone blocks for centuries. You deserve nothing but the best.
 Ancient Surfaces
Image provided by 'Ancient Surfaces'
Product name: Antique Stone Fire Pits
Contacts:(212) 461-0245
Email: Sales@ancientsurfaces.com
Website: www.AncientSurfaces.com
It’s easy to enjoy your backyard deck on a sunny Sunday afternoon in 75 degree weather, but how about at dusk when the sun and temperature goes down? It’s times like these that your backyard will cry out the most for one of our antique limestone fire pit elements. Consider building one during a backyard renovation or when you have a gas line installed. While those are both great design ideas to consider during a landscape project, don’t feel like those are the only available options in order to get a little flame into your yard.
When surrounding yourselves with our antique stone elements you'll travel through a time portal of sorts, connecting you with past generations that have walked and lived their lives on top of our old stone blocks for centuries. You deserve nothing but the best.

 Norwood Architects
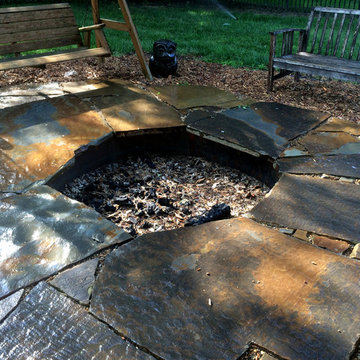
Example of a transitional courtyard gravel patio design in Atlanta with a fire pit



 User
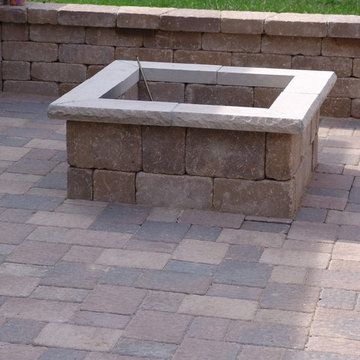
UserOne of our favorite features of this outdoor fire pit is the chiseled stone edge on the top of the fire pit. It gives an extra touch of texture and the colors of the stone play beautifully against the paver patio and paver seating wall.


 Ginkgo Leaf Studio

The fire pit is bordered by a ring of Mexican beach pebbles, which is then surrounded by a spar dust circle.
Westhauser Photography
This is an example of a mid-sized modern partial sun backyard gravel landscaping in Milwaukee with a fire pit for summer.
This is an example of a mid-sized modern partial sun backyard gravel landscaping in Milwaukee with a fire pit for summer.
 Waymark Outdoor Design

This back yard was designed to include multi-level sitting areas. Patio constructed with stamped concrete, Gold-Ore Boulders used for retaining lower area. Gas Fire pit makes for focal point of lower area. Littleton, Colorado.
Photo: Ron Ruscio
Browne and Associates Custom Landscapes.
 Ginkgo Leaf Studio
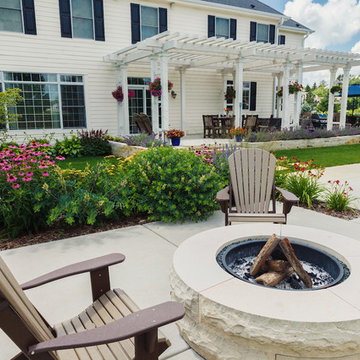
What started out as an empty backyard around a small patio is now a great place for a family with three teenage daughters to relax or entertain.
Westhauser Photography


Sponsored
Columbus, OH
Structural Remodeling
Franklin County's Heavy Timber Specialists | Best of Houzz 2020!
 Bosler Earth Design
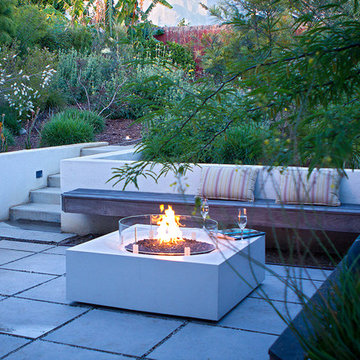
Fire pit with seating area in front of retaining wall.
©Daniel Bosler Photography
Small trendy backyard concrete paver patio photo in Los Angeles with a fire pit
Small trendy backyard concrete paver patio photo in Los Angeles with a fire pit

 Visbeen Architects
Inspired by the surrounding landscape, the Craftsman/Prairie style is one of the few truly American architectural styles. It was developed around the turn of the century by a group of Midwestern architects and continues to be among the most comfortable of all American-designed architecture more than a century later, one of the main reasons it continues to attract architects and homeowners today. Oxbridge builds on that solid reputation, drawing from Craftsman/Prairie and classic Farmhouse styles. Its handsome Shingle-clad exterior includes interesting pitched rooflines, alternating rows of cedar shake siding, stone accents in the foundation and chimney and distinctive decorative brackets. Repeating triple windows add interest to the exterior while keeping interior spaces open and bright. Inside, the floor plan is equally impressive. Columns on the porch and a custom entry door with sidelights and decorative glass leads into a spacious 2,900-square-foot main floor, including a 19 by 24-foot living room with a period-inspired built-ins and a natural fireplace. While inspired by the past, the home lives for the present, with open rooms and plenty of storage throughout. Also included is a 27-foot-wide family-style kitchen with a large island and eat-in dining and a nearby dining room with a beadboard ceiling that leads out onto a relaxing 240-square-foot screen porch that takes full advantage of the nearby outdoors and a private 16 by 20-foot master suite with a sloped ceiling and relaxing personal sitting area. The first floor also includes a large walk-in closet, a home management area and pantry to help you stay organized and a first-floor laundry area. Upstairs, another 1,500 square feet awaits, with a built-ins and a window seat at the top of the stairs that nod to the home’s historic inspiration. Opt for three family bedrooms or use one of the three as a yoga room; the upper level also includes attic access, which offers another 500 square feet, perfect for crafts or a playroom. More space awaits in the lower level, where another 1,500 square feet (and an additional 1,000) include a recreation/family room with nine-foot ceilings, a wine cellar and home office.
Photographer: Jeff Garland
 User
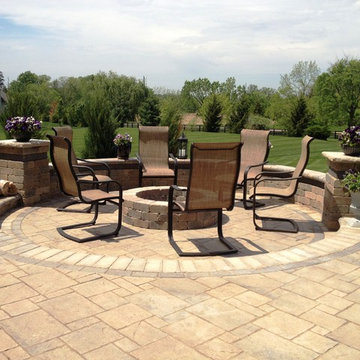
UserWe created a lowered fire-pit area with enough room for a large gathering around the fire!
Large elegant backyard brick patio photo in Columbus with a fire pit
Large elegant backyard brick patio photo in Columbus with a fire pit
21