
Search results for "Stone grill" in Home Design Ideas

Huge trendy master medium tone wood floor bedroom photo in Kansas City with gray walls, a ribbon fireplace and a stone fireplace
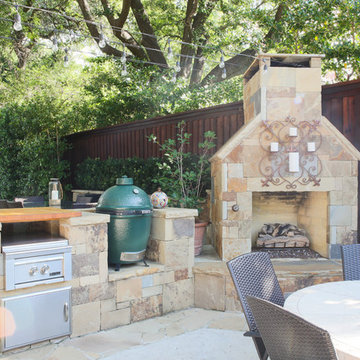


 Urban Oasis Landscape Design
The bench curves around the space and connects with the kitchen area. The fire bowl, which nestles in the circular part of the bench, is oversized as not to be overwhelmed by the open space.
Photo by Marcus Teply,
Find the right local pro for your project
 Gentili Custom Pools
Gentii Custom Pools
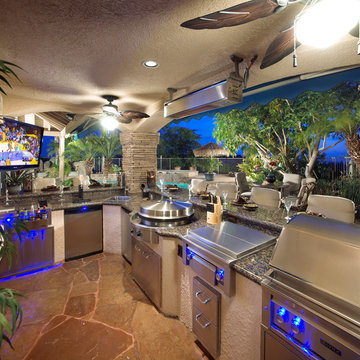
Inspiration for a large mediterranean backyard stone patio kitchen remodel in Orange County with a gazebo
Inspiration for a large mediterranean backyard stone patio kitchen remodel in Orange County with a gazebo
 Rivertown Landscapes
Rivertown Landscapes LLC
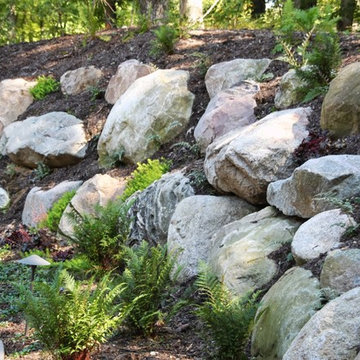
This is an example of a traditional landscaping in Grand Rapids.
This is an example of a traditional landscaping in Grand Rapids.

 Pinnacle Mountain Homes
Pinnacle Mountain Homes
©Darren Edwards Photographs
Mountain style galley medium tone wood floor open concept kitchen photo in Denver with shaker cabinets, dark wood cabinets and an island
Mountain style galley medium tone wood floor open concept kitchen photo in Denver with shaker cabinets, dark wood cabinets and an island
 J&A Stone Work
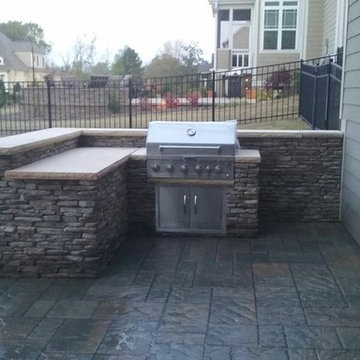
Mid-sized minimalist backyard concrete paver patio photo in Raleigh with a roof extension

Sponsored
Fredericksburg, OH

High Point Cabinets
Columbus' Experienced Custom Cabinet Builder | 4x Best of Houzz Winner
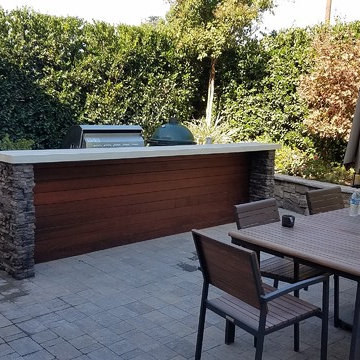
 L.A. Custom Grill Islands
Added IPE wood (hidden screw) finish under the raised bar to soften and complement stone. And, 4 under counter lights for evening entertainment.
Inspiration for a contemporary backyard patio remodel in Los Angeles
Inspiration for a contemporary backyard patio remodel in Los Angeles

 Cayton Design Studio
Inspiration for a contemporary backyard concrete patio remodel in San Francisco with no cover and a bbq area
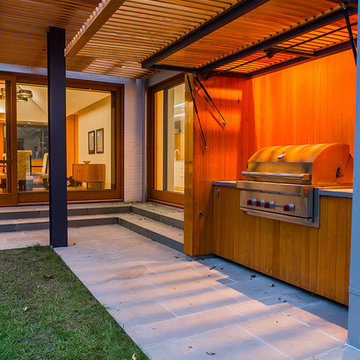
 Michael Goorevich Architect
Anthony Matula
Patio kitchen - mid-sized contemporary backyard stone patio kitchen idea in Nashville with a roof extension
Patio kitchen - mid-sized contemporary backyard stone patio kitchen idea in Nashville with a roof extension
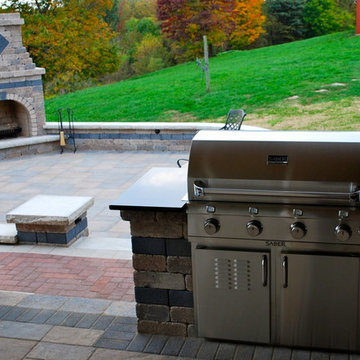
 Creative Hardscapes
Inspiration for a large craftsman backyard brick patio kitchen remodel in Cleveland with a roof extension

 Trevor Fulmer Design
To create a colonial outdoor living space, we gut renovated this patio, incorporating heated bluestones, a custom traditional fireplace and bespoke furniture. The space was divided into three distinct zones for cooking, dining, and lounging. Firing up the built-in gas grill or a relaxing by the fireplace, this space brings the inside out.

 TCP Custom Outdoor Living
This freestanding covered patio with an outdoor kitchen and fireplace is the perfect retreat! Just a few steps away from the home, this covered patio is about 500 square feet.
The homeowner had an existing structure they wanted replaced. This new one has a custom built wood
burning fireplace with an outdoor kitchen and is a great area for entertaining.
The flooring is a travertine tile in a Versailles pattern over a concrete patio.
The outdoor kitchen has an L-shaped counter with plenty of space for prepping and serving meals as well as
space for dining.
The fascia is stone and the countertops are granite. The wood-burning fireplace is constructed of the same stone and has a ledgestone hearth and cedar mantle. What a perfect place to cozy up and enjoy a cool evening outside.
The structure has cedar columns and beams. The vaulted ceiling is stained tongue and groove and really
gives the space a very open feel. Special details include the cedar braces under the bar top counter, carriage lights on the columns and directional lights along the sides of the ceiling.
Click Photography



 Conscape Lighting + Audio
Inspiration for a large rustic backyard stamped concrete patio kitchen remodel in Toronto with a gazebo
 Archadeck of Chicagoland

Stunning patio features Holland Stone pavers with an inset Mega Arbel circle. For added definition we designed a double soldiers course to surround the inset circle. The built-in grill surround adds definition to the space and the fire pit surrounded by seat walls creates an inviting space for entertaining. ~ Hoffman Estates, IL
http://chicagoland.archadeck.com/

 Richard Leggin Architects
Anice Hoachlander/Hoachlander-Davis Photography
Example of a mountain style backyard rectangular pool house design in DC Metro
Example of a mountain style backyard rectangular pool house design in DC Metro

 Design DCA
Modern Transitional residence blending a tall white stucco gable with a slim vertical slot window and large format two story black steel frame glazing on the left against a lower hipped roof volume with grey stone panel base, dark asphalt shingle roof, shed dormers, and black bracket corbels on the right. A dark wood two-car garage door sits flush in the stone base beside a black steel frame glass entry door under a flat canopy.

Sponsored
Delaware, OH

Buckeye Basements, Inc.
Central Ohio's Basement Finishing ExpertsBest Of Houzz '13-'21

 Farinelli Construction, Inc.
Andy Warren Photography
Example of a classic beige two-story concrete fiberboard gable roof design
Example of a classic beige two-story concrete fiberboard gable roof design
 Creative Design Space, Inc.

Patio kitchen - mid-sized contemporary backyard concrete paver patio kitchen idea in Jacksonville with a pergola
 J. Barker Landscaping Company
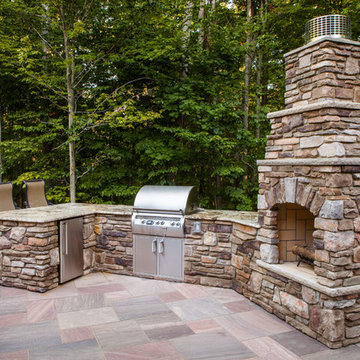
Large elegant backyard tile patio kitchen photo in Cleveland with no cover
41