
Search results for "Stone grill" in Home Design Ideas

 JMJ Studios

View of rear yard included custom-colored concrete walls, pavers, riverstone and a built-in bench around a firepit. Sliding Glass wall system by Nanawall. All exterior lighting by Bega.
Catherine Nguyen Photography



 AquaTerra Outdoors

Outdoor kitchen with bar top seating.
Photography: Daniel Driensky
Example of a large transitional backyard stone patio kitchen design in Dallas with a roof extension
Example of a large transitional backyard stone patio kitchen design in Dallas with a roof extension
Find the right local pro for your project
 Estate Homes
Patio - mid-sized craftsman backyard concrete patio idea in Seattle with a fire pit and a pergola
 Ivy Street Design
Ainslie O'Neil
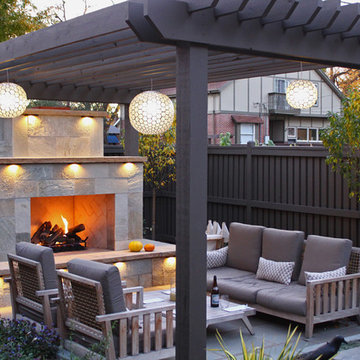
Inspiration for a timeless backyard stone patio remodel in Denver with a fireplace
Inspiration for a timeless backyard stone patio remodel in Denver with a fireplace

Inspiration for a large timeless white backyard and three-story concrete paver, rectangular and wood gable roof remodel in New York
 Dabah Landscape Designs
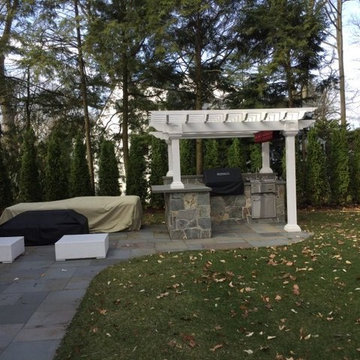
Patio kitchen - mid-sized traditional backyard stone patio kitchen idea with no cover

Sponsored
Westerville, OH

Custom Home Works
Franklin County's Award-Winning Design, Build and Remodeling Expert

 REH Interiors
Inspiration for a contemporary backyard tile and rectangular pool remodel in Miami with a bbq area

 Cutri Construction

Outdoor kitchen/bar adjacent to infinity pool and lanai, overlooking the lake.
Photo by Don Cochran
Large transitional backyard stone patio kitchen photo in New York with a pergola
Large transitional backyard stone patio kitchen photo in New York with a pergola


 ZebraScapes LLC

Inspiration for a mid-sized southwestern backyard concrete patio kitchen remodel in Phoenix with a pergola

 Liz Schupanitz Designs
A PLACE TO GATHER
Location: Eagan, MN, USA
This family of five wanted an inviting space to gather with family and friends. Mom, the primary cook, wanted a large island with more organized storage – everything in its place – and a crisp white kitchen with the character of an older home.
Challenges:
Design an island that could accommodate this family of five for casual weeknight dinners.
Create more usable storage within the existing kitchen footprint.
Design a better transition between the upper cabinets on the 8-foot sink wall and the adjoining 9-foot cooktop wall.
Make room for more counter space around the cooktop. It was poorly lit, cluttered with small appliances and confined by the tall oven cabinet.
Solutions:
A large island, that seats 5 comfortably, replaced the small island and kitchen table. This allowed for more storage including cookbook shelves, a heavy-duty roll out shelf for the mixer, a 2-bin recycling center and a bread drawer.
Tall pantries with decorative grilles were placed between the kitchen and family room. These created ample storage and helped define each room, making each one feel larger, yet more intimate.
A space intentionally separates the upper cabinets on the sink wall from those on the cooktop wall. This created symmetry on the sink wall and made room for an appliance garage, which keeps the countertops uncluttered.
Moving the double ovens to the former pantry location made way for more usable counter space around the cooktop and a dramatic focal point with the hood, cabinets and marble backsplash.
Special Features:
Custom designed corbels and island legs lend character.
Gilt open lanterns, antiqued nickel grilles on the pantries, and the soft linen shade at the kitchen sink add personality and charm.
The unique bronze hardware with a living finish creates the patina of an older home.
A walnut island countertop adds the warmth and feel of a kitchen table.
This homeowner truly understood the idea of living with the patina of marble. Her grandmother’s marble-topped antique table inspired the Carrara countertops.
The result is a highly organized kitchen with a light, open feel that invites you to stay a while.
Liz Schupanitz Designs
Photographed by: Andrea Rugg

Sponsored
Delaware, OH

Buckeye Basements, Inc.
Central Ohio's Basement Finishing ExpertsBest Of Houzz '13-'21

 Linova Photography
Designer: Susanna Samaniego
4 CORNERS: International Design Concepts
Interior Architect + Design Specialist
susanna@design4corners.com
www.design4corners.com
©Linova Photography
All Rights Reserved
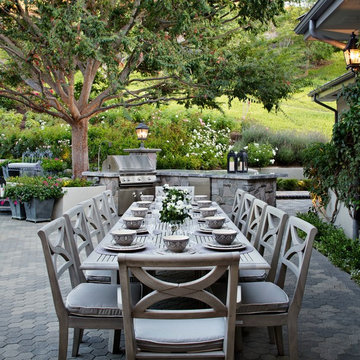
 MODEL DESIGN INC.
Photography by Chipper Hatter
Example of a classic patio design in Los Angeles with a bbq area
Example of a classic patio design in Los Angeles with a bbq area
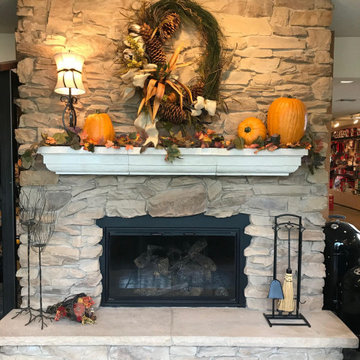
 HEARTHSIDE GRILL & FIREPLACE
Eldorado Shadow Rock Stone, Carved limestone mantel, Heatilator Grand Oak Gas Log Set
Example of a mid-sized farmhouse home design design in St Louis
Example of a mid-sized farmhouse home design design in St Louis



Sponsored
Delaware, OH
Buckeye Basements, Inc.
Central Ohio's Basement Finishing ExpertsBest Of Houzz '13-'21

 McCutcheon Construction Inc.
this professionally equipped outdoor kitchen features top-of-the-line appliances and a built-in smoker
Eric Rorer Photography
Inspiration for a mid-sized country backyard concrete paver patio kitchen remodel in San Francisco with a pergola
Inspiration for a mid-sized country backyard concrete paver patio kitchen remodel in San Francisco with a pergola

 Living Stone Design + Build
A stunning rustic modern exterior blends organic materials and sleek design in this energy-efficient mountain retreat, showcasing sustainable construction and luxurious craftsmanship
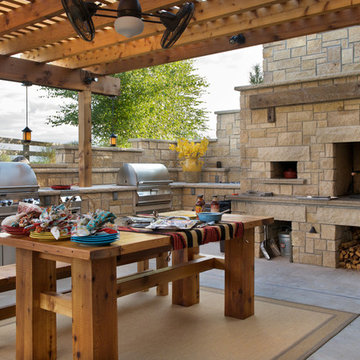
 Maverick Landscaping, Porch and Patio
Inspiration for a mid-sized farmhouse backyard concrete patio remodel in Kansas City with a pergola
42