
Search results for "Stone" in Home Design Ideas
 Pro-Site Construction, Inc

Inspiration for a mid-sized timeless formal and open concept light wood floor and brown floor living room remodel in Boston with gray walls, a corner fireplace, a stone fireplace and a wall-mounted tv

 Angela Wells Interior Design
Trent Teigen
Huge trendy master beige tile and stone tile porcelain tile and beige floor freestanding bathtub photo in Los Angeles with beige walls
Huge trendy master beige tile and stone tile porcelain tile and beige floor freestanding bathtub photo in Los Angeles with beige walls
 THINK Architecture, Inc.
Photo by: Joshua Caldwell
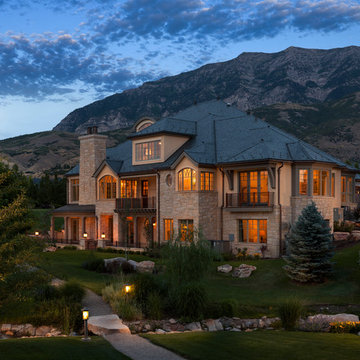
Inspiration for a timeless beige three-story stone exterior home remodel in Salt Lake City with a hip roof
Inspiration for a timeless beige three-story stone exterior home remodel in Salt Lake City with a hip roof
Find the right local pro for your project
 Altura Architects
Photography by Todd Crawford

Large farmhouse stone porch idea in Charlotte with a roof extension
Large farmhouse stone porch idea in Charlotte with a roof extension

 Beechen & Dill Homes
A custom home builder in Chicago's western suburbs, Summit Signature Homes, ushers in a new era of residential construction. With an eye on superb design and value, industry-leading practices and superior customer service, Summit stands alone. Custom-built homes in Clarendon Hills, Hinsdale, Western Springs, and other western suburbs.

 Dawn Hearn Interior Design
This long back porch has room for a seating area, dining table, an outdoor kitchen and fireplace. Tre Dunham with Fine Focus Photography
Deck - rustic deck idea in Austin
Deck - rustic deck idea in Austin

 Design House, Inc
photographed by VJ Arizpe, designers at Design House in Houston.
Example of a large transitional l-shaped light wood floor eat-in kitchen design in Houston with white cabinets, concrete countertops, white backsplash, stone slab backsplash, shaker cabinets, white walls and paneled appliances
Example of a large transitional l-shaped light wood floor eat-in kitchen design in Houston with white cabinets, concrete countertops, white backsplash, stone slab backsplash, shaker cabinets, white walls and paneled appliances



 Edgewater Design Group
We were hired to create a Lake Charlevoix retreat for our client’s to be used by their whole family throughout the year. We were tasked with creating an inviting cottage that would also have plenty of space for the family and their guests. The main level features open concept living and dining, gourmet kitchen, walk-in pantry, office/library, laundry, powder room and master suite. The walk-out lower level houses a recreation room, wet bar/kitchenette, guest suite, two guest bedrooms, large bathroom, beach entry area and large walk in closet for all their outdoor gear. Balconies and a beautiful stone patio allow the family to live and entertain seamlessly from inside to outside. Coffered ceilings, built in shelving and beautiful white moldings create a stunning interior. Our clients truly love their Northern Michigan home and enjoy every opportunity to come and relax or entertain in their striking space.
- Jacqueline Southby Photography


 Divine Custom Homes
Photos by Spacecrafting
Inspiration for a large timeless gray two-story wood gable roof remodel in Minneapolis
Inspiration for a large timeless gray two-story wood gable roof remodel in Minneapolis

 Kitchen Choreography
Jason Hulet Photography
Example of a mountain style formal and open concept living room design with beige walls, a ribbon fireplace, a stone fireplace and a wall-mounted tv
Example of a mountain style formal and open concept living room design with beige walls, a ribbon fireplace, a stone fireplace and a wall-mounted tv

 Mezzanotte Carpentry
Photographer: Mariela Gutierrez
Bathroom - mid-sized contemporary 3/4 porcelain tile bathroom idea in Miami with a two-piece toilet, a vessel sink, wood countertops, blue walls, open cabinets and medium tone wood cabinets
Bathroom - mid-sized contemporary 3/4 porcelain tile bathroom idea in Miami with a two-piece toilet, a vessel sink, wood countertops, blue walls, open cabinets and medium tone wood cabinets

 Element Home Builders
This is a 4 bedrooms, 4.5 baths, 1 acre water view lot with game room, study, pool, spa and lanai summer kitchen.
Inspiration for a large transitional enclosed dark wood floor living room remodel in Orlando with white walls, a standard fireplace, a stone fireplace and a media wall
Inspiration for a large transitional enclosed dark wood floor living room remodel in Orlando with white walls, a standard fireplace, a stone fireplace and a media wall

Sponsored
Columbus, OH

Hope Restoration & General Contracting
Columbus Design-Build, Kitchen & Bath Remodeling, Historic Renovations
 City Homes, LLC

Inspiration for a mid-sized transitional master medium tone wood floor and brown floor bedroom remodel in Minneapolis with beige walls, a standard fireplace and a stone fireplace
 Posh Home
John Hanncock
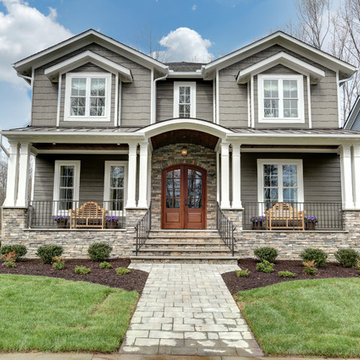
Inspiration for a timeless two-story mixed siding exterior home remodel in Richmond
Inspiration for a timeless two-story mixed siding exterior home remodel in Richmond

 MSI
MSIBeach style u-shaped gray floor dedicated laundry room photo in Orange County with a side-by-side washer/dryer

 Pristine Acres
Inspiration for a timeless backyard stone patio remodel in Richmond with a gazebo and a bbq area

Sponsored
Westerville, OH

Custom Home Works
Franklin County's Award-Winning Design, Build and Remodeling Expert
 Lohss Construction

Bedroom - rustic dark wood floor bedroom idea with a stone fireplace and a corner fireplace

 Everett Garden Designs
©Melissa Clark Photography. All rights reserved.
Inspiration for a large transitional backyard rectangular and stone lap pool house remodel in DC Metro
Inspiration for a large transitional backyard rectangular and stone lap pool house remodel in DC Metro


68