
Search results for "Stool" in Home Design Ideas
 Brindisi Builders
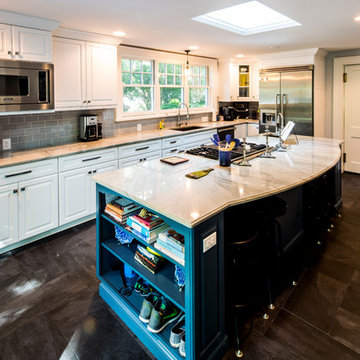
Large arts and crafts l-shaped brown floor eat-in kitchen photo in Philadelphia with white cabinets, gray backsplash, stainless steel appliances, an island, an undermount sink and raised-panel cabinets
 Janze Company Staging and Design
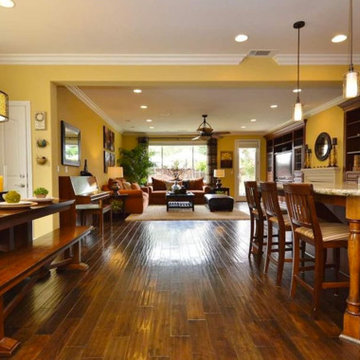
Example of a large classic dark wood floor and brown floor kitchen/dining room combo design in San Francisco with yellow walls and no fireplace

 River Woodcraft
Example of a large transitional l-shaped medium tone wood floor and brown floor enclosed kitchen design in Philadelphia with an undermount sink, shaker cabinets, white cabinets, marble countertops, white backsplash, subway tile backsplash, stainless steel appliances, an island and white countertops
Find the right local pro for your project
 Brian David Roberts | Interior Planning & Design
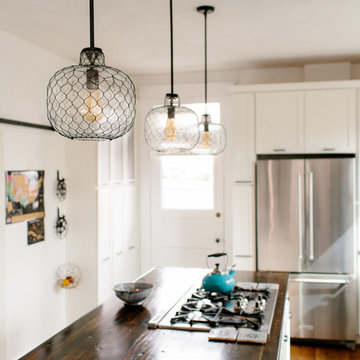
Mid-sized country l-shaped medium tone wood floor and brown floor eat-in kitchen photo in Salt Lake City with a double-bowl sink, shaker cabinets, white cabinets, wood countertops, stainless steel appliances, an island and brown countertops
 DollHouse Design
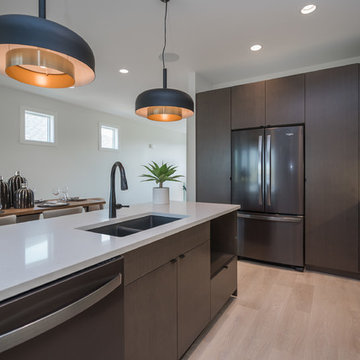
Inspiration for a mid-sized modern single-wall light wood floor and beige floor open concept kitchen remodel in Other with a double-bowl sink, flat-panel cabinets, dark wood cabinets, solid surface countertops, stainless steel appliances, an island and white countertops
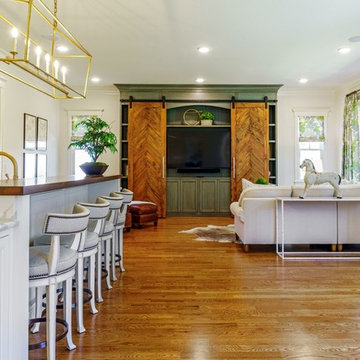
 June DeLugas Interiors
Jay Sinclair
Family room - mid-sized cottage open concept medium tone wood floor and brown floor family room idea in Other with white walls and a concealed tv
Family room - mid-sized cottage open concept medium tone wood floor and brown floor family room idea in Other with white walls and a concealed tv
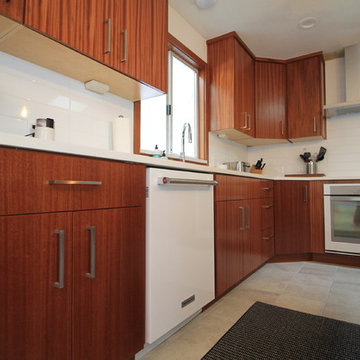
 Inland Bath & Kitchen, Inc.
Eat-in kitchen - large traditional u-shaped ceramic tile and gray floor eat-in kitchen idea in Seattle with an undermount sink, flat-panel cabinets, medium tone wood cabinets, quartz countertops, white backsplash, subway tile backsplash, white appliances and an island

Sponsored
Columbus, OH

Wannemacher Interiors
Customized Award-Winning Interior Design Solutions in Franklin Cnty OH
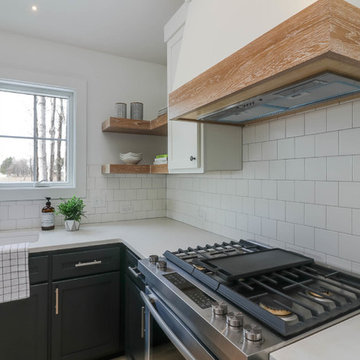
 42 North Custom Homes LLC
Eat-in kitchen - mid-sized country l-shaped light wood floor and beige floor eat-in kitchen idea in Grand Rapids with an undermount sink, shaker cabinets, black cabinets, quartz countertops, white backsplash, subway tile backsplash, stainless steel appliances and an island
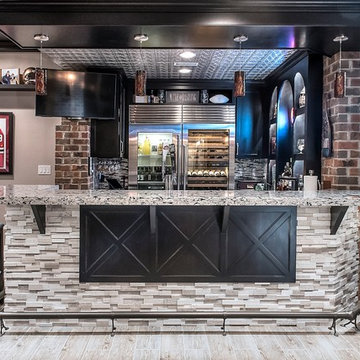

 Remodel It LA
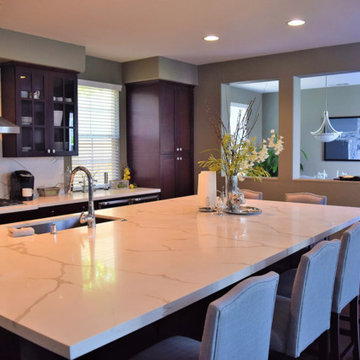
Large quartz countertop island
Open concept kitchen - mid-sized contemporary l-shaped dark wood floor and brown floor open concept kitchen idea in Los Angeles with an undermount sink, shaker cabinets, dark wood cabinets, marble countertops, white backsplash, marble backsplash, stainless steel appliances, an island and white countertops
Open concept kitchen - mid-sized contemporary l-shaped dark wood floor and brown floor open concept kitchen idea in Los Angeles with an undermount sink, shaker cabinets, dark wood cabinets, marble countertops, white backsplash, marble backsplash, stainless steel appliances, an island and white countertops
 INSPERIORS, LLC
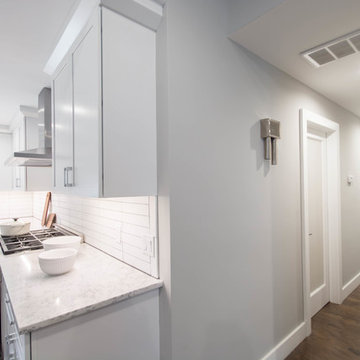
Complete Open Concept Kitchen/Living/Dining/Entry Remodel Designed by Interior Designer Nathan J. Reynolds.
phone: (401) 234-6194 and (508) 837-3972
email: nathan@insperiors.com
www.insperiors.com
Photography Courtesy of © 2017 C. Shaw Photography.
 Cabinet Designers, Inc
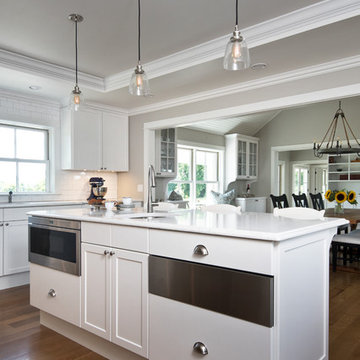
Eat-in kitchen - large transitional u-shaped dark wood floor and brown floor eat-in kitchen idea in New York with an undermount sink, shaker cabinets, white cabinets, quartz countertops, white backsplash, subway tile backsplash, stainless steel appliances, an island and white countertops
 All About Home Design
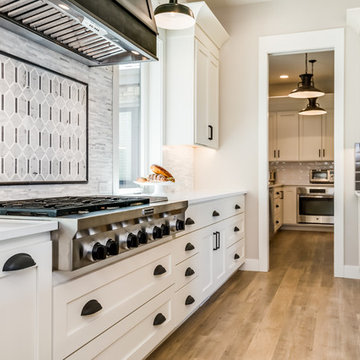
Example of a large cottage u-shaped light wood floor and beige floor open concept kitchen design in Denver with a farmhouse sink, shaker cabinets, white cabinets, quartz countertops, gray backsplash, marble backsplash, stainless steel appliances, an island and white countertops

Sponsored
Delaware, OH

Buckeye Basements, Inc.
Central Ohio's Basement Finishing ExpertsBest Of Houzz '13-'21
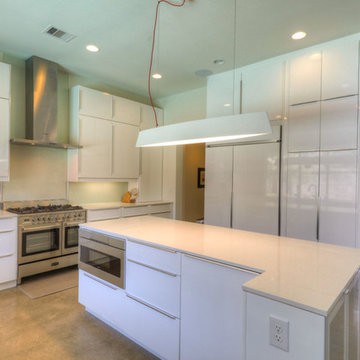
 Alleanza Custom Homes
Eat-in kitchen - large mid-century modern u-shaped concrete floor and gray floor eat-in kitchen idea in Houston with an undermount sink, flat-panel cabinets, white cabinets, quartz countertops, white backsplash, glass sheet backsplash, stainless steel appliances and an island
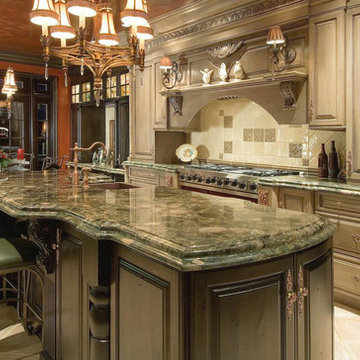
 Pars Design Plus
Example of a large classic single-wall travertine floor and beige floor eat-in kitchen design in Miami with a farmhouse sink, raised-panel cabinets, beige cabinets, granite countertops, multicolored backsplash, porcelain backsplash, an island and green countertops

 Specktacular Home Remodeling
Example of a large mountain style u-shaped ceramic tile and multicolored floor eat-in kitchen design in Portland with a double-bowl sink, raised-panel cabinets, gray cabinets, granite countertops, multicolored backsplash, matchstick tile backsplash, stainless steel appliances and no island
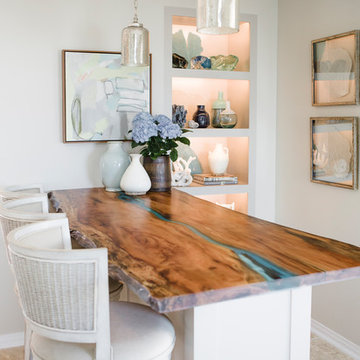
 Kelly Canada Design + Build
Beach style porcelain tile open concept kitchen photo in Jacksonville with wood countertops and a peninsula



 RJ Builders, Inc.
Inspiration for a mid-sized contemporary l-shaped dark wood floor and brown floor enclosed kitchen remodel in Milwaukee with a farmhouse sink, flat-panel cabinets, white cabinets, solid surface countertops, multicolored backsplash, stainless steel appliances, an island and white countertops
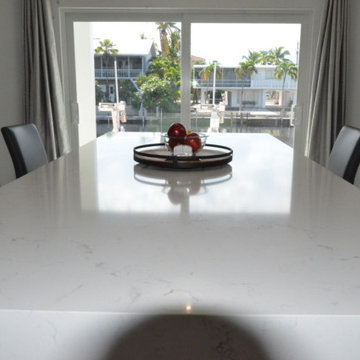
 Kitchen & Bath Specialists
Inspiration for a mid-sized modern u-shaped porcelain tile and white floor eat-in kitchen remodel in Miami with an undermount sink, shaker cabinets, white cabinets, quartzite countertops, blue backsplash, mosaic tile backsplash, stainless steel appliances, an island and white countertops
 CD Interiors
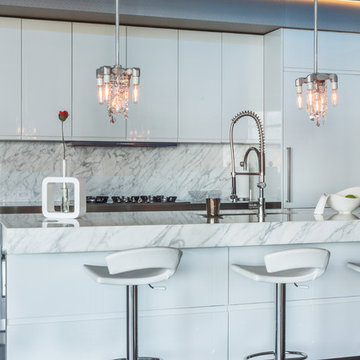
Open concept kitchen - mid-sized contemporary single-wall ceramic tile open concept kitchen idea in New York with an undermount sink, flat-panel cabinets, white cabinets, marble countertops, white backsplash, stone slab backsplash, stainless steel appliances and an island
239