
Search results for "Stool" in Home Design Ideas
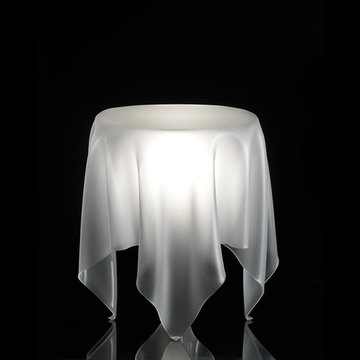
 Stardust Modern Design
Looking for a unique modern accent- or end table? We at Stardust love modern furniture design so we hope these beautiful interior design photos could provide inspiration for your own home decor project. The Illusion Transparent End Table from Stardust is a timeless statement of beauty, simplicity and functionality. Add instant style to your home with this transparent side table in a clear or ice white finish. Our Illusion end table is a clear contemporary side table with an utterly modern shape. Designed by Danish designer and manufactured in Denmark, this contemporary piece of furniture is light, versatile and perfect for a variety of spaces. Available from Stardust.com. Click image for product tags.
 User
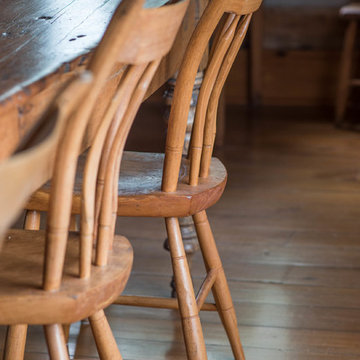
Home design - large farmhouse light wood floor home design idea in Toronto with brown walls, a standard fireplace and a brick fireplace

Find the right local pro for your project


 Pine Street Carpenters & The Kitchen Studio
John Welsh
Large transitional kitchen photo in Philadelphia with stainless steel appliances and an island
Large transitional kitchen photo in Philadelphia with stainless steel appliances and an island

 PEDERSON FLOORING ROVER INC
Living room - mid-sized traditional open concept living room idea in Denver

 TKS Design Group
Free ebook, Creating the Ideal Kitchen. DOWNLOAD NOW
One of my favorite things to work on is older homes with a bit of history because I find it an interesting challenge to marry the historical architectural features of a home with modern design elements that work well for my client’s current lifestyle.
This home was particularly fun because it was the second kitchen we had done for this family and was quite a departure from the style of the first kitchen.
The before shot of the kitchen shows a view from the family room. See the dropped ceiling? We were curious, was this just part of the design or was the dropped ceiling there to hide mechanicals? Well we soon found out that it was mostly decorative (yay!), and with the exception of a little bit of work to some plumbing from an upstairs bathroom and rerouting of the ventilation system within the original floor joists, we were in the clear, phew! The shot of the completed kitchen from roughly the same vantage point shows how much taller the ceilings are. It makes a huge difference in the feel of the space. Dark and gloomy turned fresh and light!
Another serious consideration was what do we do with the skinny transom window above the refrigerator. After much back and forth, we decided to eliminate it and do some open shelving instead. This ended up being one of the nicest areas in the room. I am calling it the “fun zone” because it houses all the barware, wine cubbies and a bar fridge — the perfect little buffet spot for entertaining. It is flanked on either side by pull out pantries that I’m sure will get a ton of use. Since the neighboring room has literally three walls of almost full height windows, the kitchen gets plenty of light.
The gold shelving brackets, large pendant fixtures over the island and the tile mural behind the range all pay subtle homage to the home’s prairie style architecture and bring a bit of sparkle to the room.
Even though the room is quite large, the work triangle is very tight with the large Subzero fridge, sink and range all nearby for easy maneuvering during meal prep. There is seating for four at the island, and work aisles are generous.
Designed by: Susan Klimala, CKD, CBD
Photography by: LOMA Studios
For more information on kitchen and bath design ideas go to: www.kitchenstudio-ge.com

Sponsored
Sunbury, OH

J.Holderby - Renovations
Franklin County's Leading General Contractors - 2X Best of Houzz!




 Detail Renovations
Eric Laverty
Living room - mid-sized contemporary open concept dark wood floor living room idea in New York with beige walls, a ribbon fireplace, a metal fireplace and a media wall
Living room - mid-sized contemporary open concept dark wood floor living room idea in New York with beige walls, a ribbon fireplace, a metal fireplace and a media wall


 Revel Design Build
Clay+Rae
Inspiration for a large timeless u-shaped medium tone wood floor and brown floor eat-in kitchen remodel in Detroit with raised-panel cabinets, granite countertops, an island, an undermount sink, white cabinets, white backsplash, subway tile backsplash and stainless steel appliances
Inspiration for a large timeless u-shaped medium tone wood floor and brown floor eat-in kitchen remodel in Detroit with raised-panel cabinets, granite countertops, an island, an undermount sink, white cabinets, white backsplash, subway tile backsplash and stainless steel appliances

Sponsored
Delaware, OH

Buckeye Basements, Inc.
Central Ohio's Basement Finishing ExpertsBest Of Houzz '13-'21

 Lowes- Short Pump VA
Catherine Baldwin
Huge transitional l-shaped medium tone wood floor open concept kitchen photo in Richmond with an undermount sink, recessed-panel cabinets, white cabinets, glass countertops, beige backsplash, subway tile backsplash, stainless steel appliances and an island
Huge transitional l-shaped medium tone wood floor open concept kitchen photo in Richmond with an undermount sink, recessed-panel cabinets, white cabinets, glass countertops, beige backsplash, subway tile backsplash, stainless steel appliances and an island

 IL Decor
The W collection is completed by the small table version, a pretty complement which enriches and emphasises the uniqueness of the original project: two different fine woods that enter into a metal tube forming a knot, and create a table in which the top, in the version with tempered glass, seems to vanish, also available in essence. Manufactured By Bross.

 Vancouver Baby Proofers
Furniture straps help with childproofing
Small minimalist family room photo in Vancouver
Small minimalist family room photo in Vancouver
 McCollum Interiors
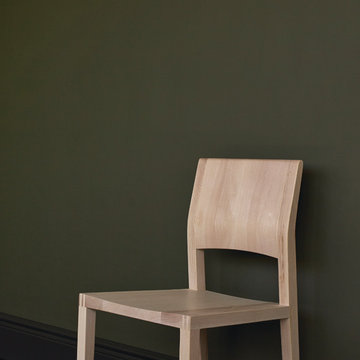
Wall painted in Mylands Colours of London Marble Matt Emulsion "Messel No. 39" and trim painted in Eggshell "Downing Street No. 10"
Home design - contemporary home design idea in New York
Home design - contemporary home design idea in New York

Sponsored
Sunbury, OH
J.Holderby - Renovations
Franklin County's Leading General Contractors - 2X Best of Houzz!


 Actu Furniture
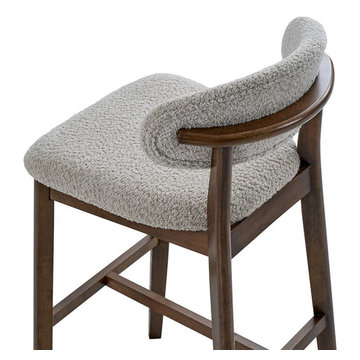
This project showcases ACTU Furniture’s bar stools and counter stools designed for modern kitchen islands and everyday living.
Available in both counter height and bar height options, these stools provide flexible seating solutions for different spaces and layouts.
With clean lines, supportive seating, and durable construction, they offer both comfort and style for casual meals and social gatherings.

 Mise en Place Design
Kitchen pantry - large transitional u-shaped medium tone wood floor kitchen pantry idea in Seattle with shaker cabinets, white cabinets, granite countertops, white backsplash, subway tile backsplash, a triple-bowl sink, white appliances and no island
Kitchen pantry - large transitional u-shaped medium tone wood floor kitchen pantry idea in Seattle with shaker cabinets, white cabinets, granite countertops, white backsplash, subway tile backsplash, a triple-bowl sink, white appliances and no island
250