
Search results for "Stop" in Home Design Ideas

 Organized Living
Organized Living freedomRail kids closet. This system grows with your child's needs - from infant to teen. Shelves and brackets adjust instantly without tools. Start with triple hang space for infants and toddlers then change to double hang and long hang later as they grow. See more kid's closet designs at http://organizedliving.com/home/get-inspired/areas-of-the-home/kid-closet


 GoDear Design
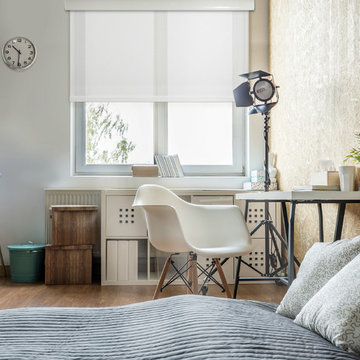
The smoothest Free Stop roller shade that you can just use a finger to lift up.
Let the sunshine and breeze into the room with our signature meshed texture shade.
The fiber is easy to clean. Use Duster and Vacuum you can get away with foreign object.
Find the right local pro for your project
 Orren Pickell Building Group
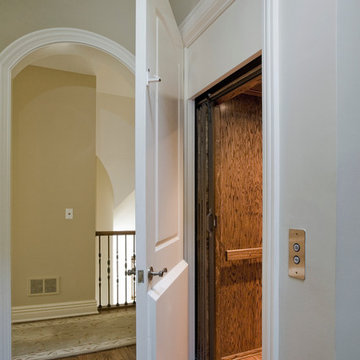
 http://www.pickellbuilders.com. Photography by Linda Oyama Bryan. Residential Red Oak Paneled Three Stop Elevator. Thickened arched cased opening to hallway.

 Samson Door & Window
Door stop on Linen White Aluminum Clad 5 panel bifold door by AG Millworks & Installed by Samson Door & Window Photo by CJ Oliverson
Nickel trendy magnetic exterior home photo in Los Angeles
Nickel trendy magnetic exterior home photo in Los Angeles
 Tesi Design, Inc. Interiors and Cabinetry
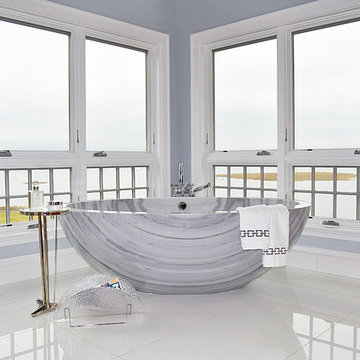
A freestanding tub in the corner of the space becomes the show stopping feature of the bathroom. A marble oval shaped tub perfect for soaking.

 Coastal Bronze
This beautiful cedar gate was built using Coastal Bronze's Bronze Gate Hardware. 20-330 Bronze Band Hinges with Bronze Pintles (20-250).
They have a lockable barrel bolt (80-200) for security, with a 40-300 Bronze Thumb Latch and a Bronze Drop Bar (50-100) for opening and closing, with a Bronze Gate Stop (50-250) to prevent gate damaging the hardware.
And last but not least a Bronze Cane Bolt (80-100) to keep the gate closed during weather and to prevent unauthorized opening.
Just like this gate, we can do any custom Bronze design, check us out at www.coastalbronze.com
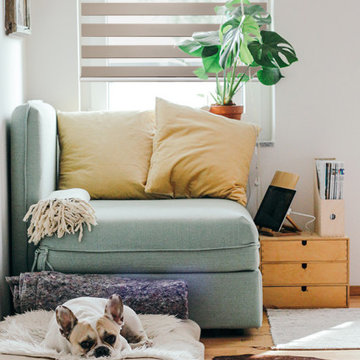 GoDear Design
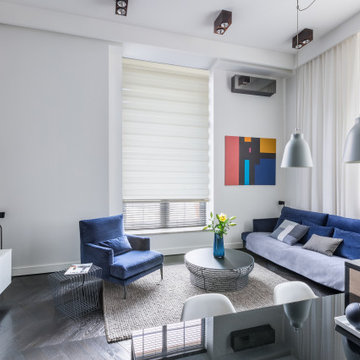
Switch easily between sheer and privacy. These dual-layered sheer fabrics overlap and alternate to ensure adequate darkening and privacy while letting natural light in whenever you want it.

 One Stop Decorating Center
Custom fabric valances are a great addition to any interior, they add softness to the window and dependent on your fabric can add the splash of color you have been waiting for.
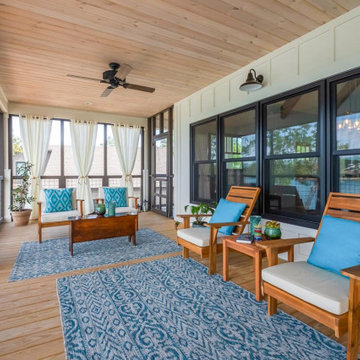
 Architectural Designs
Architectural Designs' Show-Stopping Coastal Vacation Home Plan 18302BE with 3-Sided Wrap-around Porch! ⠀ ⠀⠀
2,450+ Sq Ft | 3 - 4 Beds | 2.5 - 3.5 Baths ⠀ #readywhenyouare #houseplan #countrycraftsman #18302BE

 Zaremba & Company
Photo by George Dzahristos
Design ideas for a transitional partial sun retaining wall landscape in Detroit.
Design ideas for a transitional partial sun retaining wall landscape in Detroit.

 MainStreet Design Build
This beautiful Birmingham, MI home had been renovated prior to our clients purchase, but the style and overall design was not a fit for their family. They really wanted to have a kitchen with a large “eat-in” island where their three growing children could gather, eat meals and enjoy time together. Additionally, they needed storage, lots of storage! We decided to create a completely new space.
The original kitchen was a small “L” shaped workspace with the nook visible from the front entry. It was completely closed off to the large vaulted family room. Our team at MSDB re-designed and gutted the entire space. We removed the wall between the kitchen and family room and eliminated existing closet spaces and then added a small cantilevered addition toward the backyard. With the expanded open space, we were able to flip the kitchen into the old nook area and add an extra-large island. The new kitchen includes oversized built in Subzero refrigeration, a 48” Wolf dual fuel double oven range along with a large apron front sink overlooking the patio and a 2nd prep sink in the island.
Additionally, we used hallway and closet storage to create a gorgeous walk-in pantry with beautiful frosted glass barn doors. As you slide the doors open the lights go on and you enter a completely new space with butcher block countertops for baking preparation and a coffee bar, subway tile backsplash and room for any kind of storage needed. The homeowners love the ability to display some of the wine they’ve purchased during their travels to Italy!
We did not stop with the kitchen; a small bar was added in the new nook area with additional refrigeration. A brand-new mud room was created between the nook and garage with 12” x 24”, easy to clean, porcelain gray tile floor. The finishing touches were the new custom living room fireplace with marble mosaic tile surround and marble hearth and stunning extra wide plank hand scraped oak flooring throughout the entire first floor.
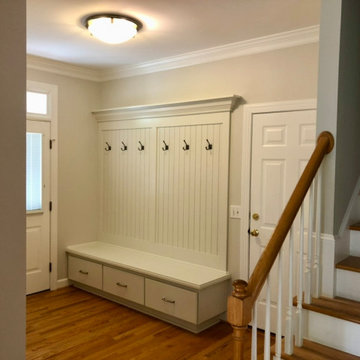
 Eric S. Perry Design & Build, Inc.
A nice place to stop and drop just inside the garage.
Large elegant light wood floor mudroom photo in Raleigh with beige walls
Large elegant light wood floor mudroom photo in Raleigh with beige walls
 Architectural Designs
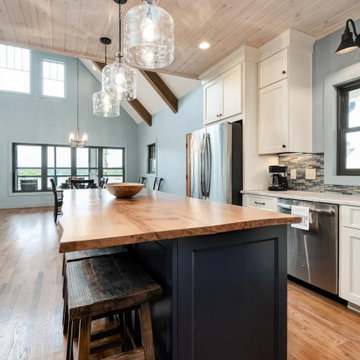
Architectural Designs' Show-Stopping Coastal Vacation Home Plan 18302BE with 3-Sided Wrap-around Porch! ⠀ ⠀⠀
2,450+ Sq Ft | 3 - 4 Beds | 2.5 - 3.5 Baths ⠀ #readywhenyouare #houseplan #countrycraftsman #18302BE

 Stoppy by Flux Products LLC
This is a picture of the six colors available in the
Stoppy Six Pack
Stoppy works on any surface
Stoppy is manufactured in Germany
Stoppy is colorful, unique, and it works
Stoppy is safe and non-toxic


 Architectural Designs
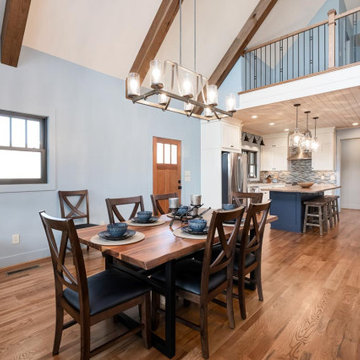
Architectural Designs' Show-Stopping Coastal Vacation Home Plan 18302BE with 3-Sided Wrap-around Porch! ⠀ ⠀⠀
2,450+ Sq Ft | 3 - 4 Beds | 2.5 - 3.5 Baths ⠀ #readywhenyouare #houseplan #countrycraftsman #18302BE
 Architectural Designs
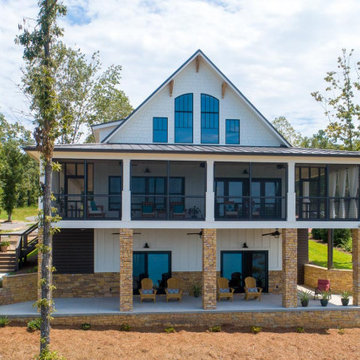
Architectural Designs' Show-Stopping Coastal Vacation Home Plan 18302BE with 3-Sided Wrap-around Porch! ⠀ ⠀⠀
2,450+ Sq Ft | 3 - 4 Beds | 2.5 - 3.5 Baths ⠀ #readywhenyouare #houseplan #countrycraftsman #18302BE
 Architectural Designs
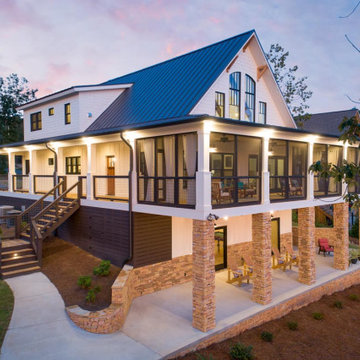
Architectural Designs' Show-Stopping Coastal Vacation Home Plan 18302BE with 3-Sided Wrap-around Porch! ⠀ ⠀⠀
2,450+ Sq Ft | 3 - 4 Beds | 2.5 - 3.5 Baths ⠀ #readywhenyouare #houseplan #countrycraftsman #18302BE
4