
Search results for "Stopped" in Home Design Ideas

 Hutker Architects
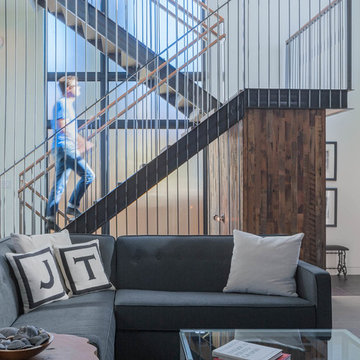
Inspiration for a contemporary wooden u-shaped glass railing staircase remodel in Boston with wooden risers



 Forte Design Studios
Inspiration for a scandinavian l-shaped beige floor kitchen remodel in Denver with an undermount sink, flat-panel cabinets, black backsplash, stainless steel appliances, an island and white countertops
Find the right local pro for your project

 Kristen Elizabeth Design
This family loves classic mid century design. We listened, and brought balance. Throughout the design, we conversed about a solution to the existing fireplace. Over time, we realized there was no solution needed. It is perfect as it is. It is quirky and fun, just like the owners. It is a conversation piece. We added rich color and texture in an adjoining room to balance the strength of the stone hearth . Purples, blues and greens find their way throughout the home adding cheer and whimsy. Beautifully sourced artwork compliments from the high end to the hand made. Every room has a special touch to reflect the family’s love of art, color and comfort.
 McDonald Remodeling

Powder room - transitional multicolored floor and wallpaper powder room idea in Minneapolis with flat-panel cabinets, dark wood cabinets, a one-piece toilet, multicolored walls, an undermount sink, marble countertops, multicolored countertops and a floating vanity
 Adera Homes,LLC
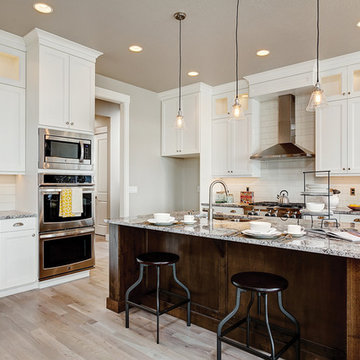
Kitchen - transitional light wood floor kitchen idea in Boise with an undermount sink, recessed-panel cabinets, white cabinets, white backsplash, subway tile backsplash, stainless steel appliances and an island
 Rachel Reider Interiors
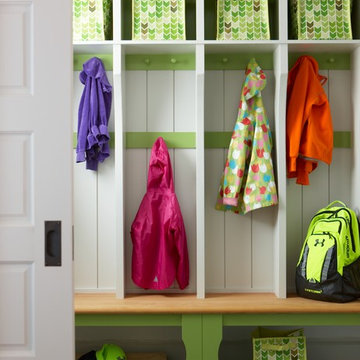
This colorful green and white mudroom is the perfect stop to take off raincoats and hang backpacks. It offers plenty of hooks and cubbies so that every member of the family has their own spot. The tiled floor stands up to heavy traffic and wears well over the years.
Photo by: Michael Partenio
 The Design Firm

Grand, timeless and definitely captivating. the stair-runner provides moment without being too busy and the grand chandelier lets guests know they are in for a luxurious treat ahead. Pops of teal make the eye jump around the room with excitement too!
 Sheila Mayden Interiors
WE Studio Photography

Huge elegant u-shaped medium tone wood floor and brown floor enclosed kitchen photo in Seattle with a farmhouse sink, raised-panel cabinets, white cabinets, marble countertops, white backsplash, marble backsplash, paneled appliances and an island
Huge elegant u-shaped medium tone wood floor and brown floor enclosed kitchen photo in Seattle with a farmhouse sink, raised-panel cabinets, white cabinets, marble countertops, white backsplash, marble backsplash, paneled appliances and an island

 Folding Chair Design
Dark, mood dining room with traditional portraiture and modern accents.
Kitchen/dining room combo - mid-sized transitional medium tone wood floor and brown floor kitchen/dining room combo idea in Baltimore with black walls, a standard fireplace and a wood fireplace surround
Kitchen/dining room combo - mid-sized transitional medium tone wood floor and brown floor kitchen/dining room combo idea in Baltimore with black walls, a standard fireplace and a wood fireplace surround

 Kathleen Townsend Interior Design, LLC
In the Kitchen a light gray six sided glass tile covers the sink wall and a decorative blue/white tile adorns the stove wall. Beautiful cabinetry with an Island that provides seating and storage. Black windows frame beautiful landscaping. Open shelving provides family treasures.

 Two Trees Architects, Inc
Photography by Noah Webb.
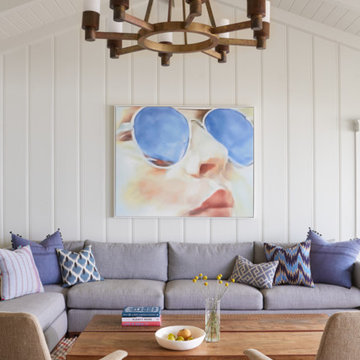
Living room - coastal living room idea in Los Angeles with white walls
Living room - coastal living room idea in Los Angeles with white walls
 Pence Hathorn Silver

Inspiration for an eclectic family room remodel in Los Angeles with a music area

 Meadowlark Design+Build
Contrasting colors and textures in the living room of this remodeled Burns Park Victorian.
Living room - mid-sized transitional enclosed dark wood floor living room idea in Detroit with white walls, a standard fireplace, no tv and a plaster fireplace
Living room - mid-sized transitional enclosed dark wood floor living room idea in Detroit with white walls, a standard fireplace, no tv and a plaster fireplace
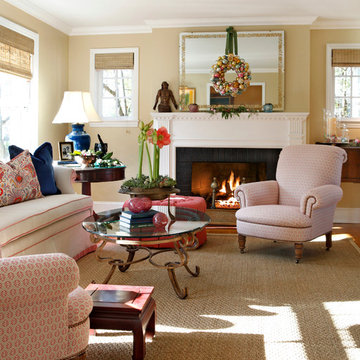
 AJ Margulis Interiors
Tom Grimes
Living room - traditional living room idea in Philadelphia with beige walls
Living room - traditional living room idea in Philadelphia with beige walls
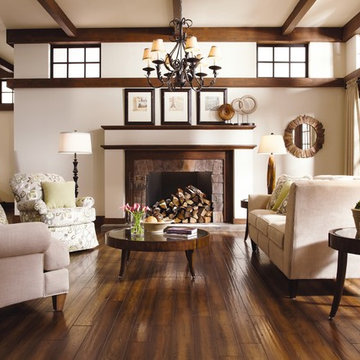
 Floorology
Hardwood
Example of a transitional formal and open concept dark wood floor living room design in Milwaukee with white walls, a standard fireplace, a stone fireplace and no tv
Example of a transitional formal and open concept dark wood floor living room design in Milwaukee with white walls, a standard fireplace, a stone fireplace and no tv


 European Cabinets & Design Studios
Base cabinets form the Aran Cucine Bijou collection in Straty Rovere Fumo with aluminum c-channel handle. Wall cabinets from the Erika collection in white glossy and Stop Sol glass with aluminum frame and dritta handle. Built-in display cabinet lighting by Lite Line Illuminations. Silestone quartz countertop and backsplash in Calacatta Gold. Sink by Blanco. Appliances by Miele.
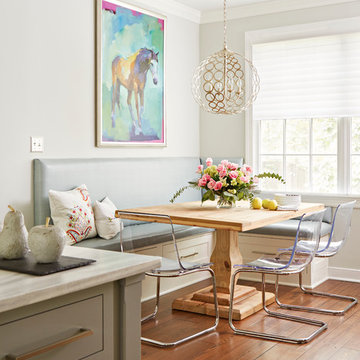
 Holly Kidwell Interiors
Sarah Walor
Example of a transitional medium tone wood floor kitchen/dining room combo design in Richmond with gray walls
Example of a transitional medium tone wood floor kitchen/dining room combo design in Richmond with gray walls
143