
Search results for "Stopped" in Home Design Ideas
 Lewin Wertheimer

Large elegant master vinyl floor bathroom photo in Los Angeles with an undermount sink, beaded inset cabinets, gray cabinets, beige walls, solid surface countertops and a hinged shower door
 AB design studio, inc.
Ciro Coelho.

hillside enclave | spa inspired living spaces.
coy ponds | classic wood barrel soaking tub | coastal views.

natural warm materials | re-use of antique balinese wood panel.

 Karla Trincanello, CID, Interior Decisions, Inc.
This well used but dreary bathroom was ready for an update but this time, materials were selected that not only looked great but would stand the test of time. The large steam shower (6x6') was like a dark cave with one glass door allowing light. To create a brighter shower space and the feel of an even larger shower, the wall was removed and full glass panels now allowed full sunlight streaming into the shower which avoids the growth of mold and mildew in this newly brighter space which also expands the bathroom by showing all the spaces. Originally the dark shower was permeated with cracks in the marble marble material and bench seat so mold and mildew had a home. The designer specified Porcelain slabs for a carefree un-penetrable material that had fewer grouted seams and added luxury to the new bath. Although Quartz is a hard material and fine to use in a shower, it is not suggested for steam showers because there is some porosity. A free standing bench was fabricated from quartz which works well. A new free
standing, hydrotherapy tub was installed allowing more free space around the tub area and instilling luxury with the use of beautiful marble for the walls and flooring. A lovely crystal chandelier emphasizes the height of the room and the lovely tall window.. Two smaller vanities were replaced by a larger U shaped vanity allotting two corner lazy susan cabinets for storing larger items. The center cabinet was used to store 3 laundry bins that roll out, one for towels and one for his and one for her delicates. Normally this space would be a makeup dressing table but since we were able to design a large one in her closet, she felt laundry bins were more needed in this bathroom. Instead of constructing a closet in the bathroom, the designer suggested an elegant glass front French Armoire to not encumber the space with a wall for the closet.The new bathroom is stunning and stops the heart on entering with all the luxurious amenities.
Find the right local pro for your project

 Lugbill Designs
Transitional bedroom with bold navy accents, textural paneling, plush upholstery, sleek lighting, and layered fabrics for an elegant, harmonious layout.
 Bunch Design

Inspiration for a contemporary white tile and subway tile blue floor bathroom remodel in Los Angeles with flat-panel cabinets, medium tone wood cabinets, an undermount tub, white walls and a console sink

 Derrick Builders Inc
Clara Michelle Photography

Kids' room - mediterranean gender-neutral dark wood floor and brown floor kids' room idea in Orlando with multicolored walls
Kids' room - mediterranean gender-neutral dark wood floor and brown floor kids' room idea in Orlando with multicolored walls
 Fireclay Tile

Hawaii-based photographer and blogger Elana Jadallah invokes the islands' aqua blue oceans with her latest kitchen remodel.
Mid-sized transitional light wood floor kitchen photo in Hawaii with blue backsplash, ceramic backsplash, a farmhouse sink, shaker cabinets, white cabinets, white appliances and no island
Mid-sized transitional light wood floor kitchen photo in Hawaii with blue backsplash, ceramic backsplash, a farmhouse sink, shaker cabinets, white cabinets, white appliances and no island
 JGB Custom Homes
Casey Dunn

Example of a trendy light wood floor entryway design in Austin with white walls and a gray front door
Example of a trendy light wood floor entryway design in Austin with white walls and a gray front door


 Rocky Mountain Log Homes
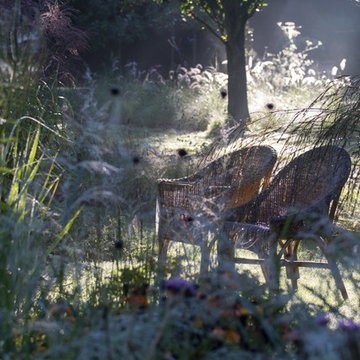
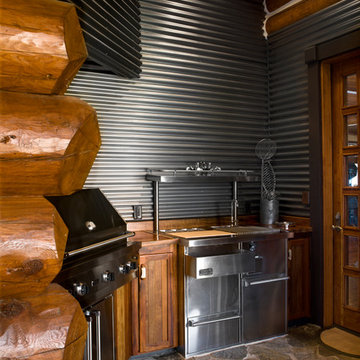
Example of a mountain style stone patio design in Denver with a roof extension and a bbq area
 Dupuis Design
david stay

Example of a mid-sized trendy loft-style medium tone wood floor and beige floor family room library design in Orange County with white walls, no fireplace and no tv
Example of a mid-sized trendy loft-style medium tone wood floor and beige floor family room library design in Orange County with white walls, no fireplace and no tv

 Simply Home Decorating
Our clients, a couple with four children, wanted to update their 1952 home with a mid-century feel, focusing on the main floor. The renovation emphasized enhancing finishes, optimizing storage, and maximizing seating in the dining and living areas. The entryway was designed to be inviting and practical, while the living room featured a statement sectional and a stunning terrazzo fireplace. The kitchen and dining area were transformed to be both functional and elegant, with playful touches like “Drunk Monkeys” wallpaper in the powder room.
 Hodgson Design Associates
Martin Tessler Photographer

Trendy open concept light wood floor living room photo in Vancouver with white walls, a standard fireplace and a stone fireplace
Trendy open concept light wood floor living room photo in Vancouver with white walls, a standard fireplace and a stone fireplace
 Regarding Design
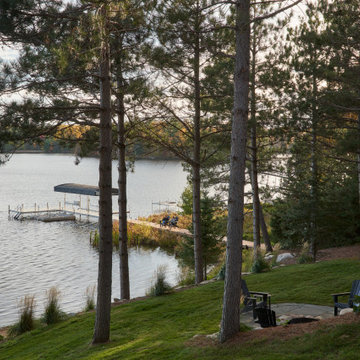
the beautiful lake front view from the back of the house
Home design - rustic home design idea in Minneapolis
Home design - rustic home design idea in Minneapolis
 Ann Kenkel Interiors DC PREMIERE DESIGN FIRM
Gwin Hunt Photography
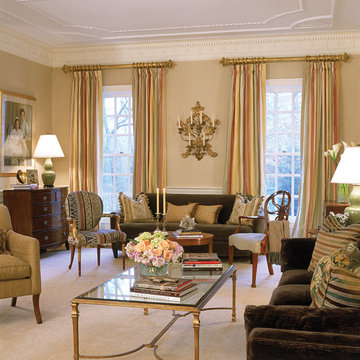
Inspiration for a large timeless formal and enclosed living room remodel in DC Metro with beige walls
Inspiration for a large timeless formal and enclosed living room remodel in DC Metro with beige walls
 Touch Interiors by Bronwyn Poole
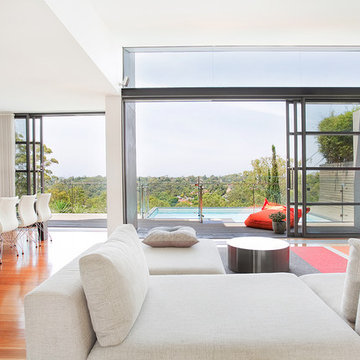
Designer: Bronwyn Poole Photographer: Matt Craig
Inspiration for a mid-sized contemporary open concept medium tone wood floor and brown floor living room remodel in Los Angeles with white walls and no fireplace
Inspiration for a mid-sized contemporary open concept medium tone wood floor and brown floor living room remodel in Los Angeles with white walls and no fireplace
 Segerson Builders

Custom plaster bathroom with black windows, enclosed glass and marble shower and a freestanding tub.
Inspiration for a large rustic master white tile and stone tile marble floor bathroom remodel in Other with an undermount sink, marble countertops, shaker cabinets, light wood cabinets, beige walls and a hinged shower door
Inspiration for a large rustic master white tile and stone tile marble floor bathroom remodel in Other with an undermount sink, marble countertops, shaker cabinets, light wood cabinets, beige walls and a hinged shower door
 Lucy Interior Design
Architect: Sala Architects | Builder: Merdan Custom Builders Inc. | Photography: Spacecrafting
Inspiration for a mid-century modern master light wood floor and beige floor bedroom remodel in Minneapolis with white walls and no fireplace
Inspiration for a mid-century modern master light wood floor and beige floor bedroom remodel in Minneapolis with white walls and no fireplace
139